- Overview
- Description
- Property Details
- Location
- Facts & Features
- Getting Around
- Nearby Homes




$279,000
Monthly Est:$1,389
 3 Beds
 2 Baths
2 full baths
 1,826sqft
24891 NW Falcon Ave, Dunnellon, FL 34431
$279,000
$1,389/moEst:
Get Pre-Approved
Single Family Residence
Built in 2026
$-- HOA
1 acre lot
$153/sq.ft
Description
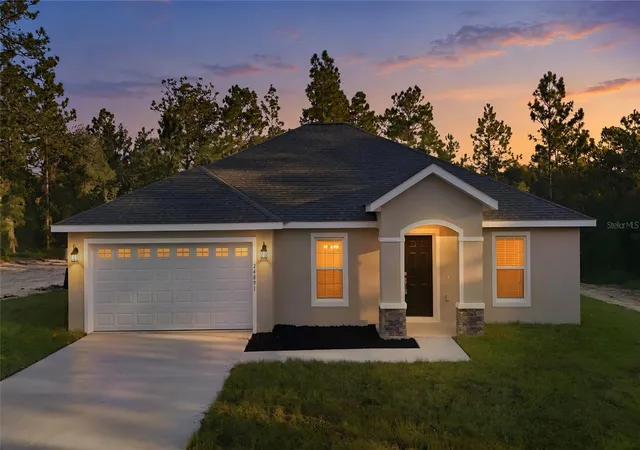
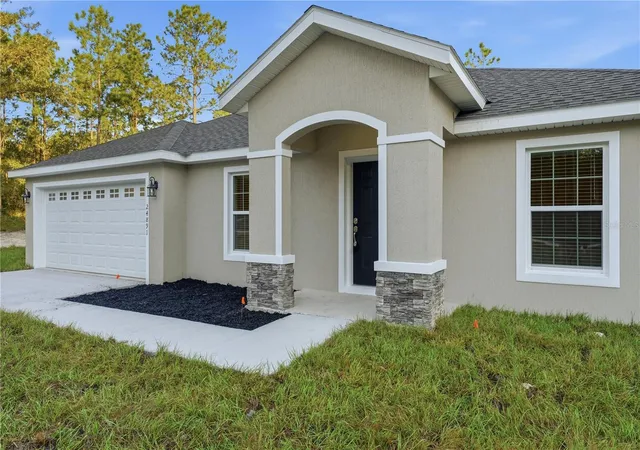
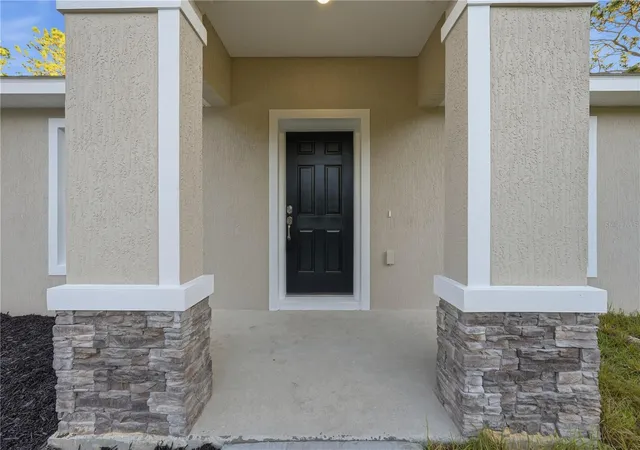
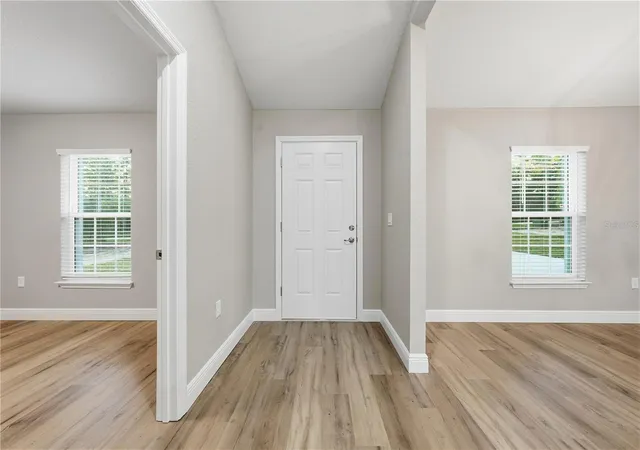
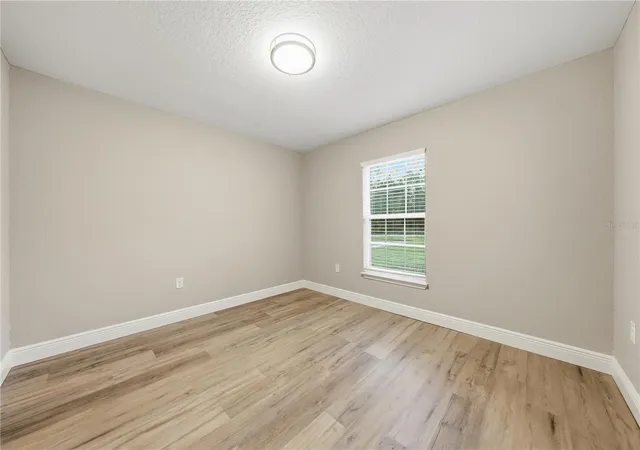
MOVE-IN READY! Welcome Home! You will find this Sarah model tucked away in Rainbow Lakes Estates! With no neighbors on either side, THIS BRAND NEW CONSTRUCTION HOME is sitting on an ACRE and DELIVERS EASILY OBSERVABLE BETTER VALUE FROM THE MOMENT YOU PULL IN! Imagine pulling up to this STUNNING 3 bedroom, 2 bathroom home (with bonus room to the right as you enter the foyer - flooded with natural light) sitting on nearly a FULL ACRE! Step through the front door and FEEL the space open up around you — an inviting and fresh open-concept layout, great for entertaining large family gatherings and friends alike! Every detail thoughtfully crafted to highlight the meticulous care that sets this builder apart from the rest. The Foyer opens up into the diner and onto the kitchen. The kitchen is a DREAM! — GRANITE COUNTERTOPS, AN ALL STAINLESS STEEL APPLIANCE PACKAGE, soft-close designer cabinets, and room for families to grow and play! With a large sliding glass door, whether in your kitchen or relaxing on the couch..unwinding is easy with a lovely view of your little slice of Rainbow Lakes Estates… the home inspires creativity with all of the flexibility the space has to offer! Making your way through the home, you’ll notice modern light fixtures, fans above and tasteful windows in both the rooms and the bathrooms. Anything to fill your home with the warmth of Dunnellon’s one of a kind sunrises and sunsets.. Both bathrooms tie everything together.. built in soap trays for convenience and finished with modern fixtures and granite countertop vanities and large mirrors! The Primary Bedroom boasts a tray ceiling with lighting and modern fan - elevating your retreat. A HIS and HERS closet leading into your spa-like retreat. With a soaking tub and a standing shower encased by beautiful glass shower doors…every detail was made to make your life better. With storage space in your his and hers vanities…the en suite bathroom gives you space to unwind and actually enjoy your home. The second bathroom has a beautiful tub with shower, and both bathrooms have tile throughout-for easy maintenance and cleaning, giving you long term peace of mind. LUXURY VINYL PLANK FLOORING gives an added touch of elegance, a seamless look throughout. Imagine the endless possibilities once you step outside to this HUGE ACRE lot — room for a pool, a workshop, a garden, WHATEVER you can imagine, you can do it! NO HOA!!! Your house, your rules. These SOLID concrete block and stucco homes are built to LAST! 1-YEAR BUILDER WARRANTY for total peace of mind! PRICED TO SELL and this one WON'T LAST! COME SEE FOR YOURSELF!
- Houzeo last checked: 10 minutes ago
- Listing updated: October 20, 2026 at 5:06 pm
- Listing Provided by: Alicia Salicrup (877) 366-2213 | LPT REALTY, LLC (877) 366-2213
- Source: Stellar MLS-FL as distributed by MLS GRID | MLS#: G5119192

Property Details
Status
Pending
Type
Single Family Residence
No. of Stories
-
County
City
Neighborhood
--
Year Built
2026
HOA Fees
-
Finished Area
1,826 sqft
Lot Size
1 acre lot
Basement Area
- sqft
MLS Name
Stellar MLS
MLS Number
G5119192
MLS Status
Pending
Days on Market
19
Cumulative Days on Market
1

Continue Your Journey in App
Find your dream home, receive real-time updates, and many more!
Continue Your Journey in App
Find your dream home, receive real-time updates, and many more!
Location
Facts & Features
Rooms
Bedrooms & bathrooms
Bedrooms: 3
Bathrooms: 2
Interior
Appliances
Dishwasher, Electric Water Heater, Microwave, Range, Refrigerator
Window Features
Blinds, Window Treatments
Sewer
Septic Tank
Cooling
Central Air
Flooring
Luxury Vinyl, Tile
Interior Features
Ceiling Fans(s), Eat In Kitchen, Open Floorplan, Primary Bedroom Main Floor, Solid Wood Cabinets, Stone Counters, Tray Ceiling(s), Walk In Closet(s)
Heating
Central, Electric
Construction
Year Built
Year Built: 2026
Home type
Single Family Residence
Construction Materials
Block, Concrete, Stucco
Roof
Shingle
Property Condition
Completed
Architectural Style
Bungalow
Foundation Details
Slab
Utilities & Energy
Laundry Features
Inside, Laundry Room
Utilities
Public, Water Connected
Water Source
Well
Other Features
Patio And Porch Features
Front Porch
Subdivision Name
Rainbow Lakes Estates
Price History
| Date | Event | Price |
|---|---|---|
10/19/2026 Source: | Pending | $279,000 $153/sqft |
10/18/2026 Source: | Listed for Sale | $279,000 $153/sqft |

Nearby Homes
Find Homes by Property Features in Dunnellon, FL
Nearby New Homes For Sale

Based on information from Stellar MLS® through Nov 07, 2026, 12:00AM as submitted to and distributed by MLS GRID. All data is obtained from various sources and may not have been verified by the broker or MLS GRID. Supplied Open House Information is subject to change without notice. All information should be independently reviewed and verified for accuracy. Properties may or may not be listed by the office/agent presenting the information. IDX information is provided exclusively for consumers’ personal non-commercial use. It may not be used for any purpose other than to identify prospective properties consumers may be interested in purchasing. The data is deemed reliable but is not guaranteed by MLS GRID. The use of the MLS GRID Data may be subject to an end-user license agreement prescribed by the Member Participant’s applicable MLS, if any, and as amended from time to time. © 2026 Stellar MLS. All Rights Reserved.
 Advertising Broker: Fred McGill | Simple Showing, Inc
