- Overview
- Description
- Property Details
- Location
- Facts & Features
- Getting Around
- Nearby Homes



$1,100,000
Monthly Est:$5,475
 4 Beds
 4 Baths
3 full baths + 1 half bath
 3,924sqft
249 County Road 359, Muenster, TX 76252
$1,100,000
$5,475/moEst:
Get Pre-Approved
Single Family Residence
Built in 2023
$-- HOA
2.54 acres lot
$280/sq.ft
Description
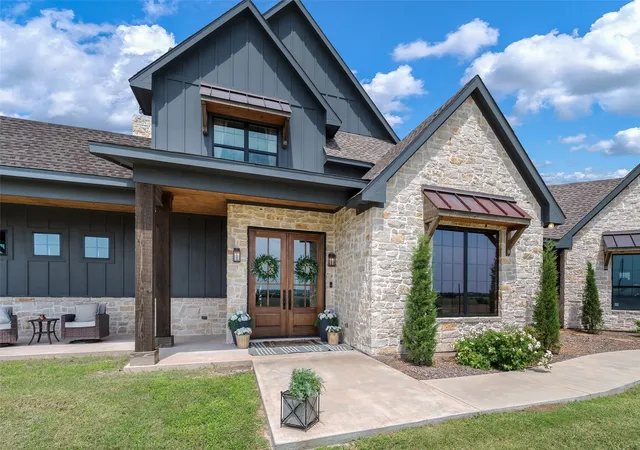
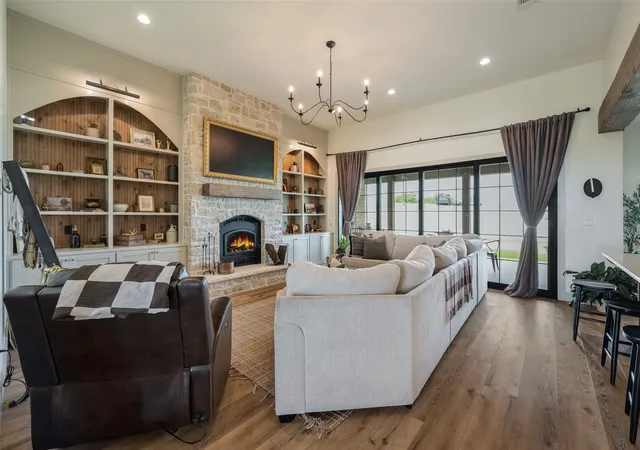
Welcome to your own slice of Texas paradise in the heart of Muenster. Perfectly situated on over 2.5 picturesque acres with breathtaking views of neighboring ranch land, this exceptional 4-bedroom, 3.5-bath custom estate offers an unmatched blend of timeless Old World charm, modern European elegance, and peaceful country living.
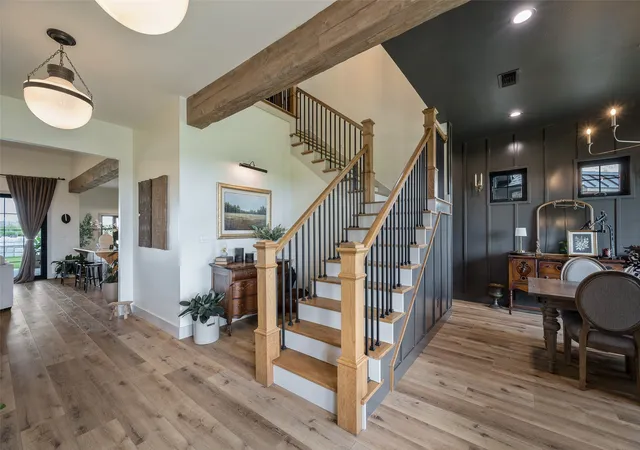
Designed with both luxury and functionality in mind, this thoughtfully crafted home offers 3,924 square feet of beautifully appointed living space, where warm architectural details, soaring ceilings, exposed wood beams, and refined finishes create an inviting atmosphere throughout. The open-concept floor plan flows effortlessly between the living room, dining area, and gourmet kitchen, making it ideal for entertaining or everyday living.
At the heart of the home is a true chef’s kitchen designed to impress. Featuring two oversized islands, a professional-grade gas cooktop, elegant pendant lighting, and premium finishes, this kitchen is built for both the home chef and those who love to entertain. Whether preparing family dinners or hosting large gatherings, this space offers beauty, functionality, and exceptional storage. The main level features two private suites, each with direct access to the covered patio, providing the perfect setup for multi-generational living, long-term guests, or a luxurious private retreat. The primary suite serves as a tranquil escape with a spa-inspired bathroom showcasing dual vanities, a soaking tub, an oversized walk-in shower, and an expansive walk-in closet.
Upstairs, you’ll find additional spacious bedrooms along with a large game room that offers endless possibilities for a media room, playroom, home gym, or additional entertaining space. Step outside to expansive covered patios and experience the breathtaking panoramic views of the surrounding ranch land—a truly must-see feature of this remarkable property. Enjoy the perfect blend of luxury, privacy, and peaceful country living just minutes from town.
- Houzeo last checked: 1 minute ago
- Listing updated: September 24, 2026 at 6:04 pm
- Listing Provided by: Kimberly Cain (940) 736-6157 | THE REAL ESTATE COMPANY (940) 668-8523
- Source: NTREIS MLS-TX | MLS#: 21314721

Property Details
Status
Active
Type
Single Family Residence
No. of Stories
2
County
City
Neighborhood
--
Year Built
2023
HOA Fees
-
Finished Area
3,924 sqft
Lot Size
2.54 acres lot
Basement Area
- sqft
MLS Name
NTREIS MLS
MLS Number
21314721
MLS Status
Active
Cumulative Days on Market
88

Continue Your Journey in App
Find your dream home, receive real-time updates, and many more!
Download App
Continue Your Journey in App
Find your dream home, receive real-time updates, and many more!
Location
Facts & Features
Rooms
Bedrooms & bathrooms
Bedrooms: 4
Bathrooms: 4
Laundry
Level: First
Area: 63.00 Square Feet
Dimensions: 9 x 7
MudRoom
Level: First
Area: 60.00 Square Feet
Dimensions: 5 x 12
LivingRoom
Level: First
Area: 340.00 Square Feet
Dimensions: 17 x 20
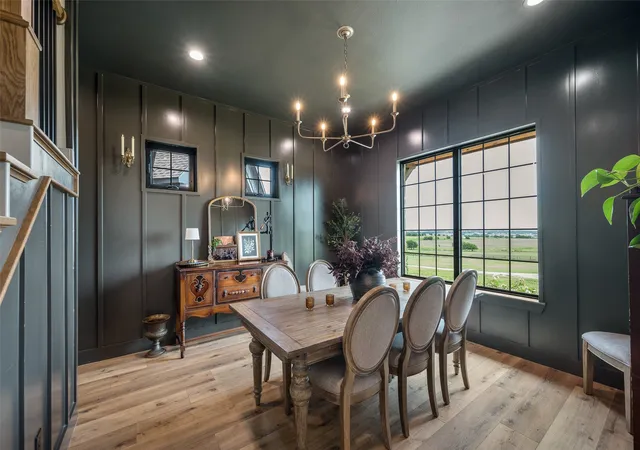
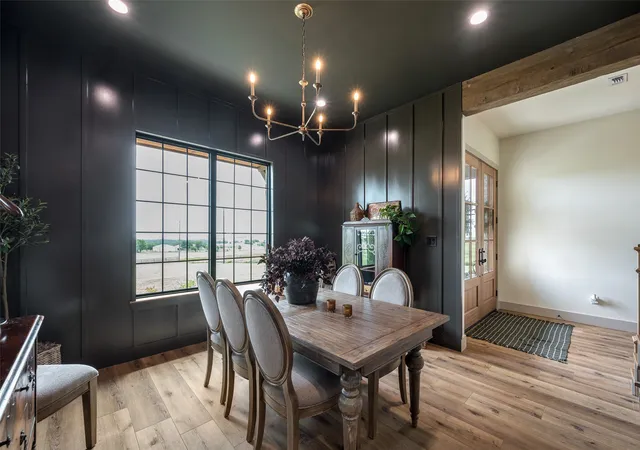
DiningRoom
Level: First
Area: 182.00 Square Feet
Dimensions: 14 x 13
GameRoom
Level: Second
Area: 936.00 Square Feet
Dimensions: 26 x 36
FullBath
Level: Second
Area: 48.00 Square Feet
Dimensions: 8 x 6
Bedroom
Level: Second
Area: 154.00 Square Feet
Dimensions: 11 x 14
Bedroom
Level: Second
Area: 192.00 Square Feet
Dimensions: 12 x 16
HalfBath
Level: First
Area: 24.00 Square Feet
Dimensions: 6 x 4
FullBath
Level: First
Area: 60.00 Square Feet
Dimensions: 6 x 10
Bedroom
Level: First
Area: 195.00 Square Feet
Dimensions: 15 x 13
PrimaryBathroom
Level: First
Area: 180.00 Square Feet
Dimensions: 15 x 12
PrimaryBedroom
Level: First
Area: 304.00 Square Feet
Dimensions: 16 x 19
Interior
Interior Features
Chandelier, Decorative Designer Lighting Fixtures, Eat In Kitchen, Granite Counters, High Speed Internet, In Law Floorplan, Kitchen Island, Multiple Staircases, Open Floorplan, Pantry, Cable Tv, Vaulted Ceilings, Walk In Closets
Cooling
Electric
Heating
Electric
Appliances
Dishwasher, Disposal, Gas Oven, Microwave
Construction
Year Built
Year Built: 2023
Home type
Single Family Residence
Architectural Style
Detached
Foundation Details
Slab
Construction Materials
Board And Batten Siding, Rock, Stone
Utilities & Energy
Utilities
Electricity Available, Cable Available
Pool Features
None
Fireplace Features
Gas Log
Parking Features
Additional Parking, Door Multi, Garage, Golf Cart Garage, Garage Door Opener, Gated, Rv Access Parking
Other Features
Subdivision Name
Sky View Mdws Add
Price History
| Date | Event | Price |
|---|---|---|
09/18/2026 Source: | Price Decreased | $1,100,000 -2.22% $280/sqft |
07/22/2026 Source: | Price Decreased | $1,125,000 -4.26% $287/sqft |
06/28/2026 Source: | Price Increased | $1,175,000 +4.44% $299/sqft |
06/28/2026 Source: | Listed for Sale | $1,125,000 $287/sqft |

Nearby Homes



Find Homes by Property Features in Muenster, TX
Nearby New Homes For Sale

Based on information from the North Texas Real Estate Information Systems, Inc., through Oct 10, 2026, 03:00PM. Information is provided exclusively for consumers’ personal, non-commercial use. It may not be used for any purpose other than to identify prospective properties consumers may be interested in purchasing. Data is deemed reliable but is not guaranteed accurate. This website may not include listings or property addresses of sellers who have directed their listing brokers to withhold their listing or their property address from display on the Internet. ©2026 North Texas Real Estate Information Systems, Inc. All Rights Reserved.
 Advertising Broker: Michelle Brecker | Pathway To Home Realty