- Overview
- Description
- Property Details
- Location
- Facts & Features
- Getting Around
- Nearby Homes




$550,000
Monthly Est:$2,738
 4 Beds
 3 Baths
2 full baths + 1 half bath
 2,179sqft
40 Grewing Dr, Muenster, TX 76252
$550,000
$2,738/moEst:
Get Pre-Approved
Single Family Residence
Built in 2026
$-- HOA
2 acres lot
$252/sq.ft
Description
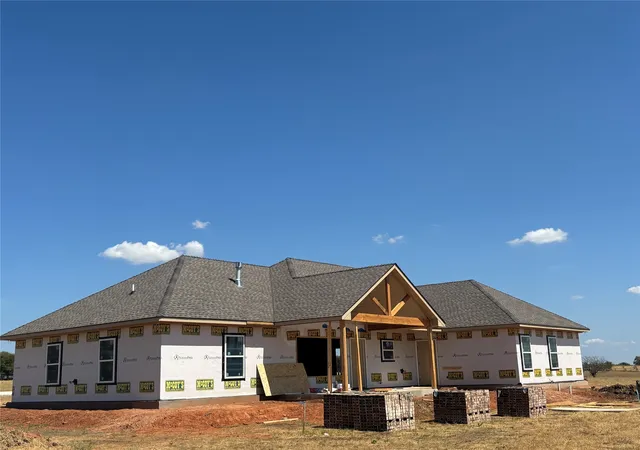
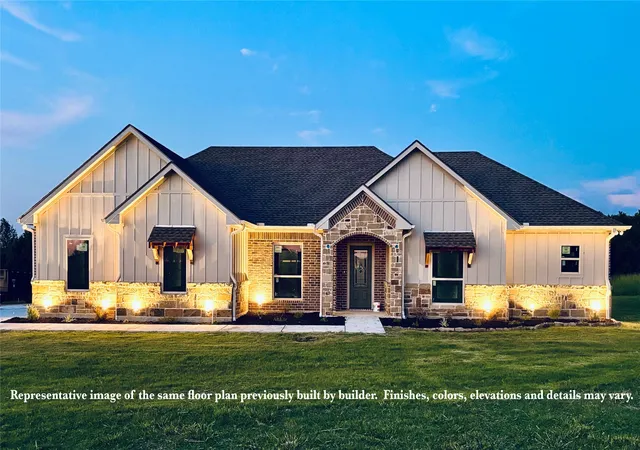
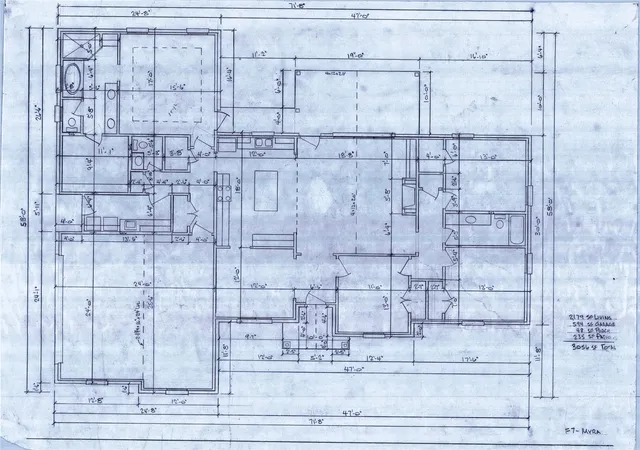
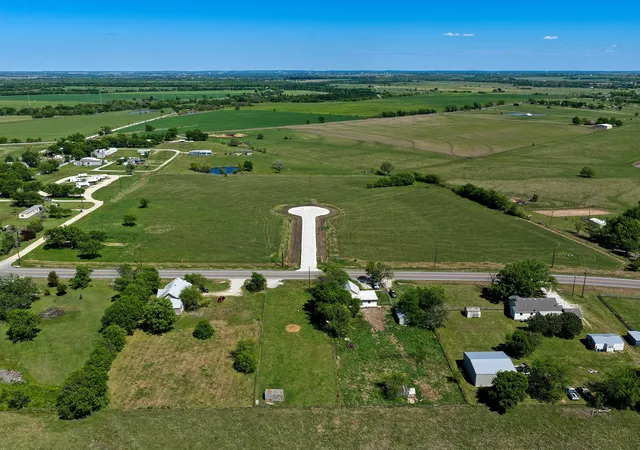
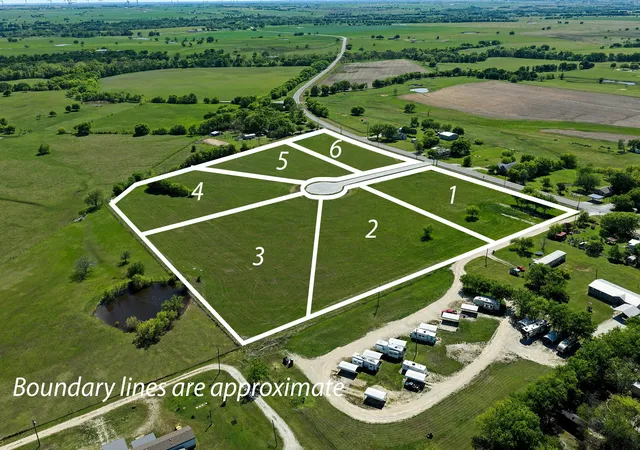
ELMVIEW ESTATES, BRAND NEW BUILD, UNDER CONSTRUCTION... Welcome to this stunning custom-built home offering 2,179 square feet of thoughtfully designed living space. Featuring 4 spacious bedrooms, 2.5 bathrooms, and a 2-car garage, all sitting on 2 acres. This home blends quality craftsmanship with modern comfort. The open-concept floor plan boasts a large living area centered around a beautiful fireplace, creating the perfect gathering space for family and friends. The chef-inspired kitchen will feature granite countertops, propane gas cooking, a tankless water heater, and quality finishes throughout. Spacious walk-in closets provide abundant storage, while every detail has been carefully planned for comfortable everyday living. Discover a rare opportunity to own two stunning acres in Elmview Estates, just outside the town of Myra, Texas. Perfectly positioned off FM 1198 paved road, this property offers breathtaking panoramic views and the ideal balance of privacy and convenience, just minutes from town. With no HOA.
Construction has just begun, giving buyers a rare opportunity to personalize many of the home’s finishes and features to match their style. Don’t miss the chance to make this custom home uniquely yours while it’s still in the early stages of construction.Animals are welcome, making this the perfect space for country living without sacrificing accessibility. Electric is buried and available at each lot site, with a city water tap, fiber optics and Aerobic Septic. This is a rare chance to own a piece of land in a growing area, offering open space, freedom, and endless possibilities to build your ideal home. ERA ISD. Home is ready for paint !! Come visit and take a look...
- Houzeo last checked: 6 minutes ago
- Listing updated: October 5, 2026 at 7:22 pm
- Listing Provided by: Kim McConnell (214) 507-5837 | The Real Estate Station- Saint Jo (940) 464-1111
- Source: NTREIS MLS-TX | MLS#: 21344596

Property Details
Status
Active
Type
Single Family Residence
No. of Stories
1
County
City
Neighborhood
--
Year Built
2026
HOA Fees
-
Finished Area
2,179 sqft
Lot Size
2 acres lot
Basement Area
- sqft
MLS Name
NTREIS MLS
MLS Number
21344596
MLS Status
Active
Cumulative Days on Market
65

Continue Your Journey in App
Find your dream home, receive real-time updates, and many more!
Download App
Continue Your Journey in App
Find your dream home, receive real-time updates, and many more!
Location
Facts & Features
Rooms
Bedrooms & bathrooms
Bedrooms: 4
Bathrooms: 3
LivingRoom
Level: First
Area: 361.00 Square Feet
Dimensions: 19 x 19
PrimaryBathroom
Level: First
Area: 102.00 Square Feet
Dimensions: 17 x 6
PrimaryBedroom
Level: First
Area: 255.00 Square Feet
Dimensions: 15 x 17
Interior
Exterior Features
Lighting
Sewer
Aerobic Septic
Cooling
Central Air, Ceiling Fans, Electric
Appliances
Dishwasher, Gas Cooktop, Microwave, Tankless Water Heater, Vented Exhaust Fan
Heating
Central, Electric, Fireplaces, Propane
Interior Features
Built In Features, Cathedral Ceilings, Decorative Designer Lighting Fixtures, Double Vanity, Eat In Kitchen, Granite Counters, High Speed Internet, Kitchen Island, Open Floorplan, Pantry, Natural Woodwork, Walk In Closets
Construction
Year Built
Year Built: 2026
Home type
Single Family Residence
Property Condition
Under Construction
Roof
Asphalt
Foundation Details
Slab
Construction Materials
Board And Batten Siding, Brick, Rock, Stone
Architectural Style
Craftsman, Farmhouse
Utilities & Energy
Fireplace Features
Gas, Living Room, Masonry, Stone
Utilities
Electricity Available, Propane, Septic Available, Underground Utilities, Water Available
Pool Features
None
Parking Features
Concrete, Driveway, Garage, Garage Door Opener, Garage Faces Side
Laundry Features
Washer Hookup, Dryer Hookup, Laundry In Utility Room
Water Source
Public
Security Features
Smoke Detectors
Other Features
Vegetation
Cleared
Patio And Porch Features
Rear Porch, Front Porch, Covered
Lot Features
Acreage, Cleared, Few Trees
Subdivision Name
Slingland W
Price History
| Date | Event | Price |
|---|---|---|
08/01/2026 Source: | Listed for Sale | $550,000 $252/sqft |

Nearby Homes



Find Homes by Property Features in Muenster, TX
Nearby New Homes For Sale

Based on information from the North Texas Real Estate Information Systems, Inc., through Oct 10, 2026, 12:15PM. Information is provided exclusively for consumers’ personal, non-commercial use. It may not be used for any purpose other than to identify prospective properties consumers may be interested in purchasing. Data is deemed reliable but is not guaranteed accurate. This website may not include listings or property addresses of sellers who have directed their listing brokers to withhold their listing or their property address from display on the Internet. ©2026 North Texas Real Estate Information Systems, Inc. All Rights Reserved.
 Advertising Broker: Michelle Brecker | Pathway To Home Realty