- Overview
- Description
- Property Details
- Location
- Facts & Features
- Getting Around
- Nearby Homes



$525,000
Monthly Est:$2,613
 3 Beds
 3 Baths
3 full baths
 2,472sqft
820 Fleitman Dr, Muenster, TX 76252
$525,000
$2,613/moEst:
Get Pre-Approved
Single Family Residence
Built in 2021
$-- HOA
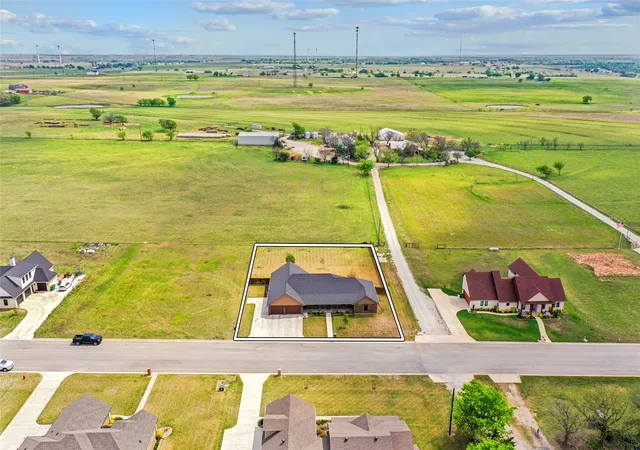
0.51 acre lot
$212/sq.ft
Description
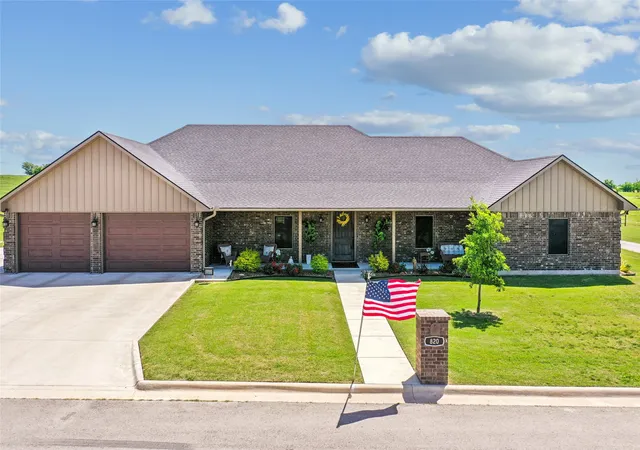
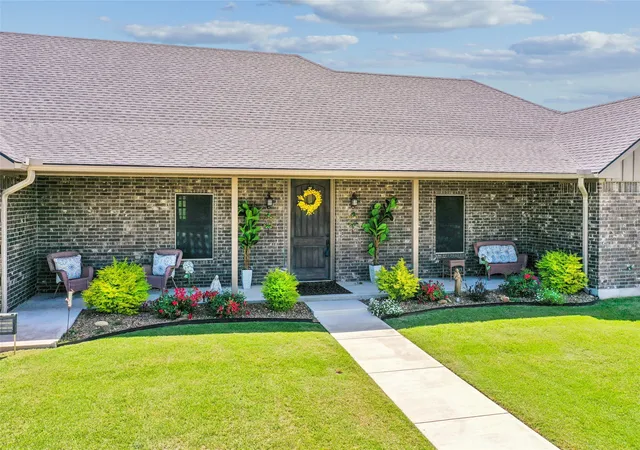
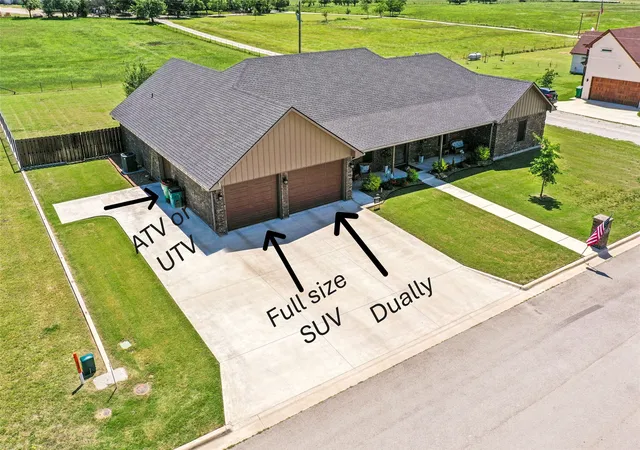
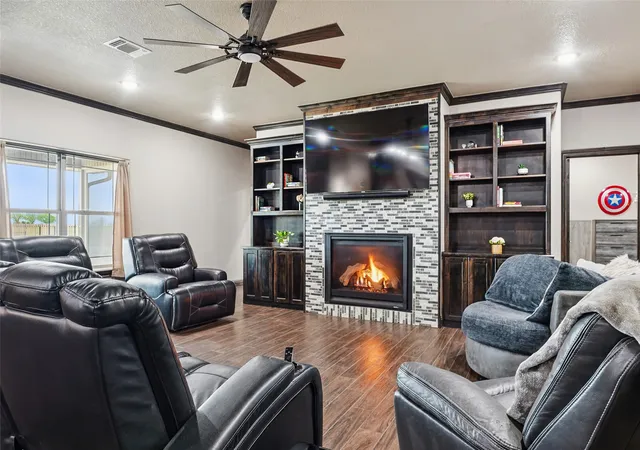
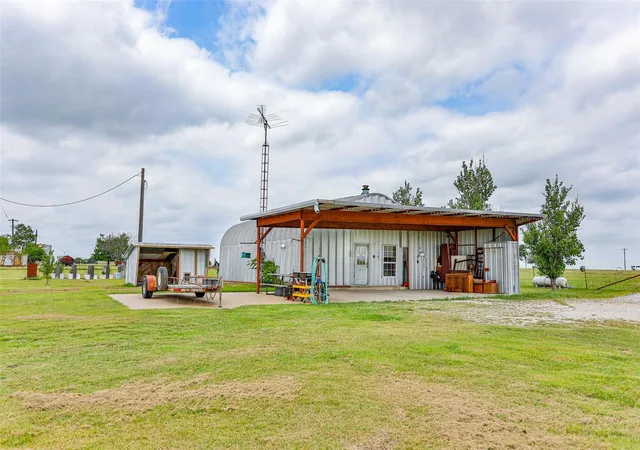
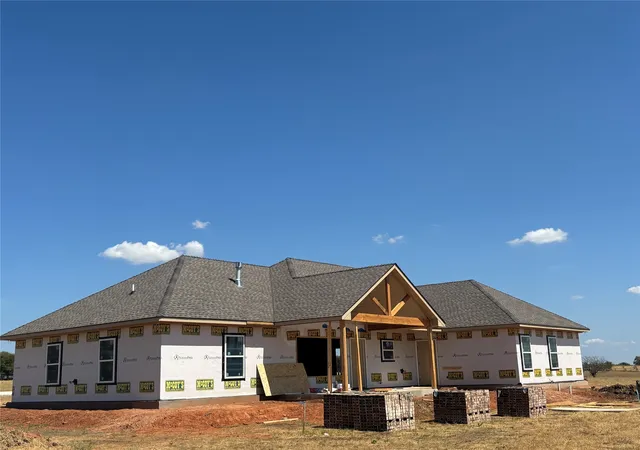
State of the art custom built home, ready for new owners! No corners were cut on the quality of this construction complete in 2021. The exterior is low maintence with metal siding, established sod and sprinkler system. The back porch faces East, sheltering you from the hot Texas sun and allowing views of the countryside. It is set up for entertaining with TVs wired into the network and 2 propane connections for outdoor grilling. Inside you find an open concept great room with quartz counters, ceramic flooring and custom cabinetry. All bedrooms have full private bathrooms, with impressive space dedicated to the primary en-suite. WOW, the luxurious marble shower and well-designed walk-in closet have much to admire. The home has spray foam insulation and 3 zone heating and cooling for energy efficiency. The icing on the cake is the two car garage: with one entrance able to accommodate a dually truck and full size SUV, plus 3rd door for sxs, golf cart or mower. The property also has 2 separate RV hookups. There is so much more to see and love with this property in Muenster, TX! Information deemed reliable but to be verified by buyer and buyers agent.
- Houzeo last checked: 14 minutes ago
- Listing updated: September 2, 2026 at 6:11 am
- Listing Provided by: Iva Walterscheid (940) 902-1655 | Newland Real Estate, Inc. (940) 565-8326
- Source: NTREIS MLS-TX | MLS#: 21374127

Property Details
Status
Active
Type
Single Family Residence
No. of Stories
1
County
City
Neighborhood
--
Year Built
2021
HOA Fees
-
Finished Area
2,472 sqft
Lot Size
0.51 acre lot
Basement Area
- sqft
MLS Name
NTREIS MLS
MLS Number
21374127
MLS Status
Active
Cumulative Days on Market
145

Continue Your Journey in App
Find your dream home, receive real-time updates, and many more!
Download App
Continue Your Journey in App
Find your dream home, receive real-time updates, and many more!
Location
Facts & Features
Rooms
Bedrooms & bathrooms
Bedrooms: 3
Bathrooms: 3
UtilityRoom
Level: First
Area: 77.00 Square Feet
Dimensions: 7 x 11
PrimaryBedroom
Level: First
Area: 270.00 Square Feet
Dimensions: 18 x 15
PrimaryBathroom
Level: First
Area: 165.00 Square Feet
Dimensions: 11 x 15
Office
Level: First
Area: 30.00 Square Feet
Dimensions: 6 x 5
Bedroom
Level: First
Area: 168.00 Square Feet
Dimensions: 14 x 12
Bedroom
Level: First
Area: 198.00 Square Feet
Dimensions: 11 x 18
FullBath
Level: First
Area: 55.00 Square Feet
Dimensions: 11 x 5
FullBath
Level: First
Area: 56.00 Square Feet
Dimensions: 14 x 4
LivingRoom
Level: First
Area: 264.00 Square Feet
Dimensions: 22 x 12
DiningRoom
Level: First
Area: 220.00 Square Feet
Dimensions: 22 x 10
Kitchen
Level: First
Area: 264.00 Square Feet
Dimensions: 22 x 12
Interior
Sewer
Public Sewer
Interior Features
High Speed Internet, Open Floorplan, Wired For Sound
Cooling
Central Air
Heating
Fireplaces, Propane
Appliances
Built In Gas Range, Gas Water Heater
Construction
Year Built
Year Built: 2021
Home type
Single Family Residence
Architectural Style
Detached
Construction Materials
Metal Siding
Utilities & Energy
Water Source
Public
Utilities
Electricity Connected, Sewer Available, Water Available
Pool Features
None
Fireplace Features
Electric
Parking Features
Additional Parking, Rv Access Parking
Other Features
Subdivision Name
Fleitman Estates
Price History
| Date | Event | Price |
|---|---|---|
09/01/2026 Source: | Price Decreased | $525,000 -1.87% $212/sqft |
07/15/2026 Source: #21229420 | Price Decreased | $535,000 -2.73% $216/sqft |
05/04/2026 Source: | Listed for Sale | $550,000 -8.33% $222/sqft |
04/05/2026 Source: | Price Increased | $600,000 +12.15% $243/sqft |
04/05/2026 Source: | Off Market | $535,000 $216/sqft |

Nearby Homes



Find Homes by Property Features in Muenster, TX
Nearby New Homes For Sale

Based on information from the North Texas Real Estate Information Systems, Inc., through Oct 10, 2026, 08:45PM. Information is provided exclusively for consumers’ personal, non-commercial use. It may not be used for any purpose other than to identify prospective properties consumers may be interested in purchasing. Data is deemed reliable but is not guaranteed accurate. This website may not include listings or property addresses of sellers who have directed their listing brokers to withhold their listing or their property address from display on the Internet. ©2026 North Texas Real Estate Information Systems, Inc. All Rights Reserved.
 Advertising Broker: Michelle Brecker | Pathway To Home Realty