- Overview
- Description
- Property Details
- Location
- Facts & Features
- Getting Around
- Nearby Homes


$3,250,000
Monthly Est:$16,176
 5 Beds
 5 Baths
4 full baths + 1 half bath
 4,912sqft
500 Fm 1198 #A, Muenster, TX 76252
$3,250,000
$16,176/moEst:
Get Pre-Approved
Single Family Residence
Built in 2000
$-- HOA
13.57 acres lot
$662/sq.ft
Description
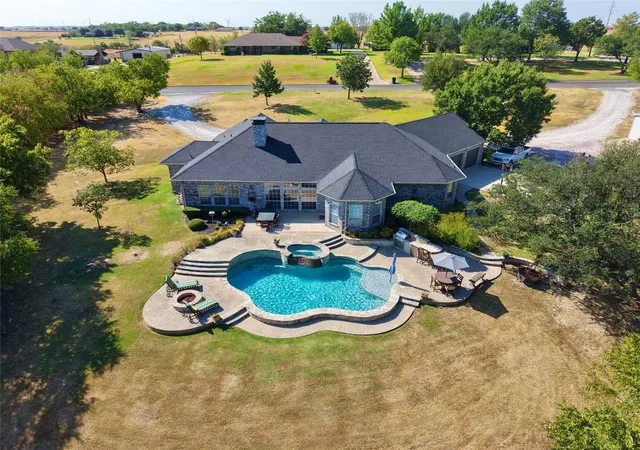
Step into timeless elegance and modern efficiency in this truly grand residence, thoughtfully designed for both everyday living and exceptional entertaining. This stunning home offers five spacious bedrooms, four full bathrooms, and one half bath, along with a dedicated private office perfect for remote work or study. At the heart of the home, the chef’s kitchen impresses with generous workspace and seamless flow into the living areas, all highlighted by custom woodwork, crown molding, and fine architectural details throughout. The expansive primary suite is a private retreat, featuring a huge bedroom and a luxurious ensuite bath complete with a jacuzzi tub, creating a true spa-like experience.
Built as a super energy-efficient home, the property is equipped with geothermal heating and cooling and a private water well, offering sustainability, comfort, and long-term savings.Outdoors, enjoy a large covered back patio designed for entertaining, complete with gas hookup and integrated outdoor sound system—perfect for hosting gatherings year-round.
Adding exceptional value is the 8,000+ square foot workshop, ideal for car enthusiasts, entrepreneurs, or anyone looking to start or expand a business from home. This versatile space opens the door to endless possibilities.
This one-of-a-kind property seamlessly blends luxury, function, and opportunity—an extraordinary place to live, work, and entertain.
- Houzeo last checked: 35 minutes ago
- Listing updated: June 29, 2026 at 2:34 pm
- Listing Provided by: Cami Hobbs Riley | Keller Williams Prosper Celina (972) 382-8882
- Source: NTREIS MLS-TX | MLS#: 21165880

Property Details
Status
Active
Type
Single Family Residence
No. of Stories
2
County
City
Neighborhood
--
Year Built
2000
HOA Fees
-
Finished Area
4,912 sqft
Lot Size
13.57 acres lot
Basement Area
- sqft
MLS Name
NTREIS MLS
MLS Number
21165880
MLS Status
Active
Cumulative Days on Market
151

Continue Your Journey in App
Find your dream home, receive real-time updates, and many more!
Download App
Continue Your Journey in App
Find your dream home, receive real-time updates, and many more!
Location
Facts & Features
Rooms
Bedrooms & bathrooms
Bedrooms: 5
Bathrooms: 5
Bedroom
Level: Second
Area: 234.00 Square Feet
Dimensions: 18 x 13
UtilityRoom
Level: First
Area: 180.00 Square Feet
Dimensions: 20 x 9
DiningRoom
Level: First
Area: 192.00 Square Feet
Dimensions: 16 x 12
Bedroom
Level: Second
Area: 182.00 Square Feet
Dimensions: 14 x 13
Office
Level: First
Area: 196.00 Square Feet
Dimensions: 14 x 14
LivingRoom
Level: First
Area: 425.00 Square Feet
Dimensions: 25 x 17
Kitchen
Level: First
Area: 432.00 Square Feet
Dimensions: 16 x 27
PrimaryBedroom
Level: First
Area: 648.00 Square Feet
Dimensions: 24 x 27
Interior
Cooling
Ceiling Fans, Geothermal
Appliances
Dishwasher
Interior Features
Decorative Designer Lighting Fixtures, Eat In Kitchen, Granite Counters, Kitchen Island, Pantry, Natural Woodwork, Walk In Closets
Heating
Central, Geothermal, Propane, Natural Gas
Sewer
Private Sewer
Flooring
Carpet, Ceramic Tile
Construction
Year Built
Year Built: 2000
Home type
Single Family Residence
Architectural Style
Colonial, Farmhouse
Roof
Composition
Construction Materials
Brick
Foundation Details
Slab
Utilities & Energy
Utilities
Sewer Available, Water Available
Water Source
Private, Well
Fireplace Features
Bedroom, Gas
Parking Features
Attached Carport, Additional Parking, Asphalt, Circular Driveway, Concrete, Covered, Carport, Direct Access, Driveway, Garage, Garage Door Opener, Inside Entrance, Oversized, Garage Faces Rear
Pool Features
None
Laundry Features
Laundry In Utility Room
Security Features
Prewired, Security System Owned, Security System, Carbon Monoxide Detectors, Fire Alarm, Other, Smoke Detectors, Security Lights
Other Features
Subdivision Name
Barnett J
Patio And Porch Features
Covered
Vegetation
Grassed
Lot Features
Acreage, Agricultural, Pasture, Sprinkler System
Price History
| Date | Event | Price |
|---|---|---|
02/19/2026 Source: | Listed for Sale | $3,250,000 $662/sqft |

Nearby Homes

Find Homes by Property Features in Muenster, TX
Nearby New Homes For Sale

Based on information from the North Texas Real Estate Information Systems, Inc., through Oct 12, 2026, 05:15AM. Information is provided exclusively for consumers’ personal, non-commercial use. It may not be used for any purpose other than to identify prospective properties consumers may be interested in purchasing. Data is deemed reliable but is not guaranteed accurate. This website may not include listings or property addresses of sellers who have directed their listing brokers to withhold their listing or their property address from display on the Internet. ©2026 North Texas Real Estate Information Systems, Inc. All Rights Reserved.
 Advertising Broker: Michelle Brecker | Pathway To Home Realty