- Overview
- Description
- Property Details
- Location
- HOA Management
- Facts & Features
- Getting Around
- Nearby Homes

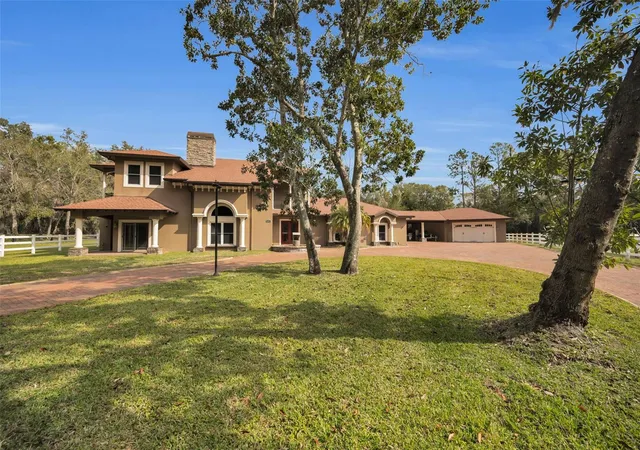


$2,450,000
Monthly Est:$12,195
 4 Beds
 4 Baths
4 full baths
 5,256sqft
249 Dogwood Tr, Tarpon Springs, FL 34688
$2,450,000
$12,195/moEst:
Get Pre-Approved
Single Family Residence
Built in 2005
$12.5/mo HOA
4.41 acres lot
$466/sq.ft
Description
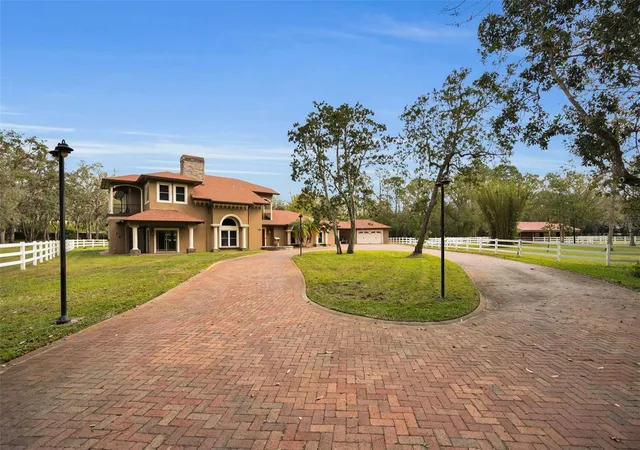
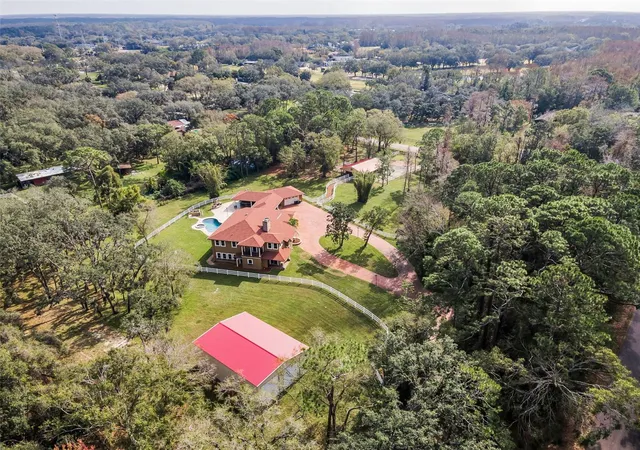
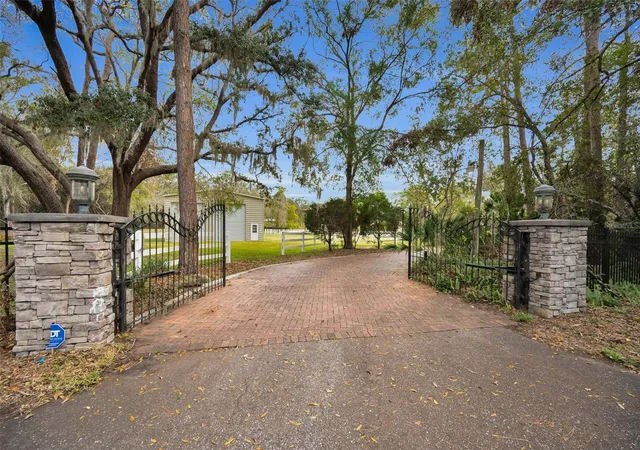
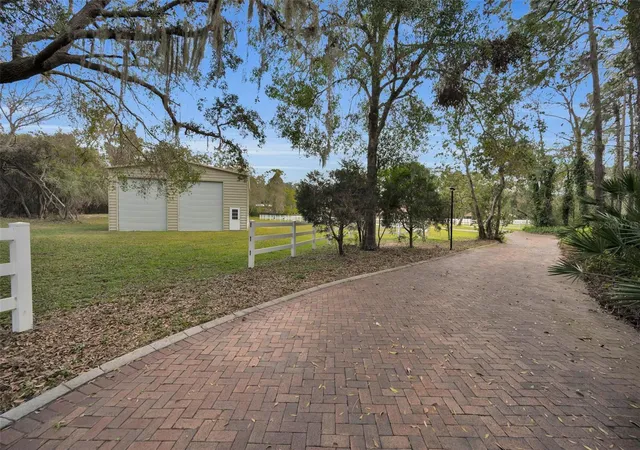
An absolute dream in Oak Hill Acres! Sprawling across 4.4 acres of lush privacy, this equestrian estate offers pure luxury! Located on a fully enclosed and double gated entry corner lot, this stunners offers 4 bedrooms (including 2 master suite options: a master suite downstairs AND a master suite upstairs), 4 full bathrooms, an office, a gym, 2 laundry rooms (1 up and 1 down), saltwater pool & spa, a fully equipped and completely covered outdoor kitchen, a poolside woodburning fireplace, a separate air conditioned safe room space, a gorgeous portico area, a 4 car garage, a beautiful 3 stall barn, a natural pond stocked with bass and an impressive newly built 4 bay RV warehouse! THE GOODS: Roof 2021, A/C’s (3 units) 2019, double pane impact lifetime windows throughout, tankless water heaters (3 units) 2019, new washers/dryers 2019 in both up and downstairs laundry rooms, pool resurfaced 2024, new cartridge pool filter 2024 (sand filter removed), security system 2019, new front gate motor 2019, septic tank pump 2019, 1000 gallon buried propane gas tank, surround sound speaker system both in and out 2019, fresh exterior & interior paint throughout 2019-2020, new flooring throughout 2019-2024, central vac system throughout and dimmer systems on all lighting throughout! THE DETAILS: KITCHEN: The all new chef’s dream kitchen renovation 2019 includes an amazing Dacor gas stove, DCS double oven, impressive SUB ZERO refrigerator/freezer, 2 Bosch dishwashers, wine fridge and ice maker! OUTDOOR KITCHEN: 2020 new built outdoor cover structure/roof 60k. PRIMO 7 burner grill, fridge, sink, icemaker, built in blender, 2 gas burner BBQ, and built in glass gas fire table. BARN: 2018 built 60k, 3 stalls- each with an individual turn out, tack room for all equipment and supplies, wash stall, hot/cold water and electric. Plus multiple fenced in pastures to roam amongst the property. RV GARAGE/WAREHOUSE: 2022 built 80k, 40 X 50 structure, 6 inch concrete floor pad, 4 sets of 16X16 roll up bay doors -awesome! This estate is an absolute oasis! Complete seclusion, yet everything you may need is within minutes! Plus, no deed restrictions - bring all your Florida toys and zoned agricultural - bring all your animals! A true, rare gem!!!
- Houzeo last checked: 10 minutes ago
- Listing updated: August 11, 2026 at 2:17 pm
- Listing Provided by: Shannon Perrott (727) 430-4574 | MIHARA & ASSOCIATES INC. (813) 960-2300
- Source: Stellar MLS-FL as distributed by MLS GRID | MLS#: TB8337103

Property Details
Status
Active
Type
Single Family Residence
No. of Stories
2
County
City
Neighborhood
--
Year Built
2005
HOA Fees
$12.5/mo
Finished Area
5,256 sqft
Lot Size
4.41 acres lot
Basement Area
- sqft
MLS Name
Stellar MLS
MLS Number
TB8337103
MLS Status
Active
Days on Market
665
Cumulative Days on Market
852

Continue Your Journey in App
Find your dream home, receive real-time updates, and many more!
Continue Your Journey in App
Find your dream home, receive real-time updates, and many more!
Location
HOA Management
Mindy
HOA Fees
$150/ Annually
Disclaimer: Amenities are based on third-party information and may vary; buyers must independently verify all amenities, as information is deemed reliable but not guaranteed.
Facts & Features
Rooms
Bedrooms & bathrooms
Bedrooms: 4
Bathrooms: 4
Kitchen
Level: First
Primary Bedroom
Level: First
Primary Bedroom
Level: Second
Great Room
Level: First
Interior
Heating
Central
Exterior Features
Balcony, Lighting, Outdoor Kitchen, Outdoor Shower, Storage
Cooling
Central Air
Appliances
Bar Fridge, Dishwasher, Disposal, Dryer, Ice Maker, Microwave, Range, Range Hood, Refrigerator, Tankless Water Heater, Washer, Water Filtration System, Water Softener, Wine Refrigerator
Sewer
Septic Tank
Window Features
Double Pane Windows, Storm Window(s)
Interior Features
Cathedral Ceiling(s), Ceiling Fans(s), Central Vaccum, Crown Molding, High Ceilings, Open Floorplan, Primary Bedroom Main Floor, Primary Bedroom Upstairs, Solid Surface Counters, Solid Wood Cabinets, Split Bedroom, Stone Counters, Vaulted Ceiling(s), Walk In Closet(s), Wet Bar, Window Treatments
Flooring
Ceramic Tile, Hardwood, Marble, Tile, Travertine, Wood
Construction
Year Built
Year Built: 2005
Home type
Single Family Residence
Construction Materials
Block
Roof
Shingle
Foundation Details
Slab
Utilities & Energy
Water Source
Public
Laundry Features
Inside, Laundry Room
Fireplace Features
Gas, Living Room, Outside, Primary Bedroom, Stone, Wood Burning
Parking Features
Circular Driveway, Portico, Rv Garage, Rv Access/parking, Garage
Pool Features
Gunite, Outside Bath Access, Salt Water
Utilities
Cable Connected, Electricity Connected, Propane, Public, Sprinkler Well, Water Connected
Security Features
Security Gate, Security System
Other Features
Subdivision Name
Oak Hill Acres
Lot Features
Corner Lot, Level, Pasture, Private, Zoned For Horses
Vegetation
Mature Landscaping, Wooded
Price History
| Date | Event | Price |
|---|---|---|
03/24/2026 Source: | Price Decreased | $2,450,000 -2.00% $466/sqft |
12/11/2025 Source: | Listing Removed | $2,500,000 +2.04% $476/sqft |
12/11/2025 Source: | Listed for Sale | $2,450,000 -2.00% $466/sqft |
01/10/2025 Source: | Listed for Sale | $2,500,000 $476/sqft |
03/20/2024 Source: | Off Market | $2,500,000 +31.65% $476/sqft |

Show more
Nearby Homes
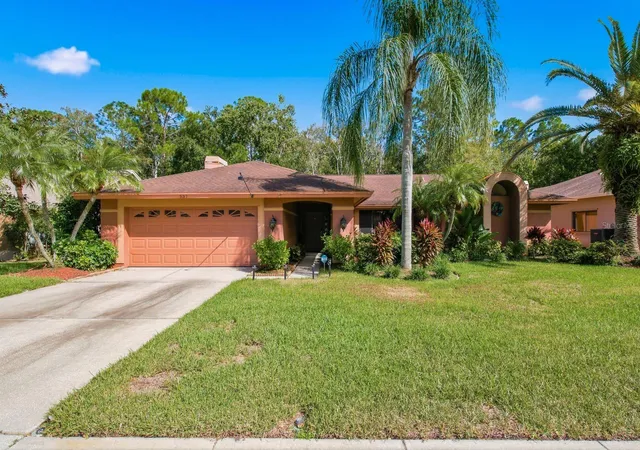
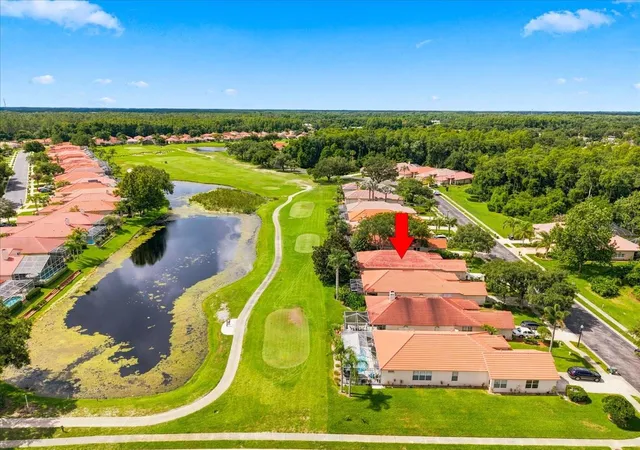
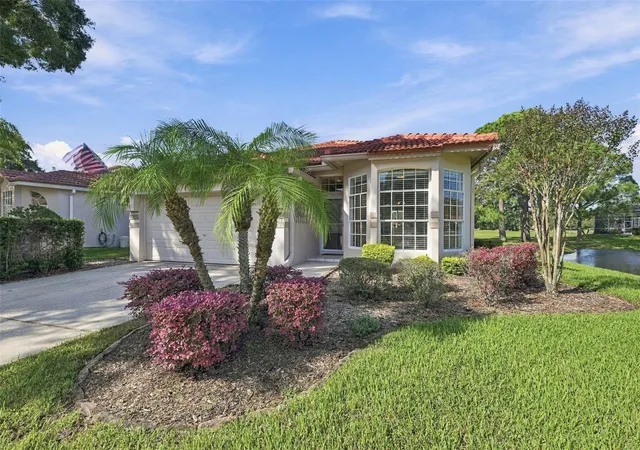
Find Homes by Property Features in Tarpon Springs, FL
Nearby New Homes For Sale

Based on information from Stellar MLS® through Nov 07, 2026, 11:30AM as submitted to and distributed by MLS GRID. All data is obtained from various sources and may not have been verified by the broker or MLS GRID. Supplied Open House Information is subject to change without notice. All information should be independently reviewed and verified for accuracy. Properties may or may not be listed by the office/agent presenting the information. IDX information is provided exclusively for consumers’ personal non-commercial use. It may not be used for any purpose other than to identify prospective properties consumers may be interested in purchasing. The data is deemed reliable but is not guaranteed by MLS GRID. The use of the MLS GRID Data may be subject to an end-user license agreement prescribed by the Member Participant’s applicable MLS, if any, and as amended from time to time. © 2026 Stellar MLS. All Rights Reserved.
 Advertising Broker: Fred McGill | Simple Showing, Inc
