- Overview
- Description
- Property Details
- Location
- HOA Management
- Facts & Features
- Getting Around
- Nearby Homes



$319,900
Monthly Est:$1,592
 3 Beds
 2 Baths
2 full baths
 1,607sqft
2490 Bandit Cvs, Winona Lake, IN 46590
$319,900
$1,592/moEst:
Get Pre-Approved
Manufactured On Land
Built in 2026
$-- HOA
16,988 sqft lot
$199/sq.ft
Description
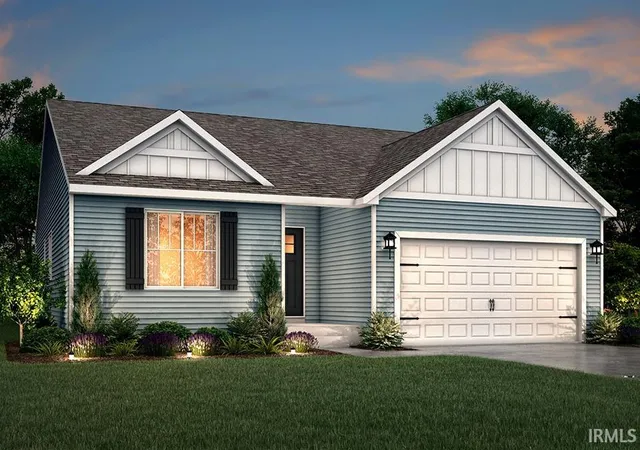
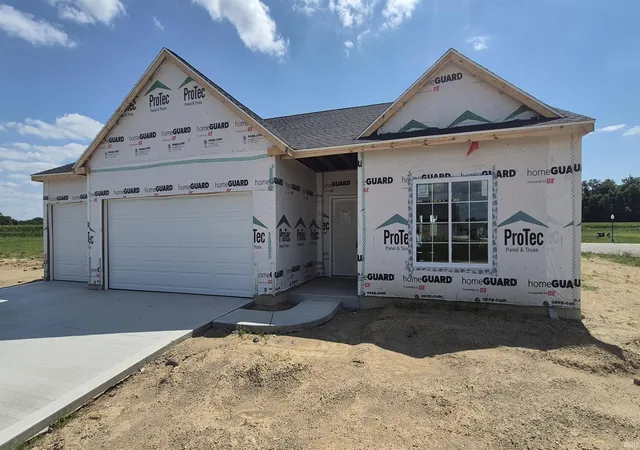
Ready in November! New Construction Home in Racoon Run in the Warsaw School District. This 1,607 square foot ranch delivers the simplicity of single-level living with a layout that feels intentional and well balanced. Just off the entry, a front bedroom offers flexibility for guests or a quiet workspace, followed by a generously sized full bath and a second bedroom tucked nearby. The primary suite is thoughtfully positioned at the rear of the home, creating separation and privacy, and includes its own bath along with a walk-in closet.
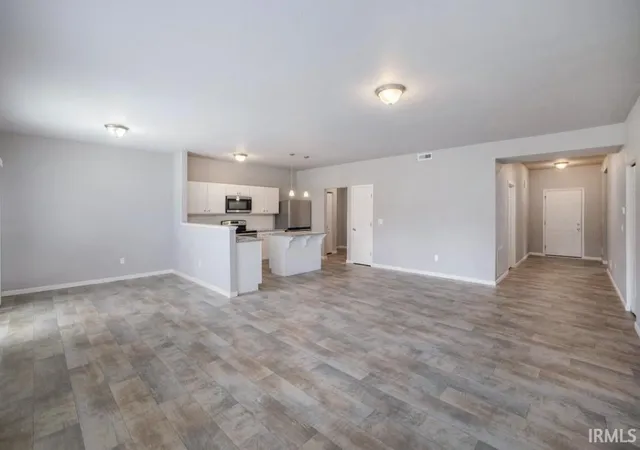
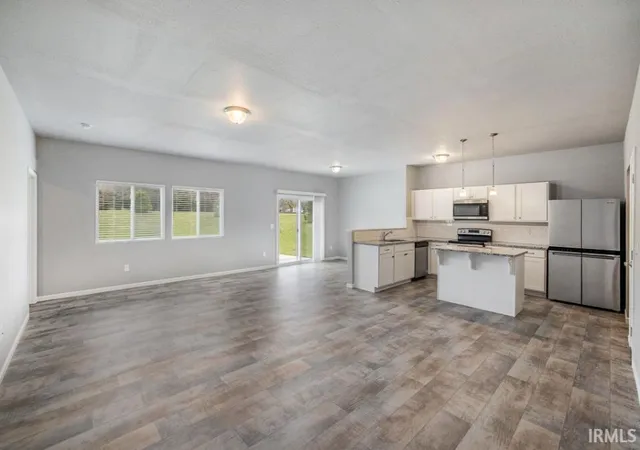
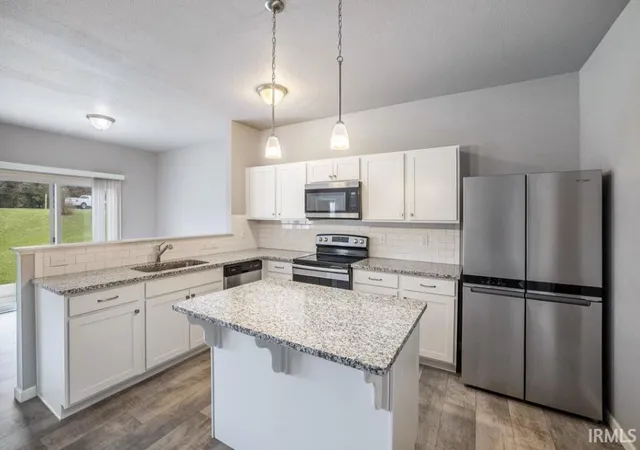
The central living area brings everything together with a great room that adds volume and light to the space. The kitchen makes a statement with a 48-inch island and pendant lighting, offering ample prep space and casual seating. The kitchen is also outfitted with quartz countertops, a tile backsplash, and a complete stainless steel appliance package with refrigerator. A peninsula connects the kitchen to a spacious dining nook large enough to accommodate a full-size table, allowing the spaces to feel open yet defined. Storage is abundant throughout, keeping everyday essentials within easy reach. The mudroom serves as a practical drop zone with built-in storage opportunities and direct access to the garage and laundry area with washer and dryer included.
Just off the dining nook, a 10x10 patio extends the living space outdoors and includes stairs to the backyard, making it easy to enjoy outdoor dining, relaxing evenings, or casual gatherings. HOA dues are $425/qtr but include front yard mowing, weeding, and driveway/sidewalk shoveling
RESNET energy smart construction will save an estimated $1,857 annually. Actual savings may vary; see HERS Rating Certificate and Energy Smart Flyer for details. Home includes a 10-year structural warranty, offering lasting peace of mind.
- Houzeo last checked: 9 hours ago (October 7, 2026 at 6:00 am)
- Listing updated: October 7, 2026 at 2:24 am
- Listing Provided by: Eric Kovalak | Copper Bay Realty, LLC
- Source: Indiana Regional MLS-IN | MLS#: 202636796

Property Details
Status
Active
Type
Manufactured Mobile Home
No. of Stories
-
County
--
City
Neighborhood
--
Year Built
2026
HOA Fees
-
Finished Area
1,607 sqft
Lot Size
16,988 sqft lot
Basement Area
- sqft
MLS Name
Indiana Regional MLS
MLS Number
202636796
MLS Status
Active
Days on Market
31

Continue Your Journey in App
Find your dream home, receive real-time updates, and many more!
Download App
Continue Your Journey in App
Find your dream home, receive real-time updates, and many more!
Location
HOA Management
N/A
HOA Fees
$425/
Disclaimer: Amenities are based on third-party information and may vary; buyers must independently verify all amenities, as information is deemed reliable but not guaranteed.
Facts & Features
Rooms
Bedrooms & bathrooms
Bedrooms: 3
Bathrooms: 2
Interior
Sewer
Public Sewer
Appliances
Microwave, Refrigerator, Washer, Dryer Electric, Electric Oven, Electric Range, Gas Water Heater
Interior Features
Breakfast Bar, Countertops Solid Surf, Detector Carbon Monoxide, Detector Smoke, Eat In Kitchen, Entrance Foyer, Garage Door Opener, Home Warranty Included, Open Floorplan, Patio Open, Porch Covered, Main Level Bedroom Suite, Main Floor Laundry
Cooling
Central Air
Heating
Natural Gas, Forced Air
Construction
Year Built
Year Built: 2026
Home type
Manufactured On Land
Architectural Style
Ranch
Construction Materials
Vinyl Siding
Utilities & Energy
Basement
Slab
Water Source
Public
Other Features
Subdivision Name
Raccoon Run
Lot Features
0 2.9999
Price History
| Date | Event | Price |
|---|---|---|
09/04/2026 Source: | Listing Removed | $329,900 $205/sqft |
09/04/2026 Source: | Price Decreased | $319,900 -3.03% $199/sqft |
03/03/2026 Source: | Off Market | $329,900 $205/sqft |

Nearby Homes



Find Homes by Property Features in Winona Lake, IN


IDX information is provided exclusively for consumer's personal, non-commercial use and may not be used for any purpose other than to identify prospective properties that consumers may be interested in purchasing. Data is deemed reliable but is not guaranteed accurate by the MLS.
 Advertising Broker: Jonah Hartsburg | Hoosier Hub Realty