- Overview
- Description
- Property Details
- Location
- HOA Management
- Facts & Features
- Getting Around
- Nearby Homes


$325,000
 5 Beds
 4 Baths
4 full baths
 4,223sqft
2664 Harmony Ct, Winona Lake, IN 46590
$325,000
Manufactured On Land
Built in 1998
$-- HOA
21,780 sqft lot
$77/sq.ft
Description
This executive home is located in a family friendly neighborhood and is not far from the trails at Winona. This 5 bedroom, 4 full bath home has over 4200 finished sq. Ft. This home has an open concept floor plan with hardwood floors in the great room and formal dining room. Spacious kitchen with custom cabinets, granite counter tops, breakfast bar and an area for a kitchen table. Just off the kitchen is a 20 X 17 four seasons room with a fireplace and doors that lead to the outside stamped patio. Split bedroom floor plan on the main level giving the master bedroom its own privacy. Main level has 3 bedrooms and 3 full baths. Lower level family room has plenty of room for entertaining and also has a projector screen. Lower level also features an office with built ins, exercise room, 2 bedrooms, 1 full bath and a laundry room. This home has central vac, laundry chute, walk in closets, tall ceilings, 3 car garage and is on a cul-de-sac. Must see this home to appreciate!
- Houzeo last checked: 9 hours ago (October 7, 2026 at 6:00 am)
- Listing updated: March 29, 2018 at 5:15 pm
- Listing Provided by: Angie Hartley (574) 265-6012 | Brian Peterson Real Estate
- Bought with: RE/MAX Results- Warsaw
- Source: Indiana Regional MLS-IN | MLS#: 201754444

Property Details
Status
Closed
Type
Manufactured Mobile Home
No. of Stories
-
County
--
City
Neighborhood
--
Year Built
1998
HOA Fees
-
Finished Area
4,223 sqft
Lot Size
21,780 sqft lot
Basement Area
- sqft
MLS Name
Indiana Regional MLS
MLS Number
201754444

Continue Your Journey in App
Find your dream home, receive real-time updates, and many more!
Download App
Continue Your Journey in App
Find your dream home, receive real-time updates, and many more!
Location
HOA Management
N/A
HOA Fees
$175/
Disclaimer: Amenities are based on third-party information and may vary; buyers must independently verify all amenities, as information is deemed reliable but not guaranteed.
Facts & Features
Rooms
Bedrooms & bathrooms
Bedrooms: 5
Bathrooms: 4
Interior
Sewer
City
Cooling
Central Air
Flooring
Hardwood, Carpet
Appliances
Dishwasher, Microwave, Refrigerator, Window Treatments, Gas Range, Water Softener Owned
Interior Features
Breakfast Bar, Sound System, Bookcases, High Ceilings, Ceiling Fan(s), Central Vacuum, Closet(s) Walk In, Stone Counters, Dryer Hook Up Electric, Eat In Kitchen, Fire Pit, Entrance Foyer, Garden Tub, Irrigation System, Landscaped, Laundry Chute, Open Floorplan, Patio Open, Split Br Floor Plan, Twin Sink Vanity, Stand Up Shower, Tub And Separate Shower, Tub/shower Combination, Main Level Bedroom Suite, Formal Dining Room, Great Room, Sump Pump, Washer Hook Up, Custom Cabinetry
Heating
Natural Gas, Forced Air
Construction
Year Built
Year Built: 1998
Home type
Manufactured On Land
Foundation Details
Concrete Perimeter
Construction Materials
Stone, Vinyl Siding
Architectural Style
Ranch
Roof
Shingle
Utilities & Energy
Basement
Full, Finished
Parking Features
Concrete
Fireplace Features
Gas Log, One
Water Source
Well
Other Features
Lot Features
Cul De Sac, Irregular Lot
Subdivision Name
Heritage Lake Park
Nearby Homes




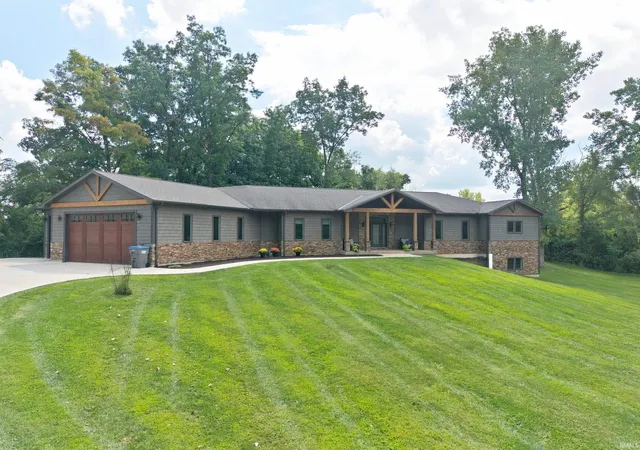
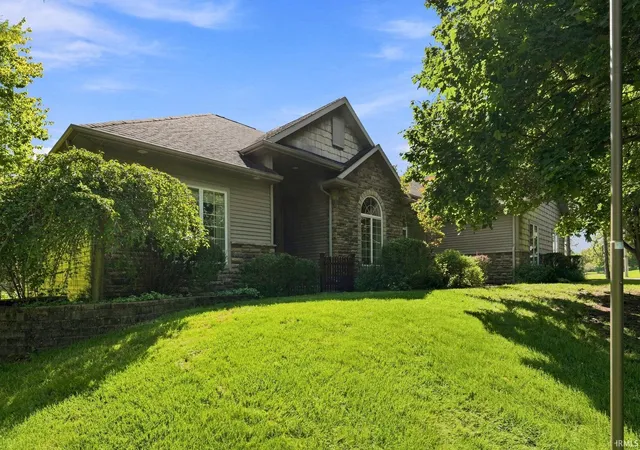
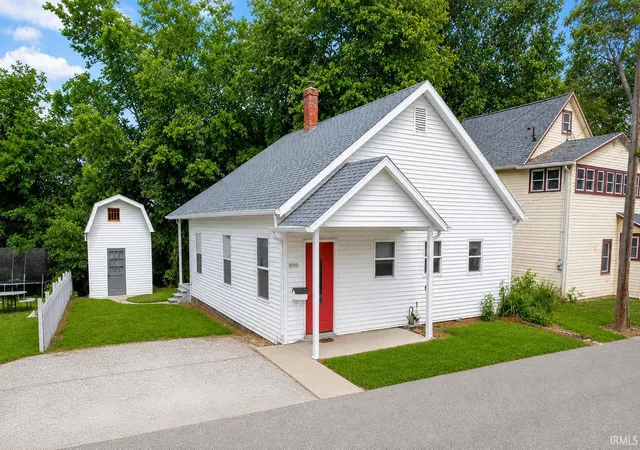
Find Homes by Property Features in Winona Lake, IN


IDX information is provided exclusively for consumer's personal, non-commercial use and may not be used for any purpose other than to identify prospective properties that consumers may be interested in purchasing. Data is deemed reliable but is not guaranteed accurate by the MLS.
 Advertising Broker: Jonah Hartsburg | Hoosier Hub Realty