- Overview
- Description
- Property Details
- Location
- Facts & Features
- Getting Around
- Nearby Homes
 Price Drop: $75K (10/12)
 No HOA

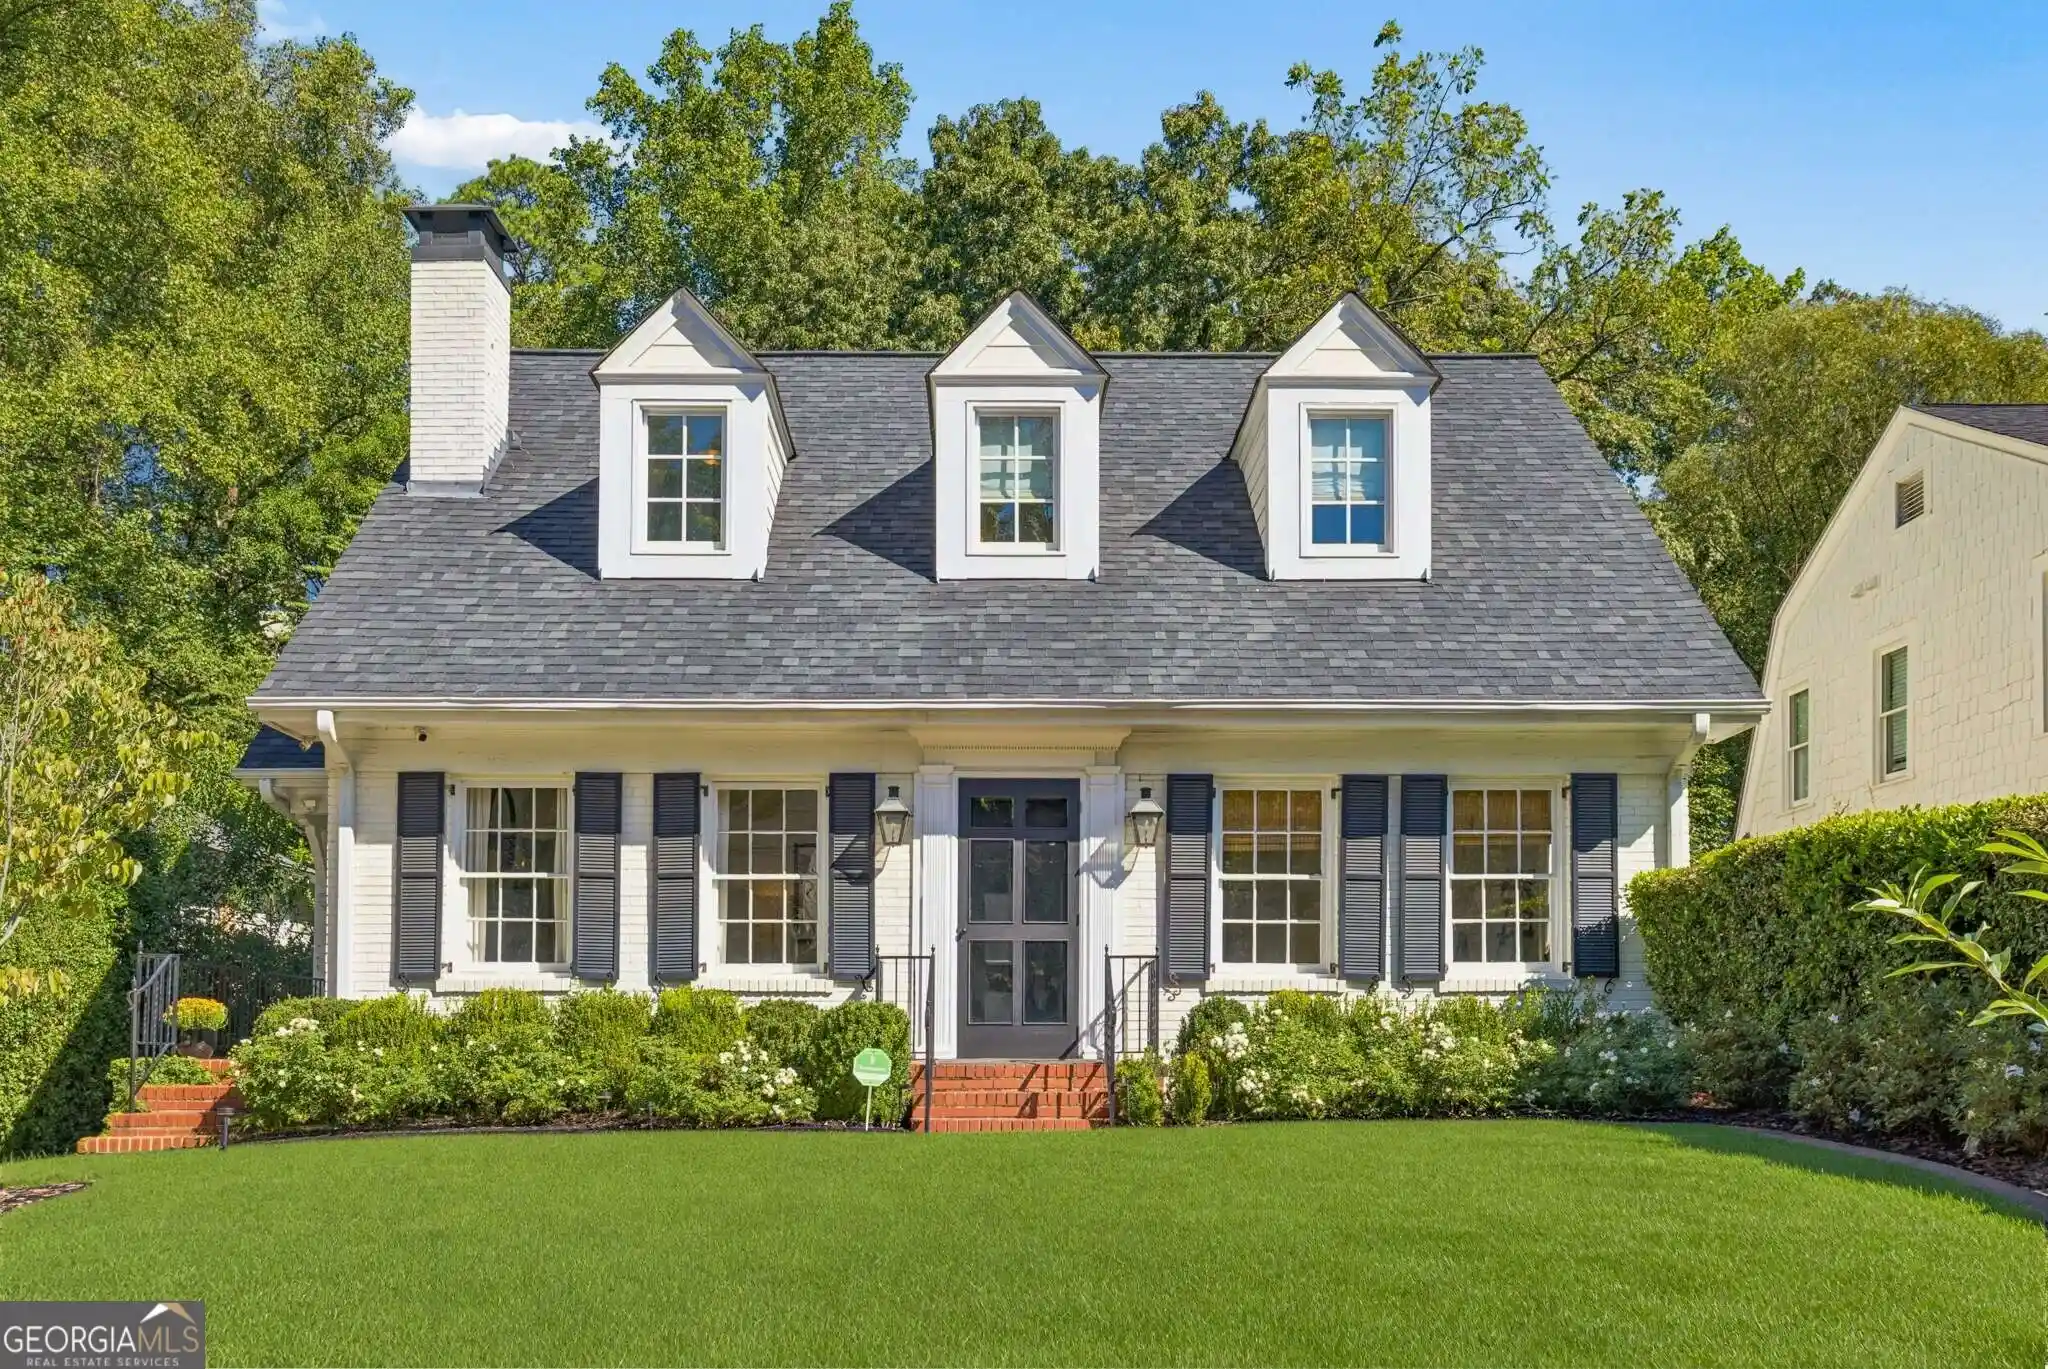
Street View
$2,150,000
Monthly Est:$10,701
 4 Beds
 4 Baths
3 full baths + 1 half bath
 2,667sqft
2492 Alton Rd NW, Atlanta, GA 30305
$2,150,000
$10,701/moEst:
Get Pre-Approved
Single Family Residence
Built in 1940
$-- HOA
19,994.04 sqft lot
$806/sq.ft
Description
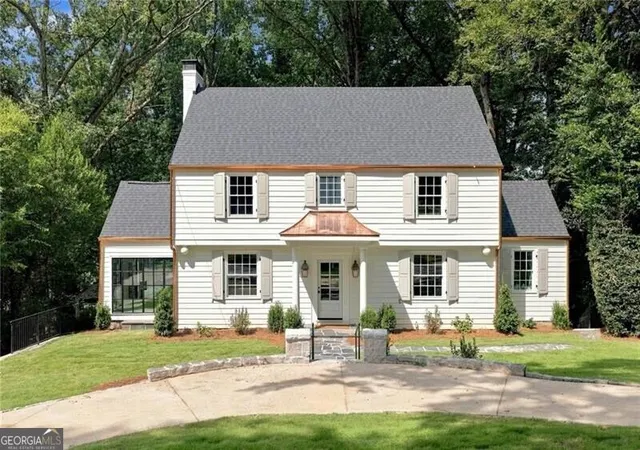
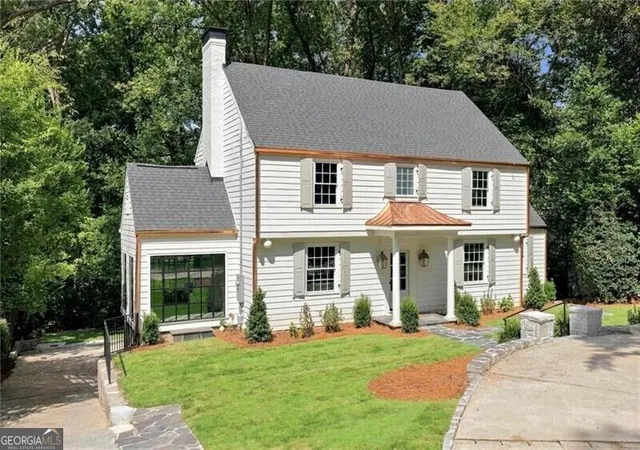
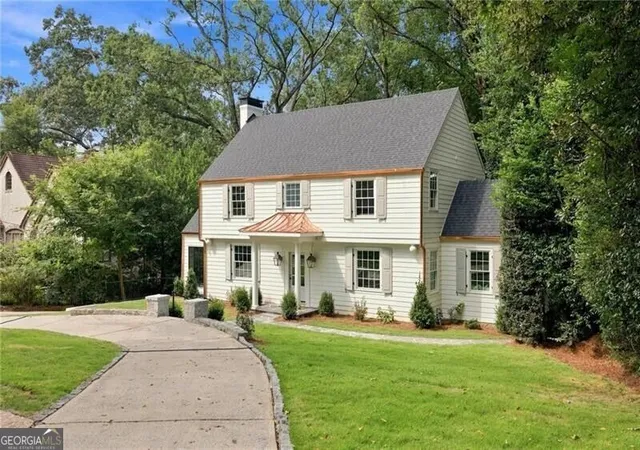
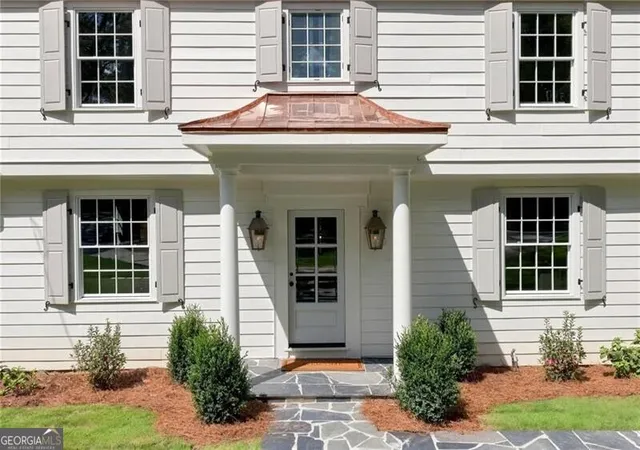
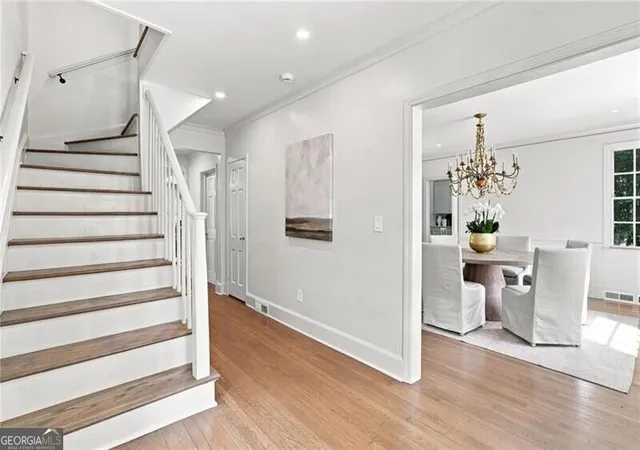
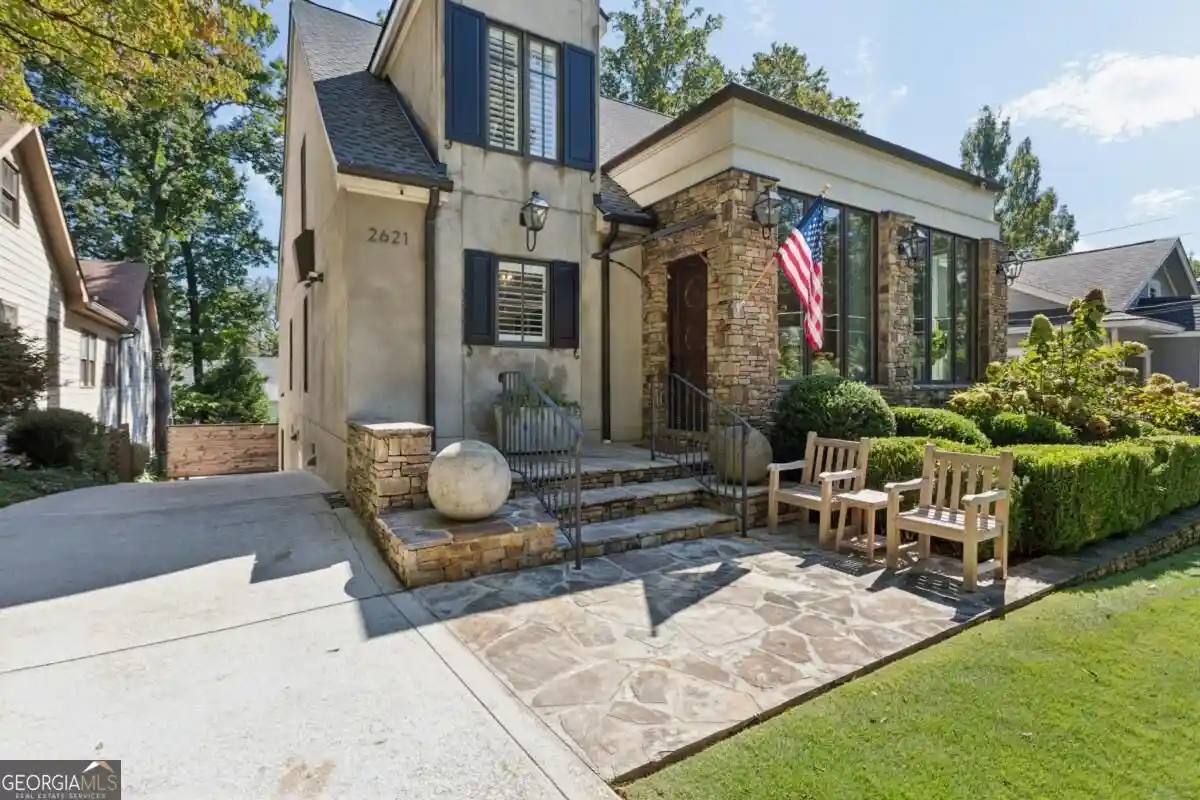
Timeless architecture meets exceptional design at 2492 Alton Road in Haynes Manor, a beautifully renovated 4-bedroom, 3.5-bath home where original character has been thoughtfully preserved and elevated with sophisticated, beautifully executed updates. From the distinctive roofline and copper gutters to the original fireplace and curated brass hardware, every detail feels intentional. At the heart of the home, the stunning kitchen and adjoining living space are designed for both everyday living and entertaining, featuring Calacatta Michelangelo marble sourced from CIOT, custom cabinetry, warm brass hardware, gracefully curved countertops and statement lighting. A vaulted ceiling adds volume and natural light, while the open layout flows effortlessly into the fireside living area. The charming breakfast room is another standout, with architectural lattice detailing and a light-filled setting for casual dining, while a separate dining room provides a more formal space for entertaining. One of the home's most memorable spaces is the dramatic sunroom, wrapped in black-framed windows and doors that capture views of the surrounding greenery and create a seamless connection to the outdoors. Thoughtful indoor-outdoor living continues with a viewing porch, elevated deck, and multiple outdoor spaces tucked into the private, wooded setting. Beautiful hardwood floors, sophisticated millwork, designer lighting and renovated baths carry the home's refined aesthetic throughout, including a serene primary bath with a freestanding soaking tub, marble finishes and a glass-enclosed shower. Outside, mature trees frame the property, while the stone foundation, copper accents, thoughtfully maintained landscaping, and two-car garage complete a home that feels both timeless and entirely current in one of Buckhead's most sought-after neighborhoods, Haynes Manor.
- Houzeo last checked: 0 minutes ago
- Listing updated: October 12, 2026 at 4:45 pm
- Listing Provided by: | Ansley RE|Christie's Int'l RE (404) 480-4663
- Source: Georgia MLS-GA | MLS#: 10839363

Property Details
Status
Pending
Type
Single Family Residence
No. of Stories
-
County
City
Neighborhood
Year Built
1940
HOA Fees
-
Finished Area
2,667 sqft
Lot Size
19,994.04 sqft lot
Basement Area
- sqft
MLS Name
Georgia MLS
MLS Number
10839363
MLS Status
Pending Offer Approval
Days on Market
52
Cumulative Days on Market
34

Continue Your Journey in App
Find your dream home, receive real-time updates, and many more!
Continue Your Journey in App
Find your dream home, receive real-time updates, and many more!
Location
Facts & Features
Rooms
Bedrooms & bathrooms
Bedrooms: 4
Bathrooms: 4
Interior
Appliances
Dishwasher, Disposal, Refrigerator
Interior Features
Separate Shower, Soaking Tub, Vaulted Ceiling(s)
Window Features
Double Pane Windows
Heating
Central, Forced Air, Natural Gas
Flooring
Carpet, Hardwood, Stone
Sewer
Public Sewer
Cooling
Central Air, Zoned
Construction
Year Built
Year Built: 1940
Home type
Single Family Residence
Architectural Style
Traditional
Roof
Composition
Foundation Details
Slab
Construction Materials
Other
Property Condition
Updated/remodeled
Utilities & Energy
Utilities
Cable Available, Electricity Available, Natural Gas Available, Sewer Available, Water Available
Parking Features
Garage, Garage Door Opener
Laundry Features
In Basement
Security Features
Smoke Detector(s)
Fireplace Features
Basement, Gas Starter, Living Room
Basement
Bath Finished, Daylight, Finished, Full
Water Source
Public
Other Features
Patio And Porch Features
Deck
Community Features
None
Lot Features
Other
Subdivision Name
Haynes Manor
Price History
| Date | Event | Price |
|---|---|---|
10/12/2026 Source: | Pending | $2,150,000 -3.37% $551/sqft |
09/07/2026 Source: | Listed for Sale | $2,225,000 +122.72% $571/sqft |
11/05/2025 Source: | Price Increased | $999,000 +11.00% $256/sqft |
11/03/2025 Source: | Sold | $900,000 -9.91% $231/sqft |
10/26/2025 Source: | Pending | $999,000 $256/sqft |


Show more
Nearby Homes


Find Homes by Property Features in Atlanta, GA
Nearby New Homes For Sale


Information Deemed Reliable But Not Guaranteed. © 2026 Georgia Multiple Listing Service. All Rights Reserved.
 Advertising Broker: Fred McGill | Simple Showing, Inc
