- Overview
- Description
- Property Details
- Location
- Facts & Features
- Getting Around
- Nearby Homes



Street View
$925,000
Monthly Est:$4,604
 5 Beds
 5 Baths
3 full baths + 2 half baths
 3,372sqft
2495 Lenvoil, Martinsville, IN 46151
$925,000
$4,604/moEst:
Get Pre-Approved
Single Family Residence
Built in 1960
$-- HOA
38 acres lot
$274/sq.ft
Description
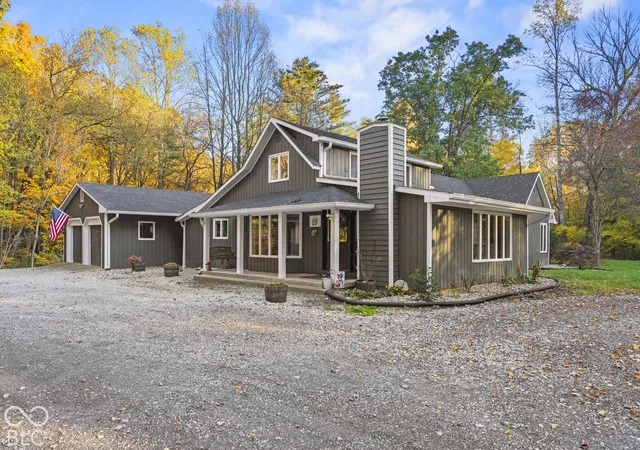
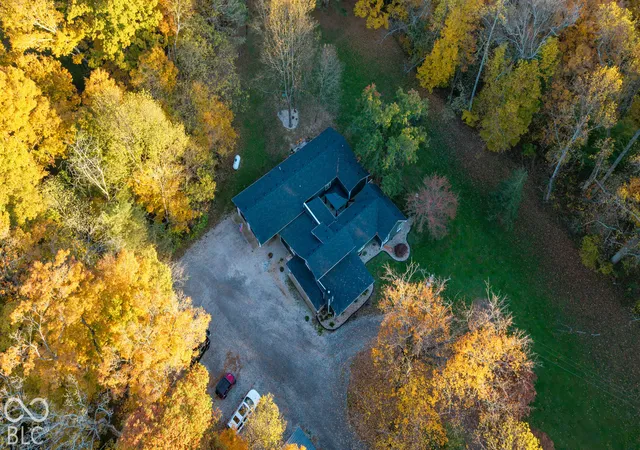
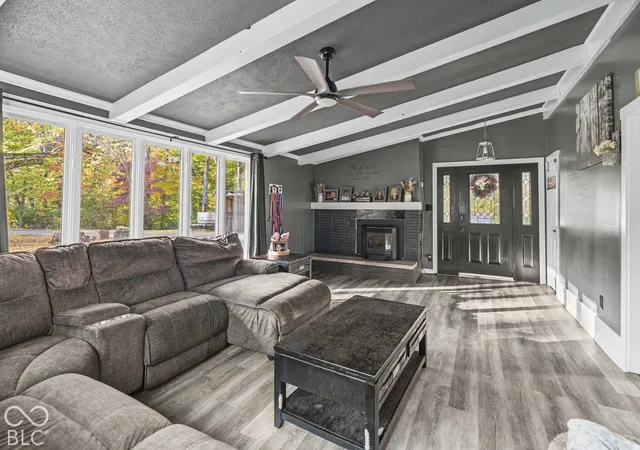
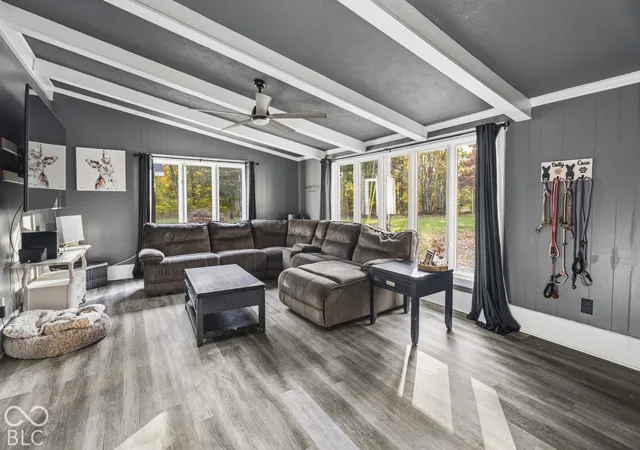
OPEN HOUSE & ATV Tours: Sunday November 8th 2 - 4PM. 38 ACRES| MULTI-GENERATIONAL ESTATE| TWO RESIDENCES| ENDLESS POSSIBILITIES Where modern living meets endless adventure! Discover a breathtaking 38-acre wooded retreat offering the rare combination of privacy, tranquility, and incredible opportunity. Explore private ATV trails, hunt the beautiful wildlife that calls this property home, hike, camp beneath the stars, or envision building your dream homestead. Continuously renovated since 2022, the main residence features 3 bedrooms, 2.5 bathrooms, a bonus room, sunroom opening to the back patio and a pellet stove fireplace. Extensive improvements include electrical updates, new roof, well pump, lift pump and saver, vinyl flooring, and remodeled kitchen and baths. Incredible versatility, a NEWLY CONSTRUCTED 2025 IN-LAW RESIDENCE! Offering 2 bedrooms, 1.5 bathrooms, and an open-concept kitchen and living area, this additional home is ideal for multi-generational living or guests. Featuring a large quartz kitchen island, private side porch, and entrance through the detached garage, this residence offers independence while remaining close to loved ones. Separate electric and fiber service, septic system, and lift. Shared water supply with the main residence, featuring water softening and purification. A detached 2-car garage, 2-car carport, and large gravel driveway provide ample parking and storage. Enjoy the best of both worlds-secluded country living with convenient access to town. Located within the MSD of Martinsville school district and approximately 8 minutes from Martinsville's shopping and dining, 30 minutes to Bloomington and 40 minutes to Indianapolis. Just minutes from Cedar Creek Winery, Brewing Co. & Distillery offering concerts and events, Martin Farm Stand, and access to the Painted Hills private lake community (must own a lot). A RARE OPPORTUNITY to own a multi-generational estate and 38 acres of possibilities - All near town!
- Houzeo last checked: 10 minutes ago
- Listing updated: November 4, 2026 at 10:12 pm
- Listing Provided by: Dawn Purdie | The Modglin Group (317) 865-9400
- Source: Metropolitan Indianapolis Board of REALTORS (MIBOR) MLS-IN as distributed by MLS GRID | MLS#: 22132308

Property Details
Status
Active
Type
Single Family Residence
No. of Stories
-
County
City
Neighborhood
--
Year Built
1960
HOA Fees
-
Finished Area
3,372 sqft
Lot Size
38 acres lot
Basement Area
- sqft
MLS Name
Metropolitan Indianapolis Board of REALTORS (MIBOR) MLS
MLS Number
22132308
MLS Status
Active
Days on Market
6
Cumulative Days on Market
3

Continue Your Journey in App
Find your dream home, receive real-time updates, and many more!
Continue Your Journey in App
Find your dream home, receive real-time updates, and many more!
Location
Facts & Features
Rooms
Bedrooms & bathrooms
Bedrooms: 5
Bathrooms: 5
Kitchen
Level: Main
Area: 405.00 Square Feet
Dimensions: 15x27
Laundry
Level: Main
Area: 85.00 Square Feet
Dimensions: 5x17
Master Bedroom
Level: Main
Area: 255.00 Square Feet
Dimensions: 15x17
Bonus Room
Level: Main
Area: 195.00 Square Feet
Dimensions: 13x15
Sun Room
Level: Main
Area: 144.00 Square Feet
Dimensions: 8x18
Bedroom 2
Level: Upper
Area: 132.00 Square Feet
Dimensions: 12x11
Bedroom 3
Level: Upper
Area: 99.00 Square Feet
Dimensions: 9x11
Living Room
Level: Main
Area: 322.00 Square Feet
Dimensions: 14x23
Kitchen
Level: Main
Area: 180.00 Square Feet
Dimensions: 9x20
Laundry
Level: Main
Area: 70.00 Square Feet
Dimensions: 7x10
Breakfast Room
Level: Main
Area: 130.00 Square Feet
Dimensions: 10x13
Living Room
Level: Main
Area: 156.00 Square Feet
Dimensions: 12x13
Master Bedroom
Level: Main
Area: 156.00 Square Feet
Dimensions: 12x13
Bedroom 2
Level: Main
Area: 121.00 Square Feet
Dimensions: 11x11
Interior
Window Features
Bay Window(s)
Cooling
Central Air
Interior Features
Bath Sinks Double Main, Breakfast Bar, Built In Features, Kitchen Island, In Law Floorplan, Eat In Kitchen, Pantry, Walk In Closet(s)
Appliances
Dishwasher, Dryer, Electric Water Heater, Microwave, Oven, Electric Oven, Refrigerator, Tankless Water Heater, Water Purifier
Exterior Features
Carriage/guest House, Rain Barrel/cistern(s)
Heating
Electric
Construction
Year Built
Year Built: 1960
Home type
Single Family Residence
Architectural Style
Ranch
Construction Materials
Cedar
Foundation Details
Block
Utilities & Energy
Parking Features
Carport, Detached
Utilities
Electricity Connected, Septic System
Fireplace Features
Living Room
Water Source
Well, Private
Laundry Features
Laundry Closet, Main Level
Other Features
Patio And Porch Features
Patio, Porch
Subdivision Name
No Subdivision
Lot Features
Mature Trees, Wooded
Price History
| Date | Event | Price |
|---|---|---|
11/03/2026 Source: | Listed for Sale | $925,000 $274/sqft |

Nearby Homes


Find Homes by Property Features in Martinsville, IN
Nearby New Homes For Sale

Based on information from MIBOR REALTOR® Association through Nov 08, 2026, 05:00AM as submitted to and distributed by MLS GRID. The Broker Listing Cooperative® listing service's Listing information is deemed reliable but is not guaranteed accurate by the Broker Listing Cooperative® listing service. All data is obtained from various sources and may not have been verified by broker or Broker Listing Cooperative listing service. Supplied Open House Information is subject to change without notice. All information should be independently reviewed and verified for accuracy. Properties may or may not be listed by the office/agent presenting the information. IDX information is provided exclusively for consumers personal non-commercial use. It may not be used for any purpose other than to identify prospective properties consumers may be interested in purchasing. The data is deemed reliable but is not guaranteed by MLS GRID. The use of the MLS GRID Data may be subject to an end-user license agreement prescribed by the Member Participant’s applicable MLS, if any, and as amended from time to time. All Rights Reserved. © 2026 MIBOR REALTOR® Association.
 Advertising Broker: Jonah Hartsburg | Hoosier Hub Realty
