- Overview
- Description
- Property Details
- Location
- Facts & Features
- Getting Around
- Nearby Homes

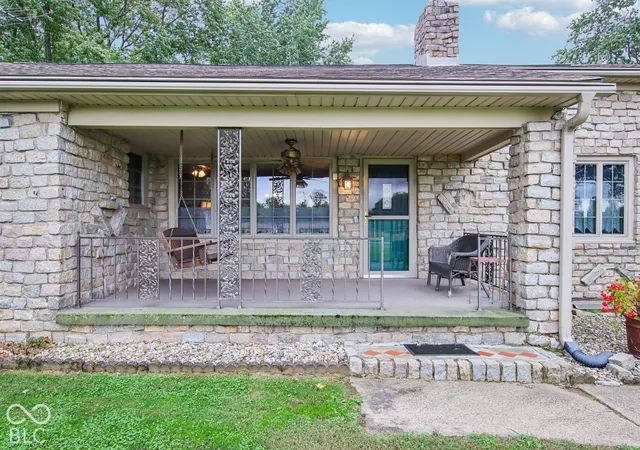


$449,000
Monthly Est:$2,235
 2 Beds
 3 Baths
2 full baths + 1 half bath
 1,790sqft
11131 Mcclure Rd, Martinsville, IN 46151
$449,000
$2,235/moEst:
Get Pre-Approved
Single Family Residence
Built in 1947
$-- HOA
2.44 acres lot
$251/sq.ft
Description
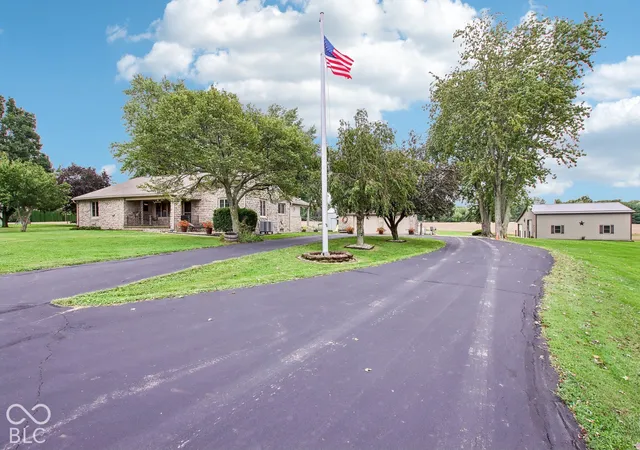
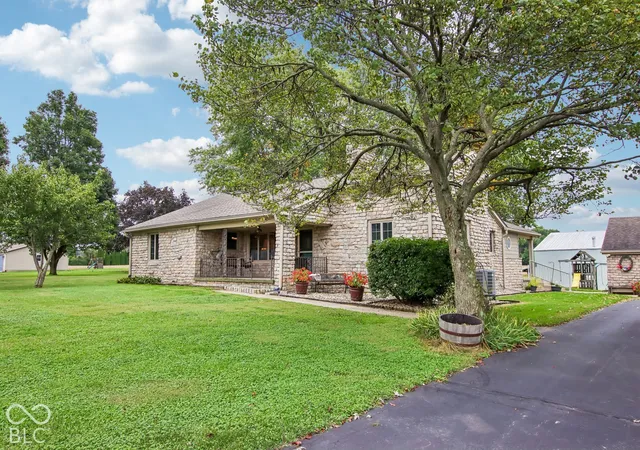
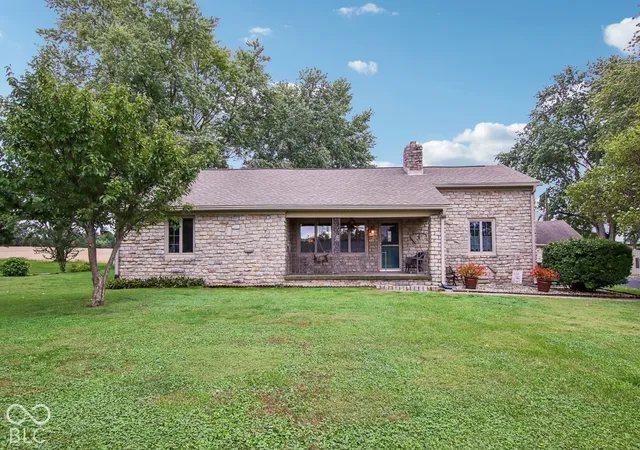
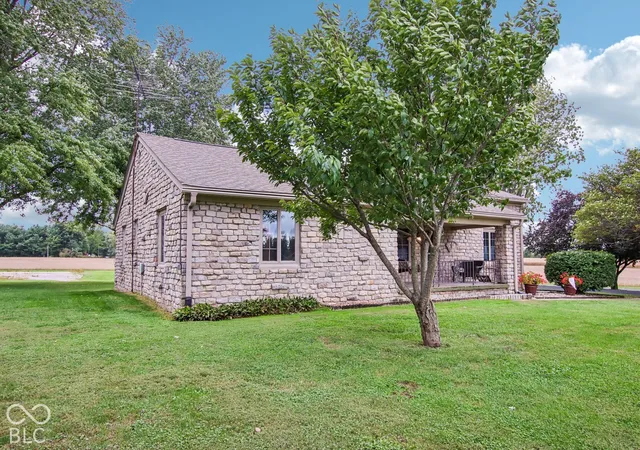
Charming cobblestone ranch-style cottage situated on 2.44 acres with beautiful country views and plenty of room to spread out! Built in 1948, this unique 2-bedroom, 2.5-bath home offers loads of character along with several flexible spaces that could potentially be converted into a third bedroom. An unfinished basement provides excellent additional storage. Enjoy the peaceful rural setting from the welcoming front porch, back composite covered porch, or open patio overlooking the property and surrounding countryside. The paved asphalt driveway leads to a spacious 29' x 21' detached garage, plus two large pole barns (Morton Building 48'X54') & (Graber Building 40'X45') offering exceptional space for vehicles, equipment, hobbies, a boat, RV, or all those extra toys. One of the barns includes an office, half bath, and a working fuel-oil furnace, making it an especially versatile space for a workshop or hobby area. Outdoor fuel tanks and pumps are negotiable and can be removed if the buyer prefers. Beautiful landscaping and an included playset add to the appeal of this special property. Whether you're dreaming of a small hobby farm, need room for a car collection, want workshop space, or simply appreciate having extra storage and acreage, this property offers possibilities that are hard to find. Definitely a must-see! Easy access to I-70.
- Houzeo last checked: 4 hours ago
- Listing updated: October 9, 2026 at 4:34 pm
- Listing Provided by: Lorie Blythe (317) 501-2298 | The Stewart Home Group (317) 831-1313
- Source: Metropolitan Indianapolis Board of REALTORS (MIBOR) MLS-IN | MLS#: 22127156

Property Details
Status
Pending
Type
Single Family Residence
No. of Stories
-
County
City
Neighborhood
--
Year Built
1947
HOA Fees
-
Finished Area
1,790 sqft
Lot Size
2.44 acres lot
Basement Area
- sqft
MLS Name
Metropolitan Indianapolis Board of REALTORS (MIBOR) MLS
MLS Number
22127156
MLS Status
Pending
Days on Market
5
Cumulative Days on Market
5

Continue Your Journey in App
Find your dream home, receive real-time updates, and many more!
Download App
Continue Your Journey in App
Find your dream home, receive real-time updates, and many more!
Location
Facts & Features
Rooms
Bedrooms & bathrooms
Bedrooms: 2
Bathrooms: 3
Living Room
Level: Main
Area: 317.46 Square Feet
Dimensions: 22.2 x 14.3
Dining Room
Level: Main
Area: 180.81 Square Feet
Dimensions: 14.7 x 12.3
Kitchen
Level: Main
Area: 204.45 Square Feet
Dimensions: 14.1 x 14.5
Laundry
Level: Main
Area: 85.54 Square Feet
Dimensions: 9.4 x 9.1
Master Bedroom
Level: Main
Area: 204.40 Square Feet
Dimensions: 14.0 x 14.6
Bedroom 2
Level: Main
Area: 204.40 Square Feet
Dimensions: 14.0 x 14.6
Office
Level: Main
Area: 186.88 Square Feet
Dimensions: 14.6 x 12.8
Interior
Appliances
Electric Cooktop, Dishwasher, Dryer, Disposal, Microwave, Oven, Refrigerator, Free Standing Freezer, Washer, Water Heater, Water Softener Owned
Interior Features
Attic Access, Paddle Fan, Hi Speed Internet Availbl, Eat In Kitchen, Wired For Data
Heating
Electric, Forced Air, Heat Pump
Cooling
Central Air, Heat Pump
Exterior Features
Barn Pole, Storage, Playset, Storage Shed
Construction
Year Built
Year Built: 1947
Home type
Single Family Residence
Construction Materials
Stone
Foundation Details
Crawl Space
Architectural Style
Ranch
Utilities & Energy
Water Source
Well, Private
Basement
Partial, Storage Space, Unfinished
Electric
200+ Amp Service
Parking Features
Detached
Utilities
Electricity Connected, Septic System
Fireplace Features
Gas Log, Living Room, Masonry
Laundry Features
Laundry Room, Main Level
Other Features
Lot Features
Not In Subdivision, Rural Not Subdivision, Mature Trees, Trees Small (under 20 Ft)
Patio And Porch Features
Covered, Deck, Patio
Subdivision Name
No Subdivision
Price History
| Date | Event | Price |
|---|---|---|
10/09/2026 Source: | Pending | $449,000 $251/sqft |
10/04/2026 Source: | Listed for Sale | $449,000 $251/sqft |

Nearby Homes

Find Homes by Property Features in Martinsville, IN
Nearby New Homes For Sale

Based on information from MIBOR REALTOR® Association through Oct 09, 2026, 02:31PM. The Broker Listing Cooperative® listing service's Listing information is deemed reliable but is not guaranteed accurate by the Broker Listing Cooperative® listing service. All data is obtained from various sources and may not have been verified by broker or Broker Listing Cooperative listing service. Supplied Open House Information is subject to change without notice. All information should be independently reviewed and verified for accuracy. Properties may or may not be listed by the office/agent presenting the information.. All Rights Reserved. © 2026 MIBOR REALTOR® Association.
 Advertising Broker: Jonah Hartsburg | Hoosier Hub Realty