- 0
- 14
- Overview
- Description
- Property Details
- Location
- HOA Management
- Facts & Features
- Getting Around
- Nearby Homes

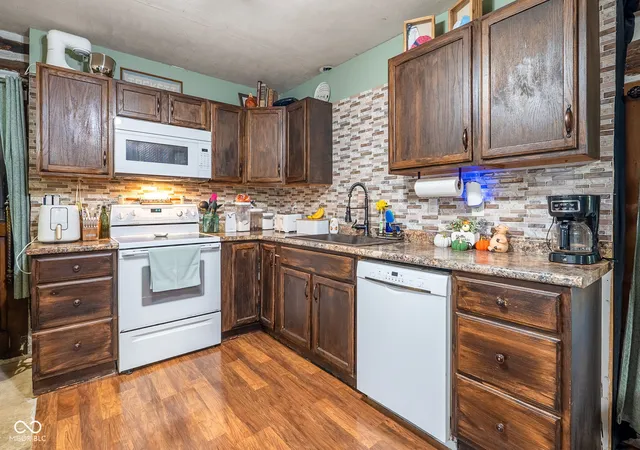


$325,000
Monthly Est:$1,618
 3 Beds
 1 Bath
1 full bath
 1,218sqft
4060 Middle Patton Park Rd, Martinsville, IN 46151
$325,000
$1,618/moEst:
Get Pre-Approved
Single Family Residence
Built in 1928
$30/mo HOA
3.6 acres lot
$267/sq.ft
Description
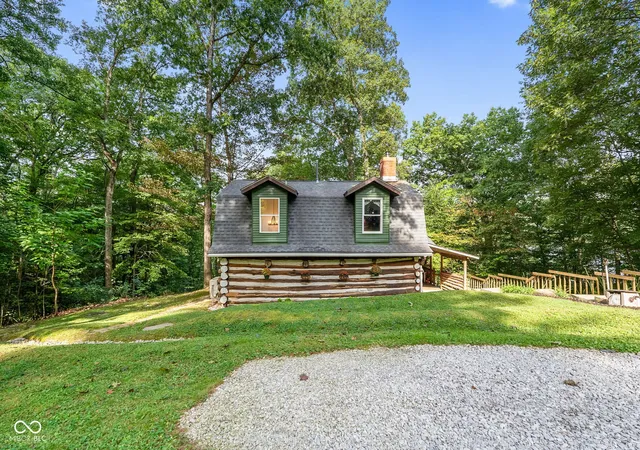
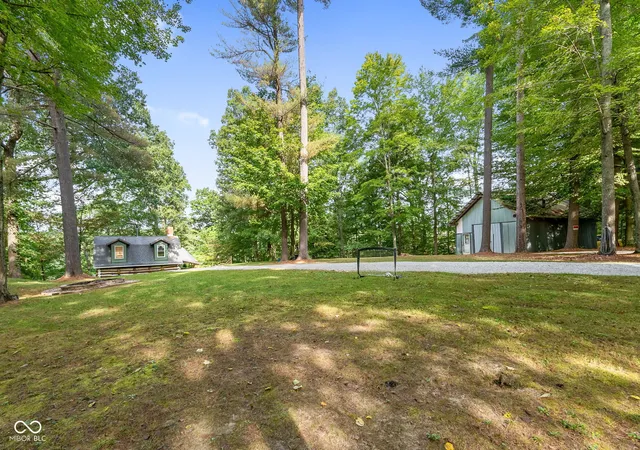
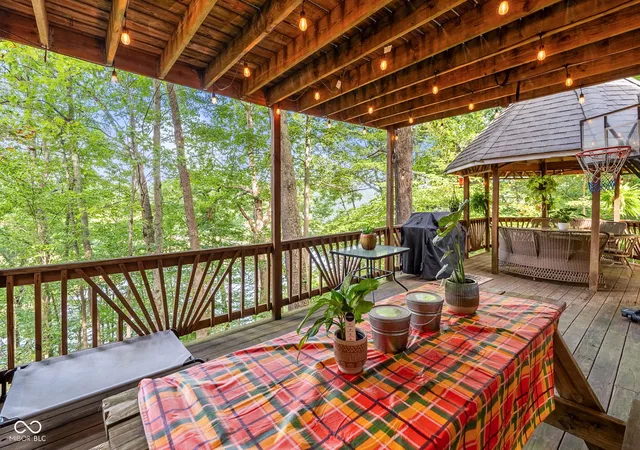
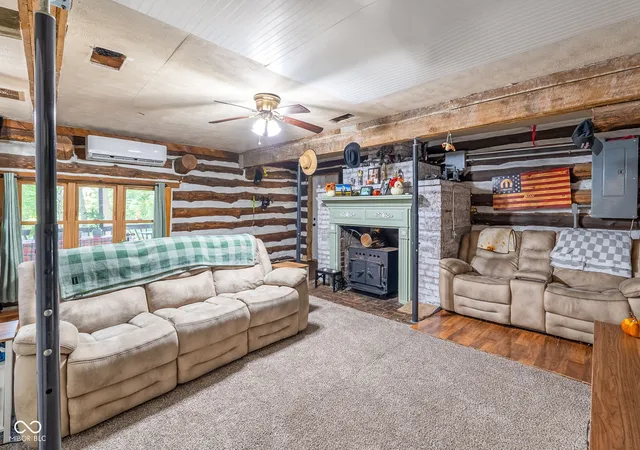
Escape to your own private retreat with this charming 3-bedroom, 1-bath lakefront cabin, perfectly situated on 3.6 beautiful acres surrounded by nature. Whether you're looking for a peaceful weekend getaway or a place to call home, this property offers the privacy, scenery, and rustic charm you've been searching for. Step outside and enjoy Mother Nature at her finest! From the abundant wildlife and daily visitors to the peaceful lake setting, there is always something to enjoy. Spend your mornings sipping coffee on the covered back porch, unwind in the gazebo, or simply take in the sights and sounds of the great outdoors. Inside, the cabin offers a warm and inviting atmo...
Continue Reading- Houzeo last checked: 5 hours ago
- Listing updated: September 15, 2026 at 10:16 pm
- Listing Provided by: Amanda LaVullis | Carpenter, REALTORS® (317) 831-2599
- Source: Metropolitan Indianapolis Board of REALTORS (MIBOR) MLS-IN | MLS#: 22125698

Property Details
Status
Active
Type
Single Family Residence
No. of Stories
-
County
City
Neighborhood
--
Year Built
1928
HOA Fees
$30/mo
Finished Area
1,218 sqft
Lot Size
3.6 acres lot
Basement Area
- sqft
MLS Name
Metropolitan Indianapolis Board of REALTORS (MIBOR) MLS
MLS Number
22125698
MLS Status
Active
Days on Market
8
Cumulative Days on Market
2

Continue Your Journey in App
Find your dream home, receive real-time updates, and many more!
Download App
Continue Your Journey in App
Find your dream home, receive real-time updates, and many more!
HOA Management
N/A
HOA Fees
$360/ Annually
Amenities
 Amenities and services may be covered by one or multiple associations and service providers.
 Club House
 Other
Other
Disclaimer: Amenities are based on third-party information and may vary; buyers must independently verify all amenities, as information is deemed reliable but not guaranteed.
Facts & Features
Rooms
Bedrooms & bathrooms
Bedrooms: 3
Bathroom: 1
Living Room
Level: Main
Area: 252.00 Square Feet
Dimensions: 14x18
Dining Room
Level: Main
Area: 72.00 Square Feet
Dimensions: 6x12
Kitchen
Level: Main
Area: 110.00 Square Feet
Dimensions: 11x10
Laundry
Level: Main
Area: 70.00 Square Feet
Dimensions: 7x10
Master Bedroom
Level: Upper
Area: 140.00 Square Feet
Dimensions: 10x14
Bedroom 2
Level: Upper
Area: 120.00 Square Feet
Dimensions: 10x12
Bedroom 3
Level: Upper
Area: 110.00 Square Feet
Dimensions: 10x11
Interior
Window Features
Screens, Vinyl Windows
Interior Features
Attic Access, Hi Speed Internet Availbl, Eat In Kitchen, Wood Work Stained
Heating
Electric, Other
Appliances
Dishwasher, Dryer, Electric Water Heater, Micro Hood, Electric Oven, Refrigerator, Washer
Cooling
Other
Exterior Features
Balcony, Fire Pit
Construction
Year Built
Year Built: 1928
Home type
Single Family Residence
Architectural Style
Log
Construction Materials
Log, Vinyl Siding
Foundation Details
Slab
Utilities & Energy
Fireplace Features
Blower Fan, Living Room, Wood Burning
Laundry Features
Laundry Closet
Parking Features
Detached
Association Amenities
Clubhouse
Security Features
Smoke Detector(s)
Water Source
Public
Utilities
Electricity Connected, Septic System, Water Connected
Electric
200+ Amp Service
Other Features
Lot Features
Not In Subdivision, Rural Not Subdivision, Mature Trees
Subdivision Name
No Subdivision
Patio And Porch Features
Covered, Deck, Gazebo, Wrap Around
Price History
| Date | Event | Price |
|---|---|---|
09/15/2026 Source: | Listed for Sale | $325,000 $267/sqft |

Nearby Homes

Find Homes by Property Features in Martinsville, IN
Nearby New Homes For Sale

Based on information from MIBOR REALTOR® Association through Sep 22, 2026, 05:01PM. The Broker Listing Cooperative® listing service's Listing information is deemed reliable but is not guaranteed accurate by the Broker Listing Cooperative® listing service. All data is obtained from various sources and may not have been verified by broker or Broker Listing Cooperative listing service. Supplied Open House Information is subject to change without notice. All information should be independently reviewed and verified for accuracy. Properties may or may not be listed by the office/agent presenting the information.. All Rights Reserved. © 2026 MIBOR REALTOR® Association.
 Advertising Broker: Jonah Hartsburg | Hoosier Hub Realty

Love this home?
Here's 4 things you can do

Your local real estate expert. Speak directly with agent about the home & pricing.

Book your private tour
as early as Tomorrow at 09:00 AM

Rates starting from 6.3%. Secure financing early to move quickly when you're ready.

Fastest way to get your offer in. Speak directly with agent to negotiate the offer.


