The Greene Realty
Powered by 
- 0
- 10
- Overview
- Description
- Property Details
- Location
- Facts & Features
- Getting Around
- Nearby Homes

Street View
$999,995
Monthly Est:$4,977
 5 Beds
 3 Baths
3 full baths
 4,115sqft
25 Avon St, Wakefield, MA 01880
$999,995
$4,977/moEst:
Get Pre-Approved
Single Family Residence
Built in 1889
$-- HOA
0.29 acre lot
$243/sq.ft
Description
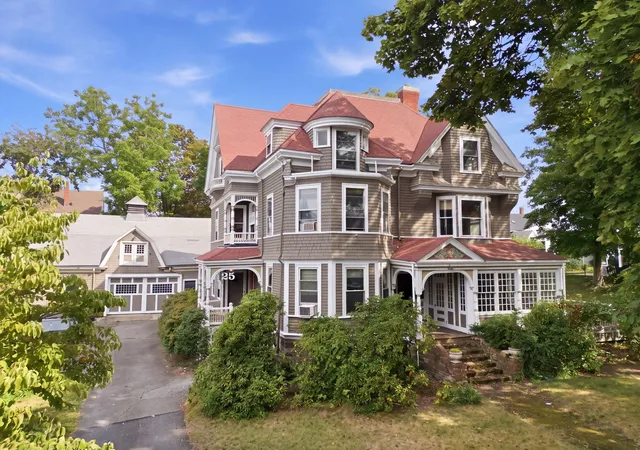
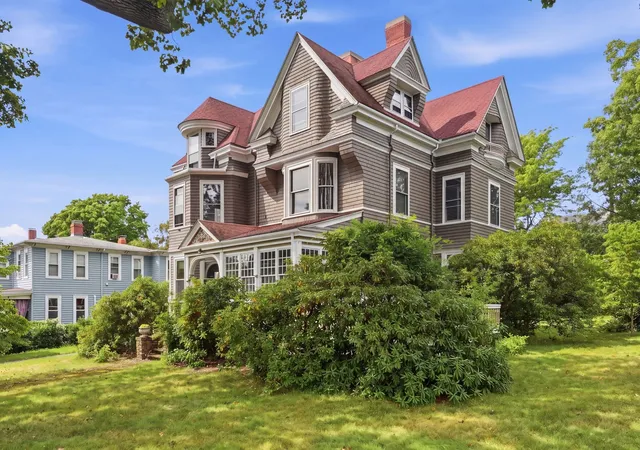
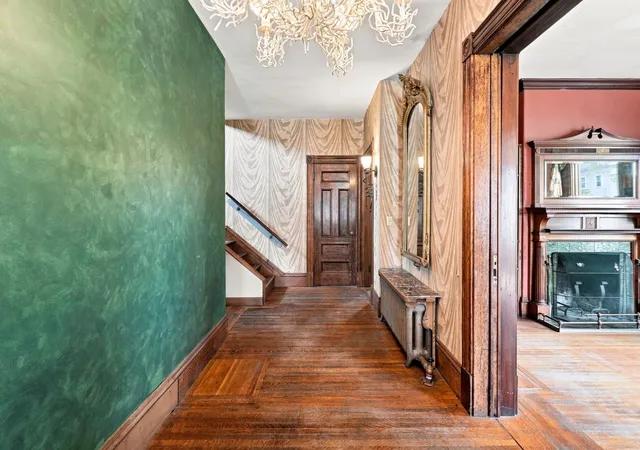
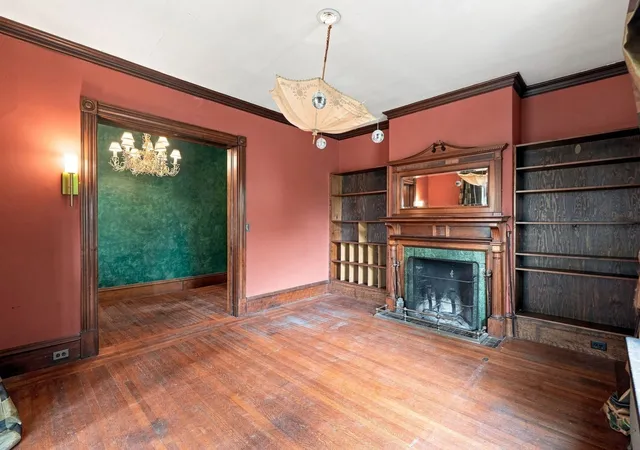
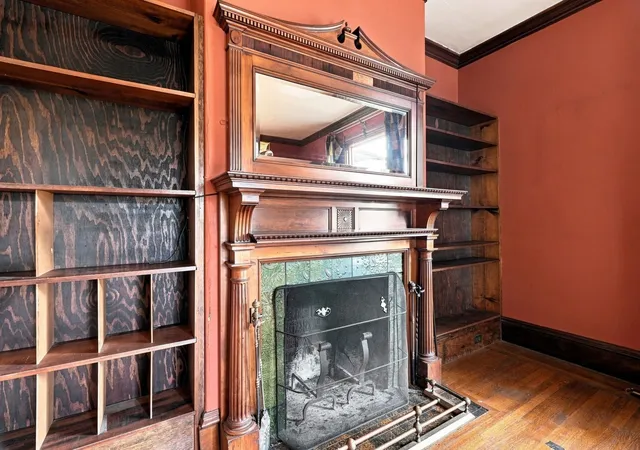
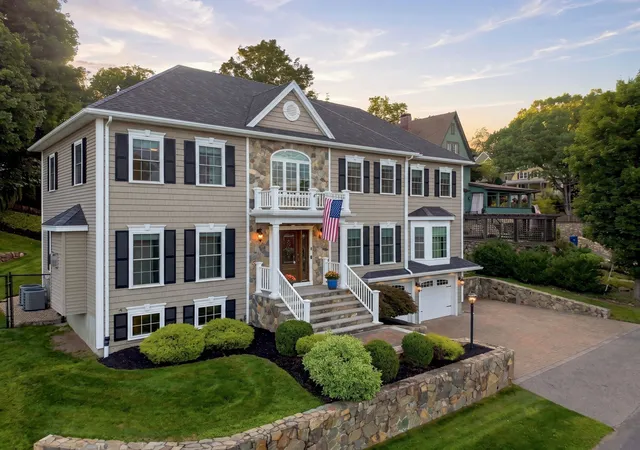
Few homes are as distinguished by their architecture as they are by the history they hold. 25 Avon Street is one of them. A beloved Queen Anne Victorian, this is a home where history is not simply preserved, it is part of the experience of being here. Built circa 1889 and cherished by the same family for more than five decades, the home stands as a remarkable example of architecture, craftsmanship, and character. Few properties remain with such a strong connection to their origins, and fewer still retain so much of what makes them special. From its distinctive facade and dramatic rooflines to original bow windows, there is an extraordinary amount to take in. Inside, original wood doors, intricate molding and trim, three fireplaces, and one-of-a-kind tilework showcase a level of craftsmanship rarely found today. A grand main staircase with unique, hand carved balusters and separate back staircase, along with a kitchen and butler's pantry, reflect the design and functionality of a bygone era. A welcoming porch gives way to a private deck, creating inviting spaces for both quiet mornings and outdoor entertaining. The second floor is home to four generous bedrooms and a full bath, while the third floor offers four additional rooms and another full bath. Whether used as bedrooms, home offices, creative studios, fitness space, playrooms, or guest quarters, the upper levels provide exceptional flexibility while preserving the home's character. The property also includes one of its most fascinating historic features: a detached, two-story carriage house that once housed horses and sleighs. A rare surviving structure from another era, it remains a tangible reminder of the property's past. Today, it offers an entirely new set of possibilities. Envision an ADU, guest quarters, studio, home office, workshop, or iconic garage. Its presence also creates exciting opportunities for multigenerational living, hobbyists, entrepreneurs, or future development. Just as compelling is the setting. Perfectly positioned between Wakefield's vibrant Main Street and the commuter rail station, the property is a stone's throw from Lake Quannapowitt, restaurants, shops, and the heart of town. There is simply nothing else quite like 25 Avon Street. More than a home, it is a rare piece of Wakefield's architectural heritage, a property that has endured for generations and continues to tell its story. This is a rare opportunity to become the next steward of a truly special home.
- Houzeo last checked: 4 hours ago
- Listing updated: September 29, 2026 at 5:34 pm
- Listing Provided by: Alex Guarino (617) 981-2451 | Lyv Realty (978) 533-8000
- Source: MLS Property Information Network-MA | MLS#: 73574596

Property Details
Status
Pending
Type
Single Family Residence
No. of Stories
-
County
City
Neighborhood
--
Year Built
1889
HOA Fees
-
Finished Area
4,115 sqft
Lot Size
0.29 acre lot
Basement Area
- sqft
MLS Name
MLS Property Information Network
MLS Number
73574596
MLS Status
Under Agreement
Days on Market
28

Continue Your Journey in App
Find your dream home, receive real-time updates, and many more!
Download App
Continue Your Journey in App
Find your dream home, receive real-time updates, and many more!
Location
Facts & Features
Rooms
Bedrooms & bathrooms
Bedrooms: 5
Bathrooms: 3
Interior
Cooling
Window Unit(s)
Flooring
Wood, Tile, Carpet
Appliances
Gas Water Heater, Range, Dishwasher, Disposal, Refrigerator, Freezer, Washer, Dryer
Sewer
Public Sewer
Exterior Features
Porch Enclosed, Deck, Balcony, Rain Gutters, Barn/stable
Heating
Forced Air, Steam, Natural Gas
Interior Features
Bonus Room
Construction
Year Built
Year Built: 1889
Home type
Single Family Residence
Foundation Details
Stone
Construction Materials
Frame
Roof
Shingle
Architectural Style
Victorian
Utilities & Energy
Water Source
Public
Utilities
For Gas Range
Parking Features
Detached, Off Street
Laundry Features
First Floor
Basement
Full, Interior Entry, Bulkhead, Unfinished
Other Features
Patio And Porch Features
Porch Enclosed, Deck
Community Features
Public Transportation, Shopping, Tennis Court(s), Park, Walk/jog Trails, Medical Facility, Highway Access, House Of Worship, Public School, T Station
Disclosures
Public Record Lists 5 Beds, There Are 8. Two Beds On The Third Floor Are Unheated. Property On The National Register Of Historic Places. See Attached For Info. First Floor Heated By Steam. 2nd & 3rd Floors By Forced Hot Air. Some Photos Digitally Altered.
Lot Features
Level
Price History
| Date | Event | Price |
|---|---|---|
09/29/2026 Source: | Pending | $999,995 $243/sqft |
09/17/2026 Source: | Contingent (Active Under Contract) | $999,995 $243/sqft |
09/09/2026 Source: | Listed for Sale | $999,995 $243/sqft |

Nearby Homes



Find Homes by Property Features in Wakefield, MA

Based on information provided to and compiled by MLS Property Information Network, Inc. covering through Oct 08, 2026, 11:00AM. The property listing data and information, or the Images, set forth herein were provided to MLS Property Information Network, Inc. from third-party sources, including sellers, lessors and public records, and were compiled by MLS Property Information Network, Inc. The property listing data and information, and the Images, are for the personal, non-commercial use of consumers having a good faith interest in purchasing or leasing listed properties of the type displayed to them and may not be used for any purpose other than to identify prospective properties which such consumers may have a good faith interest in purchasing or leasing. MLS Property Information Network, Inc. and its subscribers disclaim any and all representations and warranties as to the accuracy of the property listing data and information, or as to the accuracy of any of the Images, set forth herein. All information provided is deemed reliable, but is not guaranteed to be accurate and should be independently verified. © 2026 MLS Property Information Network, Inc. All Rights Reserved.
 Advertising Broker: Derek Greene | The Greene Realty Group