- Overview
- Description
- Property Details
- Location
- HOA Management
- Facts & Features
- Getting Around
- Nearby Homes
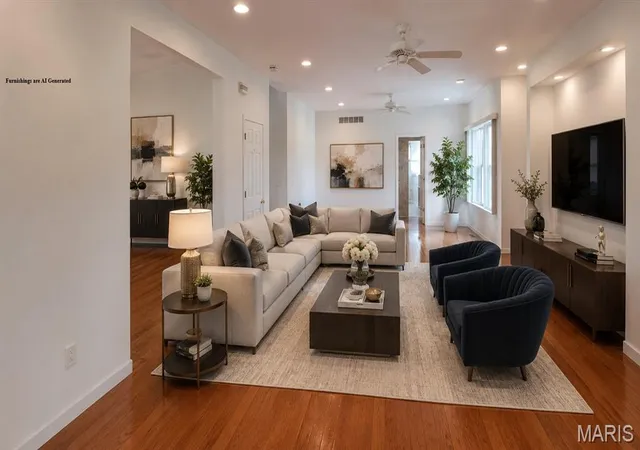

Street View
$1,499,000
Monthly Est:$7,461
 4 Beds
 4 Baths
2 full baths + 2 half baths
 3,100sqft
25 Barnstormer Ln, Foristell, MO 63348
$1,499,000
$7,461/moEst:
Get Pre-Approved
Single Family Residence
Built in 2009
$25/mo HOA
5.04 acres lot
$484/sq.ft
Description
Open House Saturday, August 22nd from 11am to 2pm.
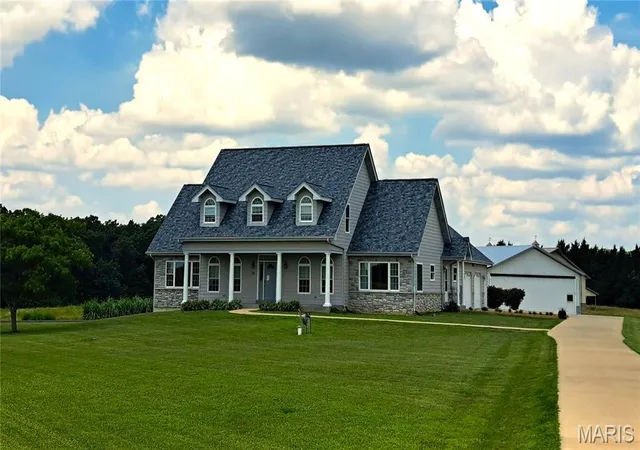
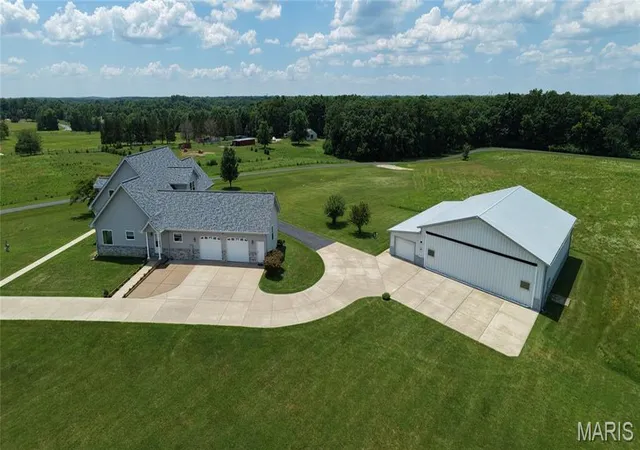
House - Aircraft Hangar - Grass Runway
Welcome to 25 Barnstormer Lane, Foristell, MO 63348 (Unincorporated St. Charles County) - A Rare Aviation Estate in Woodliff Airpark (FAA Identifier: 98MO)
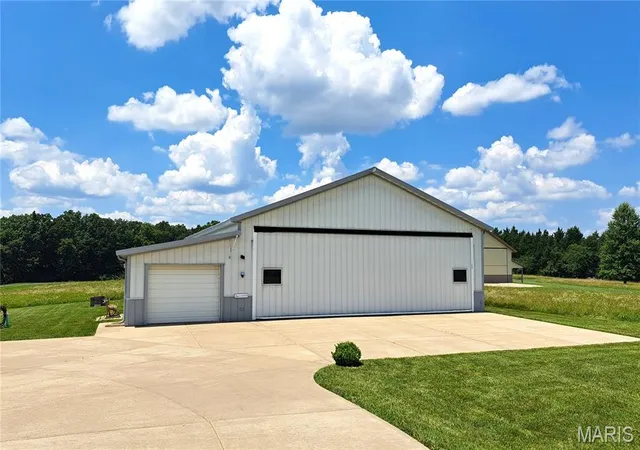
Calling all pilots and aviation enthusiasts! This exceptional custom home is located in the exclusive Woodliff Airpark, a private fly-in community in St. Charles County. Taxi your aircraft directly to your own 60' x 60' private hangar and enjoy the convenience and lifestyle that only an airpark can offer.
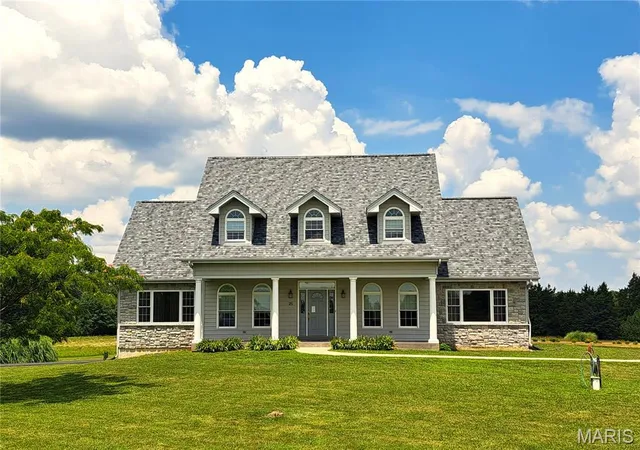
Move-in-ready home situated on 5+ acres with breathtaking runway views, built in 2009, offers 4 bedrooms and 4 bathrooms, 2 full baths and 2 half baths.
Step through the front door into a two-story foyer featuring a hardwood staircase. Hardwood flooring throughout the main living areas, abundant natural light from oversized picture windows overlooking the runway, and an open floor plan.
The spacious kitchen and breakfast room feature Corian countertops, a center island, electric cooktop, double ovens, dishwasher, garbage disposal, pantry with automatic lighting, recessed lighting, and tile flooring. A formal dining room provides additional entertaining space.
The oversized main-floor laundry/mudroom with built-in cabinetry and a utility sink.
The main-level primary suite includes two large rooms (bedroom/den/office/sitting room), two oversized walk-in closets, and an impressive bathroom with double vanities, separate shower, and a brand-new handicap-accessible walk-in jetted tub with entry door.
Also on the main level are two convenient half bathrooms and access to an expansive unfinished storage area above the oversized two-car garage (800 Sf).
The upper level features three bedrooms with charming dormer windows, ample closet space, ceiling fans in every bedroom, additional unfinished storage, and a full hall bathroom.
The full basement with walk-out exterior access (unfinished)(2,248 Sf) offers endless possibilities for future expansion. It is roughed in for a full bathroom, includes heated floors, abundant storage shelving, excellent lighting, and a sump pump.
Additional features include:
High-efficiency geothermal HVAC system
Heated basement floors
Double water heaters with on-demand hot water
Roof replaced in 2026
Double-pane thermal windows
Three-phase well pump
Water softener
Central vacuum system
Ceiling fans throughout
Aviation enthusiasts will appreciate the outstanding 60' x 60' (3,600 Sf) insulated hangar featuring metal roof and metal siding. The aircraft hangar measures approximately 60' x 45' with a 40-ft-wide Hydrolift aircraft door (single panel), 12-ft door height, 12-ft ceilings, excellent lighting, water service, electrical service, and plumbing stubbed for a future bathroom. An additional 60' x 15' bay with a single garage door provides ideal space for vehicles, equipment, workshop, additional storage, or could easily be finished into an office or hobby space.
The beautifully landscaped property is accessed by a 1,400-foot paved private road. The aircraft parking apron and main driveway are concrete, while the rear drive is asphalt. With more than 5 level acres, there is ample room to add a swimming pool, tennis court, or additional outdoor amenities.
Woodliff Airpark (FAA Identifier: 98MO) is one of Missouri's premier private residential aviation communities centered around a lighted 2,800-foot grass runway with approximately 2,500 feet of overruns. This remarkable community offers a rare opportunity to enjoy the freedom of living where you fly.
Whether you're looking for an exceptional aviation property, a private country estate, or a one-of-a-kind lifestyle, 25 Barnstormer has it all!
Set up a viewing today!
- Houzeo last checked: 14 minutes ago
- Listing updated: October 24, 2026 at 1:11 pm
- Listing Provided by: Chris Bock (314) 518-4027 | Union Realty LLC (314) 518-4027
- Source: MARIS MLS-MO as distributed by MLS GRID | MLS#: MIS26044063

Property Details
Status
Active
Type
Single Family Residence
No. of Stories
-
County
City
Neighborhood
--
Year Built
2009
HOA Fees
$25/mo
Finished Area
3,100 sqft
Lot Size
5.04 acres lot
Basement Area
- sqft
MLS Name
MARIS MLS
MLS Number
MIS26044063
MLS Status
Active
Days on Market
113
Cumulative Days on Market
106

Continue Your Journey in App
Find your dream home, receive real-time updates, and many more!
Continue Your Journey in App
Find your dream home, receive real-time updates, and many more!
Location
HOA Management
Woodliff Airpark
HOA Fees
$300/ Annually
Amenities
 Amenities and services may be covered by one or multiple associations and service providers.
 Other
Disclaimer: Amenities are based on third-party information and may vary; buyers must independently verify all amenities, as information is deemed reliable but not guaranteed.
Facts & Features
Rooms
Bedrooms & bathrooms
Bedrooms: 4
Bathrooms: 4
Dining Room
Level: Main
Living Room
Level: Main
Kitchen
Level: Main
Primary Bedroom
Level: Main
Bedroom
Level: Second
Bedroom 2
Level: Second
Bedroom 3
Level: Second
Laundry
Level: Main
Interior
Sewer
Septic Tank
Window Features
Double Pane Windows, Insulated Windows, Tilt In Windows
Interior Features
Ceiling Fan(s), Central Vacuum, Chandelier, Eat In Kitchen, Entrance Foyer, High Ceilings, Kitchen Island, Open Floorplan, Pantry, Master Downstairs, Recessed Lighting, Separate Dining, Separate Shower, Shower, Soaking Tub, Two Story Entrance Foyer, Walk In Closet(s), Workshop/hobby Area
Flooring
Carpet, Ceramic Tile, Hardwood
Heating
Forced Air, Geothermal, Radiant Floor
Appliances
Electric Cooktop, Dishwasher, Disposal, Exhaust Fan, Humidifier, Microwave, Built In Electric Oven, Double Oven, Electric Water Heater, Water Softener
Exterior Features
Lighting, Rain Gutters
Cooling
Ceiling Fan(s), Central Air, Geothermal
Construction
Year Built
Year Built: 2009
Home type
Single Family Residence
Foundation Details
Concrete Perimeter
Construction Materials
Stone Veneer, Vinyl Siding
Architectural Style
Traditional
Roof
Architectural Shingle
Utilities & Energy
Electric
Single Phase, 220 Volts
Utilities
Cable Available, Electricity Connected, Phone Available, Underground Utilities
Basement
8 Ft + Pour, Bath/stubbed, Concrete, Daylight/lookout, Exterior Entry, Full, Storage Space, Unfinished, Walk Out Access, Walk Up Access
Parking Features
Circular Driveway, Concrete, Driveway, Garage, Garage Door Opener, Garage Faces Side, Oversized, Workshop In Garage
Water Source
Private, Well
Association Amenities
Other
Laundry Features
Electric Dryer Hookup, Inside, Laundry Room, Main Level, Sink, Washer Hookup
Other Features
Disclosures
Flood Plain No, Seller Property Disclosure, Septic Disclosure
Lot Features
Adjoins Common Ground, Back Yard, Front Yard, Level, Other, Paved, Private, Rectangular Lot, Secluded, Views
Patio And Porch Features
Covered, Front Porch, Patio, Porch, Rear Porch
Subdivision Name
Woodliff Airpark
Price History
| Date | Event | Price |
|---|---|---|
08/07/2026 Source: | Price Decreased | $1,499,000 -11.82% $484/sqft |
07/10/2026 Source: | Price Increased | $1,700,000 +13.41% $548/sqft |
07/10/2026 Source: | Listed for Sale | $1,499,000 $484/sqft |

Nearby Homes
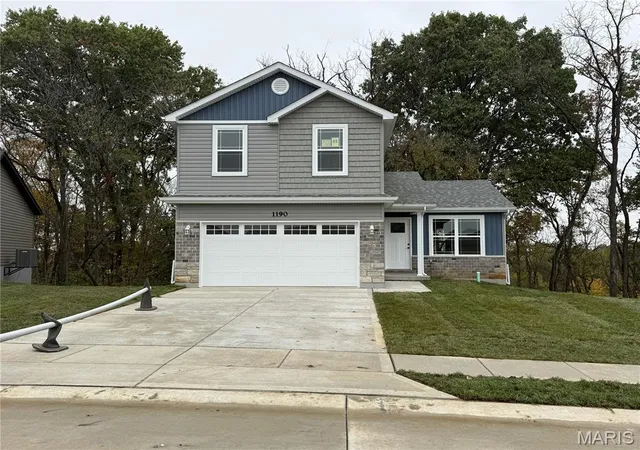
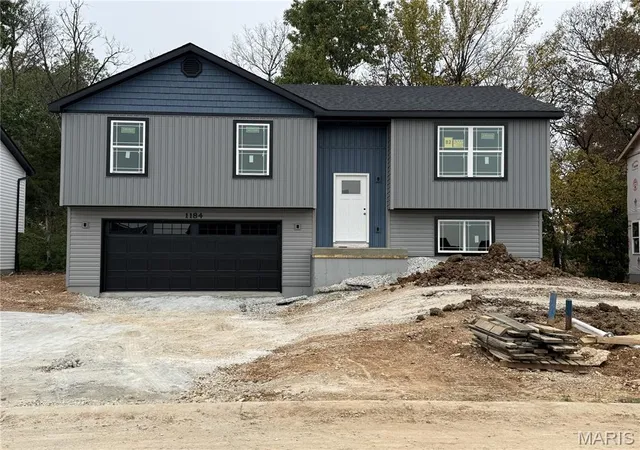
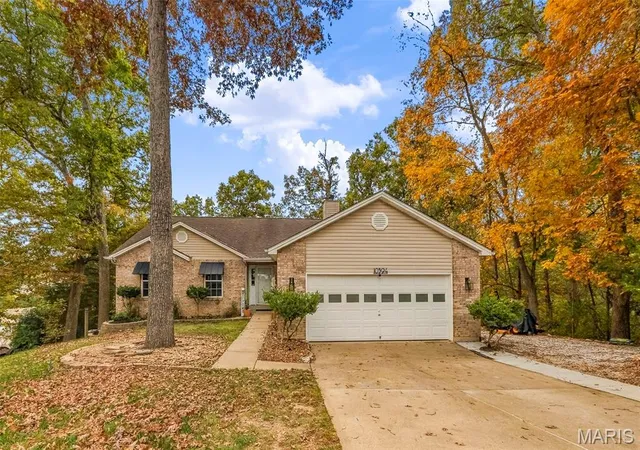
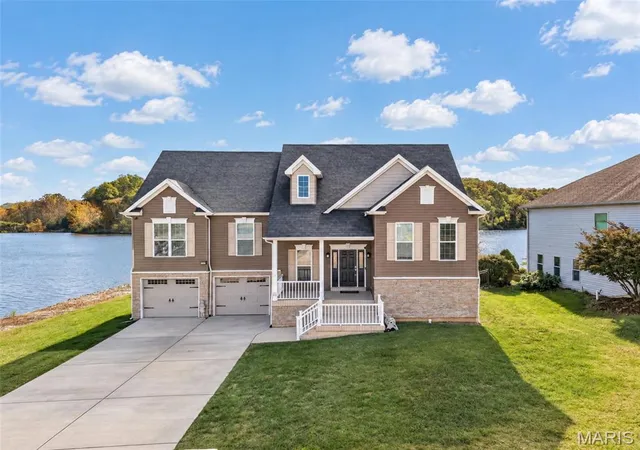
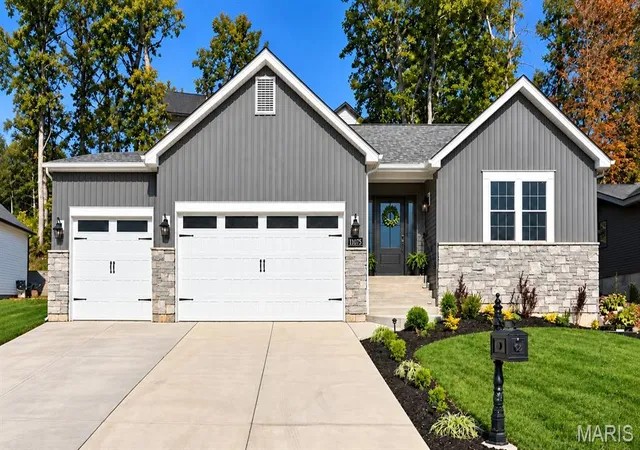
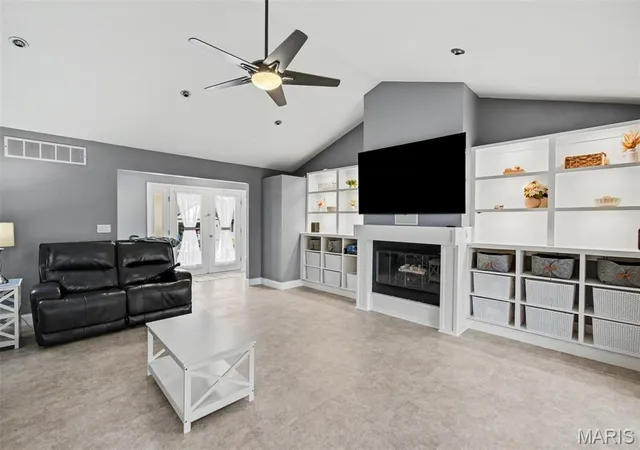
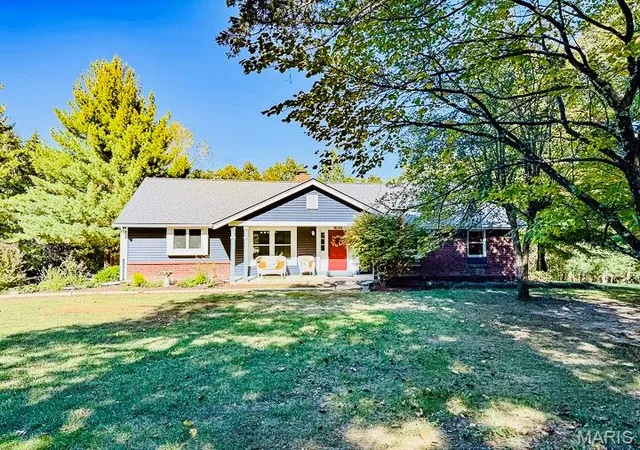
Find Homes by Property Features in Foristell, MO
Nearby New Homes For Sale


Based on information from Mid America Regional Information Systems, Inc. through Nov 01, 2026, 09:30AM. All data is obtained from various sources and may not have been verified by broker or MLS GRID. Supplied Open House Information is
subject to change without notice. All information should be independently reviewed and verified for accuracy. Properties may or may not be listed by the office/agent presenting the information. Some IDX listings have been excluded from this website.
Properties displayed may be listed or sold by various participants in the MLS. Property data presented reflect information otherwise available from public records. The REALTOR® providing this information may not have represented the buyer or seller
in some or all of the transactions.
IDX information is provided exclusively for consumers’ personal noncommercial use, that it may not be used for any purpose other than to identify prospective properties consumers may be interested in purchasing, that the data is deemed reliable but is not guaranteed by MLS GRID, and that the use of the MLS GRID Data may be subject to an end user license agreement prescribed by the Member Participant’s applicable MLS if any and as amended from time to time. © 2026 Mid America Regional Information Systems, Inc. All Rights Reserved.
 Advertising Broker: Nicholas Huscroft | Chosen Realty
