- Overview
- Description
- Property Details
- Location
- Facts & Features
- Getting Around
- Nearby Homes
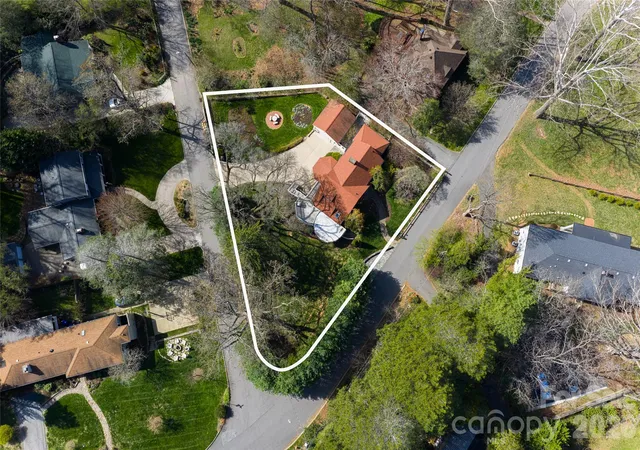

Street View
$1,250,000
Monthly Est:$6,222
 4 Beds
 3 Baths
2 full baths + 1 half bath
 3,015sqft
25 Blackwood Rd, Asheville, NC 28804
$1,250,000
$6,222/moEst:
Get Pre-Approved
Single Family Residence
Built in 1930
$-- HOA
0.33 acre lot
$415/sq.ft
Description
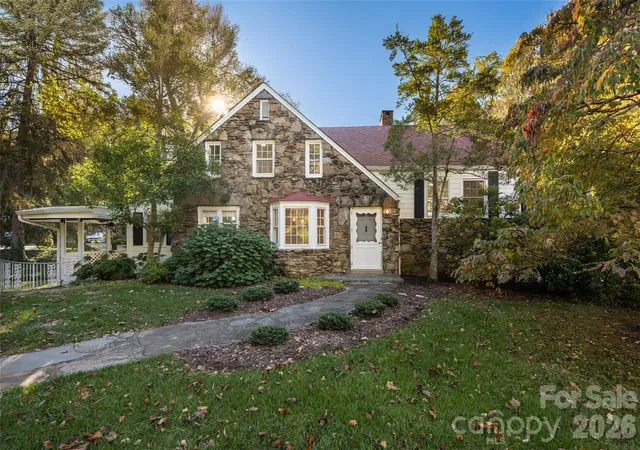
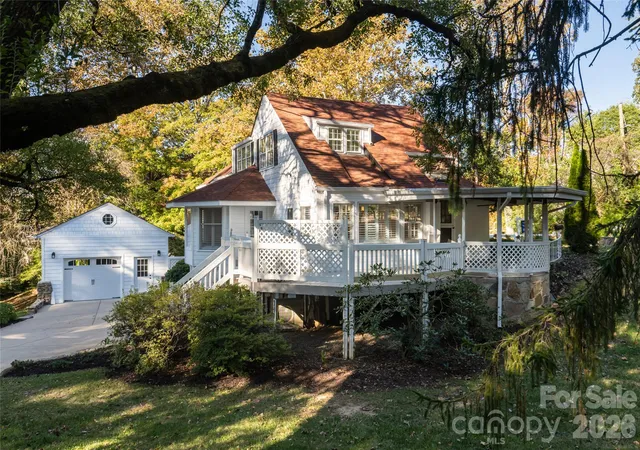
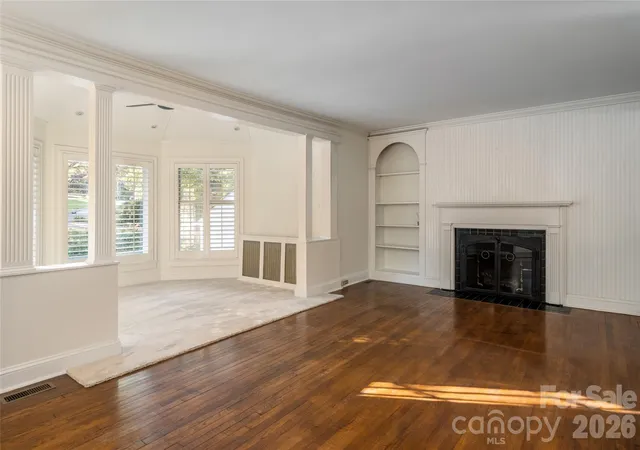
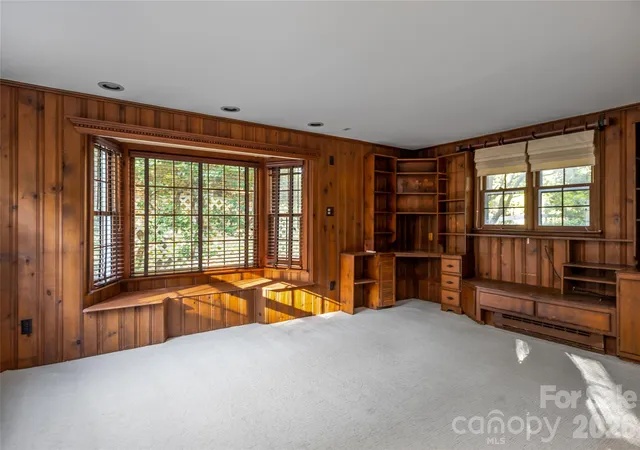
Tucked into the storied charm of Grove Park, 25 Blackwood Road pairs Asheville’s historic character with a series of thoughtful recent updates, including refreshed siding, fresh paint inside and out, and an upgraded detached garage. The result is a warm storybook-cottage residence that feels renewed and ready for its next chapter, with a layout designed for effortless, everyday living. From the street, the updated siding and fresh exterior paint give the home a crisp, well-kept presence that honors its cottage roots. Inside, newly painted interiors brighten every room and let the home’s original detailing take center stage. Thoughtfully arranged across multiple levels, the home unfolds in a seamless, light-filled flow that connects indoor living with inviting outdoor spaces. The main level is anchored by a welcoming foyer with hardwood floors and inlaid tile, leading into a sunlit bay-window breakfast room with built-in seating. The kitchen is functional and charming, featuring quartz countertops, tile backsplash, skylight, and a Dutch door that opens to a gazebo and wraparound porch, creating an easy transition for outdoor dining and entertaining. From there, the layout continues into a formal dining room with custom built-ins and deck access, and onward to a comfortable great room with a gas fireplace and arched wood detailing. A spacious bay sunroom extends the living area even further, offering a peaceful retreat with direct access to the side porch and views of the surrounding greenery. Upstairs, the home offers four bedrooms thoughtfully distributed across two levels, providing flexibility for guests, work-from-home needs or additional living space. Dedicated mini-split systems in key rooms enhance comfort, while ample closets and built-in storage solutions add everyday practicality. The lower level introduces a cozy den with gas logs, built-ins and its own exterior access, ideal as a secondary living area, media room or private retreat. This level also provides convenient access to the upgraded detached single-car garage, while the basement below offers laundry, storage and additional utility space. Outdoors, the property continues to impress with a large, usable side yard, mature landscaping and multiple areas designed for gathering, from the stone patio to the covered porch with gas grill line. A front stone pullout provides convenient parking, complementing the home’s thoughtful approach to form and function. Just minutes from downtown Asheville, this freshly updated Grove Park residence offers a rare blend of historic charm, flexible living spaces and a seamless indoor-outdoor lifestyle, an inviting opportunity in one of the city’s most beloved neighborhoods.
- Houzeo last checked: 5 hours ago
- Listing updated: October 24, 2026 at 2:08 pm
- Listing Provided by: Alec Cantley (828) 989-4487 | Premier Sotheby’s International Realty (828) 277-3238
- Source: Canopy MLS as distributed by MLS GRID | MLS#: 4435937

Property Details
Status
Active
Type
Single Family Residence
No. of Stories
-
County
City
Neighborhood
--
Year Built
1930
HOA Fees
-
Finished Area
3,015 sqft
Lot Size
0.33 acre lot
Basement Area
- sqft
MLS Name
Canopy MLS as distributed by MLS GRID
MLS Number
4435937
MLS Status
Active
Days on Market
13
Cumulative Days on Market
2

Continue Your Journey in App
Find your dream home, receive real-time updates, and many more!
Continue Your Journey in App
Find your dream home, receive real-time updates, and many more!
Location
Facts & Features
Rooms
Bedrooms & bathrooms
Bedrooms: 4
Bathrooms: 3
Interior
Flooring
Carpet, Tile, Wood
Interior Features
Attic Walk In, Built In Features, Entrance Foyer, Storage, Walk In Closet(s)
Sewer
Public Sewer
Appliances
Dishwasher, Electric Cooktop, Refrigerator, Washer/dryer
Cooling
Ductless, Heat Pump
Heating
Baseboard, Ductless, Electric, Heat Pump, Radiant
Window Features
Skylight(s), Window Treatments
Construction
Year Built
Year Built: 1930
Home type
Single Family Residence
Architectural Style
Cottage
Foundation Details
Basement
Construction Materials
Fiber Cement, Stone, Wood
Roof
Architectural Shingle
Utilities & Energy
Laundry Features
In Basement
Utilities
Electricity Connected, Natural Gas, Wired Internet Available
Basement
Interior Entry, Partially Finished, Storage Space, Walk Out Access, Walk Up Access
Water Source
City
Fireplace Features
Family Room, Gas Log, Living Room
Parking Features
Driveway, Detached Garage, Garage Faces Side, On Street
Other Features
Community Features
None
Lot Features
Corner Lot, Level, Private
Subdivision Name
Grove Park
Patio And Porch Features
Covered, Deck, Rear Porch, Side Porch
Price History
| Date | Event | Price |
|---|---|---|
10/22/2026 Source: | Listed for Sale | $1,250,000 -3.84% $415/sqft |
08/18/2026 Source: | Listing Removed | $1,299,900 -7.14% $431/sqft |
04/02/2026 Source: | Price Increased | $1,399,900 +7.69% $464/sqft |
04/02/2026 Source: | Listed for Sale | $1,299,900 $431/sqft |

Nearby Homes
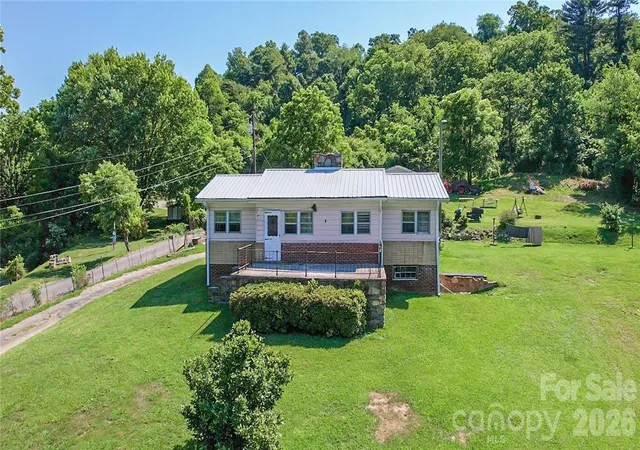
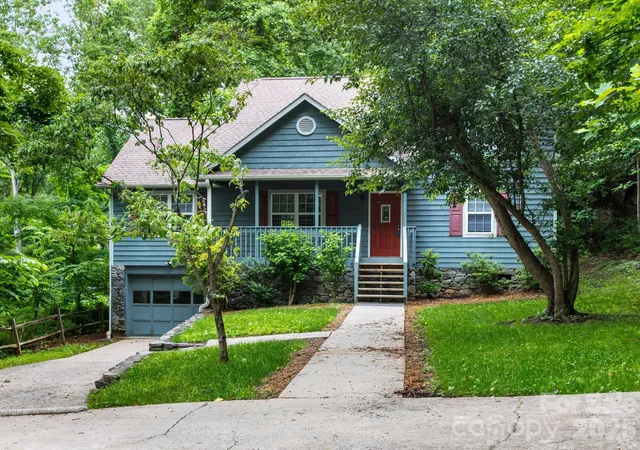
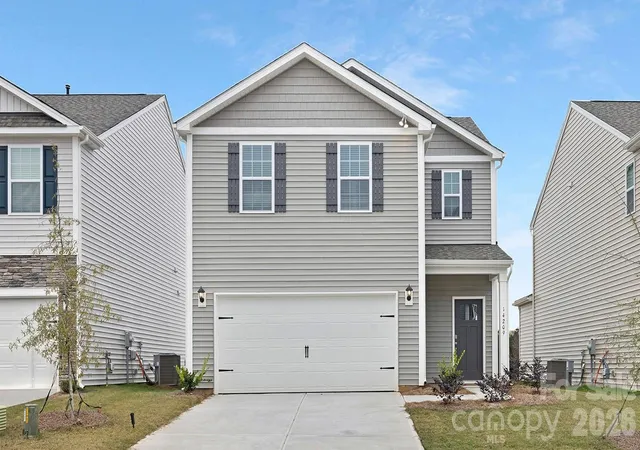
Find Homes by Property Features in Asheville, NC
Nearby New Homes For Sale

Based on information from Canopy MLS through Nov 04, 2026, 12:45PM as submitted to and distributed by MLS GRID. All data is obtained from various sources and may not have been verified by the broker or MLS GRID. Supplied Open House Information is subject to change without notice. All information should be independently reviewed and verified for accuracy. Properties may or may not be listed by the office/agent presenting the information. IDX information is provided exclusively for consumers’ personal, noncommercial use. It may not be used for any purpose other than to identify prospective properties which the consumers may be interested in purchasing. The data is deemed reliable but is not guaranteed by MLS GRID. The use of the MLS GRID Data may be subject to an end-user license agreement prescribed by the Member Participant’s applicable MLS, if any, and as amended from time to time. ©2026 Canopy MLS. All Rights Reserved.
 Advertising Broker: Nicholas Huscroft | Chosen Realty
