- Overview
- Description
- Property Details
- Location
- Facts & Features
- Getting Around
- Nearby Homes


Street View
$995,000
Monthly Est:$4,952
 4 Beds
 3 Baths
3 full baths
 3,874sqft
25 Bridgetown Pike, Feasterville Trevose, PA 19053
$995,000
$4,952/moEst:
Get Pre-Approved
Single Family Residence
Built in 2008
$-- HOA
1.98 acres lot
$257/sq.ft
Description
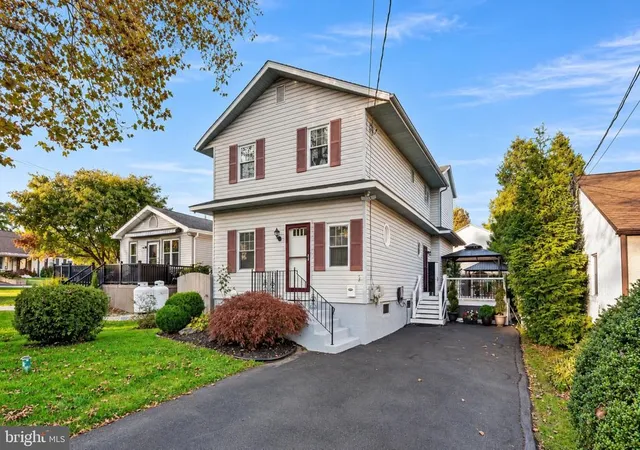
Nestled on a sprawling 1.98-acre lot, this exquisite contemporary home combines Victorian-inspired architecture and modern living to offer a harmonious blend of luxury and comfort. Built in 2008, the home boasts a generous 3,874 square feet of meticulously designed living space, showcasing high-end finishes and thoughtful details throughout. Step inside to discover an elegant two-story foyer with an open floor plan that seamlessly integrates the gourmet kitchen with the great room, creating an inviting space. The main floor displays elegant crown molding, beautifully arched entranceways, ceiling fans and recessed lighting, while the combination of solid Brazilian hardwood and a blend of porcelain and ceramic tile flooring, adds sophistication. The kitchen is a culinary enthusiast's dream, featuring upgraded granite countertops, a six-burner range, double ovens, and stainless-steel appliances, all complemented by a generous island serving as a focal point for gatherings. There is an adjacent dining room featuring 2 chandeliers and abundant space for hosting dinners. The spacious great room invites conversation, adorned with a stunning gas fireplace featuring glass doors, marble surround and mantle. Large windows frame the tranquil view of a lush backyard and wooded setting, filling the space with natural light. A main level office with French doors is perfect for working remotely, while a full bath, laundry room, coat closet, and convenient garage access complete the first floor. Upstairs, the primary suite is a true sanctuary, featuring rich hardwood floors, a tray ceiling, and private access to a balcony where you can take in peaceful sunset views. The spa-inspired ensuite bath includes a jetted soaking tub, oversized walk-in shower, and dual vanities with granite countertops and undermount porcelain sinks, along with a spacious walk-in closet. Three additional bedrooms, each with hardwood flooring and ample closet space, share a well-appointed hall bath with a privacy door. A versatile bonus room offers endless possibilities, from a guest suite, media room to a playroom. The full basement spans the home’s footprint and features high ceilings, dedicated storage room, utility room, and provides wall mounted split HVAC systems, offering incredible potential for future living space. The exterior of the property continues to impress, featuring a wrap-around porch and multiple decks that invite you to enjoy the serene views of a private yard bordered by trees. enhance the beauty of the property while providing security and ambiance. Security features include an electric alarm system, exterior cameras, outdoor lighting and floodlights, ensuring peace of mind. Parking is a breeze with a three-car attached garage and additional driveway space for six vehicles making it ideal for accommodating guests. The property is conveniently located on a no-thru driveway ending in a flag lot, providing a sense of privacy while remaining accessible to nearby amenities. All of this is complemented with the award-winning Council Rock School District and easy access to shopping, dining, and nearby parks such as Playwicki Park, Holland Preserve, Veterans Park, and Churchville Nature Center. Experience the perfect blend of elegance and comfort in this stunning residence, where every detail has been crafted for your enjoyment. (Seller may also consider separate sale of adjoining lot 1.07 acre - 31 Bridgetown Pike -containing 2 small single family homes. Reach out directly to Listing Agent)
- Houzeo last checked: 7 minutes ago
- Listing updated: May 22, 2026 at 6:45 pm
- Listing Provided by: Angela C Marchese (267) 253-9964 | RE/MAX Properties (215) 968-7400
- Source: Bright MLS-NJ | MLS#: PABU2119406

Property Details
Status
Pending
Type
Single Family Residence
No. of Stories
1
County
City
Neighborhood
--
Year Built
2008
HOA Fees
-
Finished Area
3,874 sqft
Lot Size
1.98 acres lot
Basement Area
- sqft
MLS Name
Bright MLS
MLS Number
PABU2119406
MLS Status
PENDING-BRIGHT
Days on Market
9

Continue Your Journey in App
Find your dream home, receive real-time updates, and many more!
Continue Your Journey in App
Find your dream home, receive real-time updates, and many more!
Location
Facts & Features
Rooms
Bedrooms & bathrooms
Bedrooms: 4
Bathrooms: 3
Interior
Sewer
Public Sewer
Heating
Forced Air, Programmable Thermostat, Wall Unit
Window Features
Double Hung, Screens
Interior Features
Bathroom Jetted Tub, Bathroom Stall Shower, Bathroom Tub Shower, Bathroom Walk In Shower, Breakfast Area, Carpet, Ceiling Fan(s), Combination Kitchen/dining, Crown Moldings, Family Room Off Kitchen, Floor Plan Open, Kitchen Gourmet, Kitchen Eat In, Kitchen Island, Primary Bath(s), Recessed Lighting, Upgraded Countertops, Walk In Closet(s), Whirl Pool/hot Tub, Window Treatments, Wood Floors, Water Treat System, Wine Storage, Dining Area
Appliances
Built In Microwave, Built In Range, Commercial Range, Dishwasher, Disposal, Exhaust Fan, Oven Double, Oven Self Cleaning, Oven/range Electric, Range Hood, Refrigerator, Six Burner Stove, Stainless Steel Appliances, Washer, Water Heater, Water Conditioner Owned
Flooring
Carpet, Ceramic Tile, Solid Hardwood
Exterior Features
Chimney Cap(s), Exterior Lighting, Flood Lights
Cooling
Central A/c, Ductless/mini Split
Construction
Year Built
Year Built: 2008
Home type
Single Family Residence
Foundation Details
Concrete Perimeter
Property Condition
Very Good
Construction Materials
Frame, Vinyl Siding, Other, Cement Siding
Roof
Shingle
Architectural Style
Contemporary, Victorian
Utilities & Energy
Water Source
Well
Fireplace Features
Fireplace Glass Doors, Gas/propane, Mantel(s), Marble
Parking Features
Asphalt Driveway, Paved Driveway, Private, Shared Driveway
Electric
200+ Amp Service
Basement
Garage Access, Interior Access, Drainage System, Full, Heated, Poured Concrete, Space For Rooms, Windows
Security Features
Electric Alarm, Exterior Cameras, Main Entrance Lock, Smoke Detector
Utilities
Cable Tv Available, Electric Available, Natural Gas Available, Sewer Available, Phone Available, Under Ground, Water Available
Other Features
Subdivision Name
None Available
Patio And Porch Features
Balcony, Deck, Porch, Wrap Around
Lot Features
Backs To Trees, Cleared, Flag, Front Yard, Landscaping, No Thru Street, Not In Development, Private, Rear Yard, Side Yard(s)
Price History
| Date | Event | Price |
|---|---|---|
05/22/2026 Source: | Pending | $995,000 $257/sqft |
04/29/2026 Source: | Listed for Sale | $995,000 $257/sqft |

Nearby Homes



Find Homes by Property Features in Feasterville Trevose, PA


Based on information from Bright MLS through Nov 09, 2026, 09:00AM. Listing information is from various brokers who participate in the Bright MLS IDX program and not all listings may be visible on the site. The property information being provided on or through the website is for the personal, non-commercial use of consumers and such information may not be used for any purpose other than to identify prospective properties consumers may be interested in purchasing. Some properties which appear for sale on the website may no longer be available because they are for instance, under contract, sold or are no longer being offered for sale. Property information displayed is deemed reliable but is not guaranteed. IDX information is provided exclusively for personal, non-commercial use, and may not be used for any purpose other than to identify prospective properties consumers may be interested in purchasing. Information is deemed reliable but not guaranteed. © 2026 Bright MLS, Inc. All Rights Reserved. Click here for more information
 Advertising Broker: Joe Hawkins | Hawkins Real Estate Services
