
- Overview
- Description
- Property Details
- Location
- HOA Management
- Facts & Features
- Getting Around
- Nearby Homes


Street View
$3,750,000
Monthly Est:$18,665
 3 Beds
 2 Baths
2 full baths
 1,715sqft
25 Central Park W #9E, New York City, NY 10023
$3,750,000
Get Pre-Approved
Apartment
Built in 1932
$2,637/mo HOA
1.15 acres lot
$2,187/sq.ft
Description
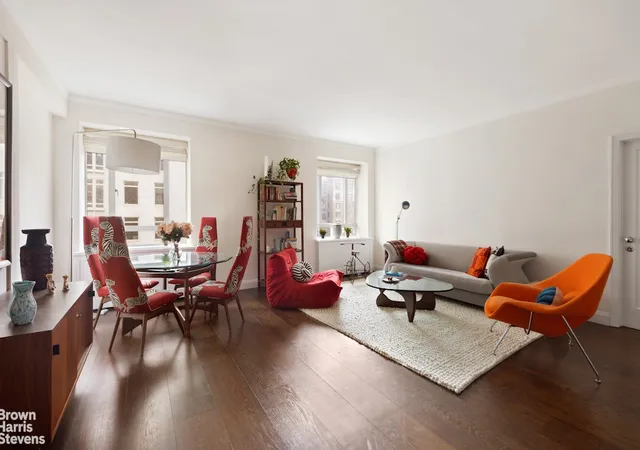
Perched along one of Central Park West’s most coveted addresses, this beautifully renovated three-bedroom, two-bathroom residence pairs grand prewar proportions and timeless architectural character with the ease of sophisticated contemporary living.
A gracious entry foyer leads into an elegant sunken living room, anchored by a working fireplace and bathed in southern light. An open courtyard outlook stretches toward Columbus Circle, while original Brazilian walnut floors and lofty ceilings preserve the distinctive character and scale of the home.
Designed equally for everyday living and entertaining, the residence offers exceptional flow between its expansive living and dining spaces. The flexible third bedroom is currently set as a media room but it can equally serve as a formal dining room providing an elegant setting for dinner parties, while the generous living room accommodates gatherings on a truly impressive scale.
The fully renovated eat-in kitchen is both beautiful and highly functional, featuring marble countertops, custom cabinetry, a Sub-Zero refrigerator, and a wine cooler. In the serene primary suite, enjoy custom generous closets and a luxurious windowed en-suite bathroom appointed with a marble double vanity and Waterworks fixtures. Central air and an in-unit washer and dryer provide the modern conveniences expected of a turnkey residence, while the home’s original details and gracious proportions retain the romance of classic Manhattan living.
The Century is a distinguished, white-glove, full-service condominium occupying an exceptional position directly on Central Park West. An on-site management office and attentive staff provide a seamless level of service, complemented by an impressive collection of private resident amenities.The expansive amenity spaces include a state-of-the-art fitness room, golf simulator, dedicated Pilates studio, children’s playroom, residents’ lounge, private work-from-home offices and a pet washing station—providing spaces for wellness, recreation, productivity, and relaxation all under one roof. Just off the lobby, a beautifully landscaped summer garden offers a peaceful outdoor retreat with lounge seating.
Beyond the building, the location places Manhattan’s finest cultural, culinary, shopping, and recreational destinations at your doorstep. Lincoln Center and Central Park are moments away, as are Tavern on the Green and The Shops at Columbus Circle, home to an exceptional collection of retailers and Whole Foods Market.
The surrounding neighborhood is equally rich in dining and everyday conveniences, with beloved local institutions including Fiorello’s and The Smith alongside celebrated destinations such as Masa, Per Se, Bad Roman, Rosa Mexicano, and Le Maison du Chocolat. Rosetta Bakery, West Elm, Amorino Gelato, the David Rubenstein Atrium, TKTS, and the Empire Rooftop add even more to the extraordinary mix of culture, entertainment, shopping, and dining.
With Central Park as your immediate backyard and an extraordinary concentration of Manhattan experiences just outside your door, The Century offers a truly effortless expression of Central Park West living.
Gas and electricity are included in the common charges.
Assessments: $62.15/month ongoing assessment to Replenish Reserve Fund.
$314.54/month special assessment which covers the amenity space that has been created since 2023, including the gym, children's playroom, pet grooming room, lounge flex, golf simulator and which will fund gas/plumbing risers replacement behind the walls.
- Houzeo last checked: 5 minutes ago
- Listing updated: October 12, 2026 at 2:30 pm
- Listing Provided by: Sofia Falleroni (347) 446-9088 , Lavinia Giuliani Ricci (917) 547-2616 | Sothebys International Realty (212) 606-7784
- Source: Rebny MLS-NY | MLS#: RLS20115456

This condo is in:
Property Details
Status
Pending
Type
Condominium
No. of Stories
33
County
City
Neighborhood
--
Year Built
1932
HOA Fees
$2637/mo
Finished Area
1,715 sqft
Lot Size
1.15 acres lot
Basement Area
- sqft
MLS Name
Rebny MLS
MLS Number
RLS20115456
Days on Market
35

Continue Your Journey in App
Find your dream home, receive real-time updates, and many more!
Download App
Continue Your Journey in App
Find your dream home, receive real-time updates, and many more!
Location
HOA Management
N/A
HOA Fees
$2,637/ Monthly
Disclaimer: Amenities are based on third-party information and may vary; buyers must independently verify all amenities, as information is deemed reliable but not guaranteed.
Facts & Features
Rooms
Bedrooms & bathrooms
Bedrooms: 3
Bathrooms: 2
Interior
Interior Features
Breakfast Bar, Eat In Kitchen, His And Hers Closets, Pantry, Walk In Closets
Exterior Features
Building Courtyard, Building Garden
Appliances
Cooktop, Dishwasher, Freezer, Gas Cooktop, Refrigerator, Stainless Steel Appliances, Trash Compactor, Wine Cooler
Heating
Forced Air, Wall Furnace
Cooling
Other, Wall Units
Utilities & Energy
Laundry Features
Building Washer Dryer Install Allowed, Common On Floor, Common Area, In Unit
Other Features
Community Features
Clubhouse
Subdivision Name
Upper West Side
Price History
| Date | Event | Price |
|---|---|---|
10/12/2026 Source: | Pending | $3,750,000 $2,187/sqft |
09/16/2026 Source: | Listed for Sale | $3,750,000 $2,187/sqft |

Nearby Homes


Find Homes by Property Features in New York City, NY


The real estate listing data marked with this icon comes from the IDX program of the RLS at REBNY Listing Service (RLS). Listing information for certain New York City properties provided courtesy of the Real Estate Board of New York's Residential Listing Service (the "RLS") through Oct 21, 2026, 11:30PM. Information deemed reliable but not guaranteed. Information is provided exclusively for consumers' personal, non-commercial use, and may not be used for any purpose other than the identification of potential properties for purchase. The information contained in this listing has not been verified by the RLS and should be verified by the consumer. The listing information provided here is for the consumer's personal, non-commercial use. Retransmission, redistribution or copying of this listing information is strictly prohibited except in connection with a consumer's consideration of the purchase and/or sale of an individual property. This listing information is not verified for authenticity or accuracy and is not guaranteed and may not reflect all real estate activity in the market. Buyer to verify all information. © 2026 The Real Estate Board of New York, Inc. All rights reserved.
 Advertising Broker: Derek Greene | The Greene Realty Group
