- Overview
- Description
- Property Details
- Location
- Facts & Features
- Getting Around
- Nearby Homes


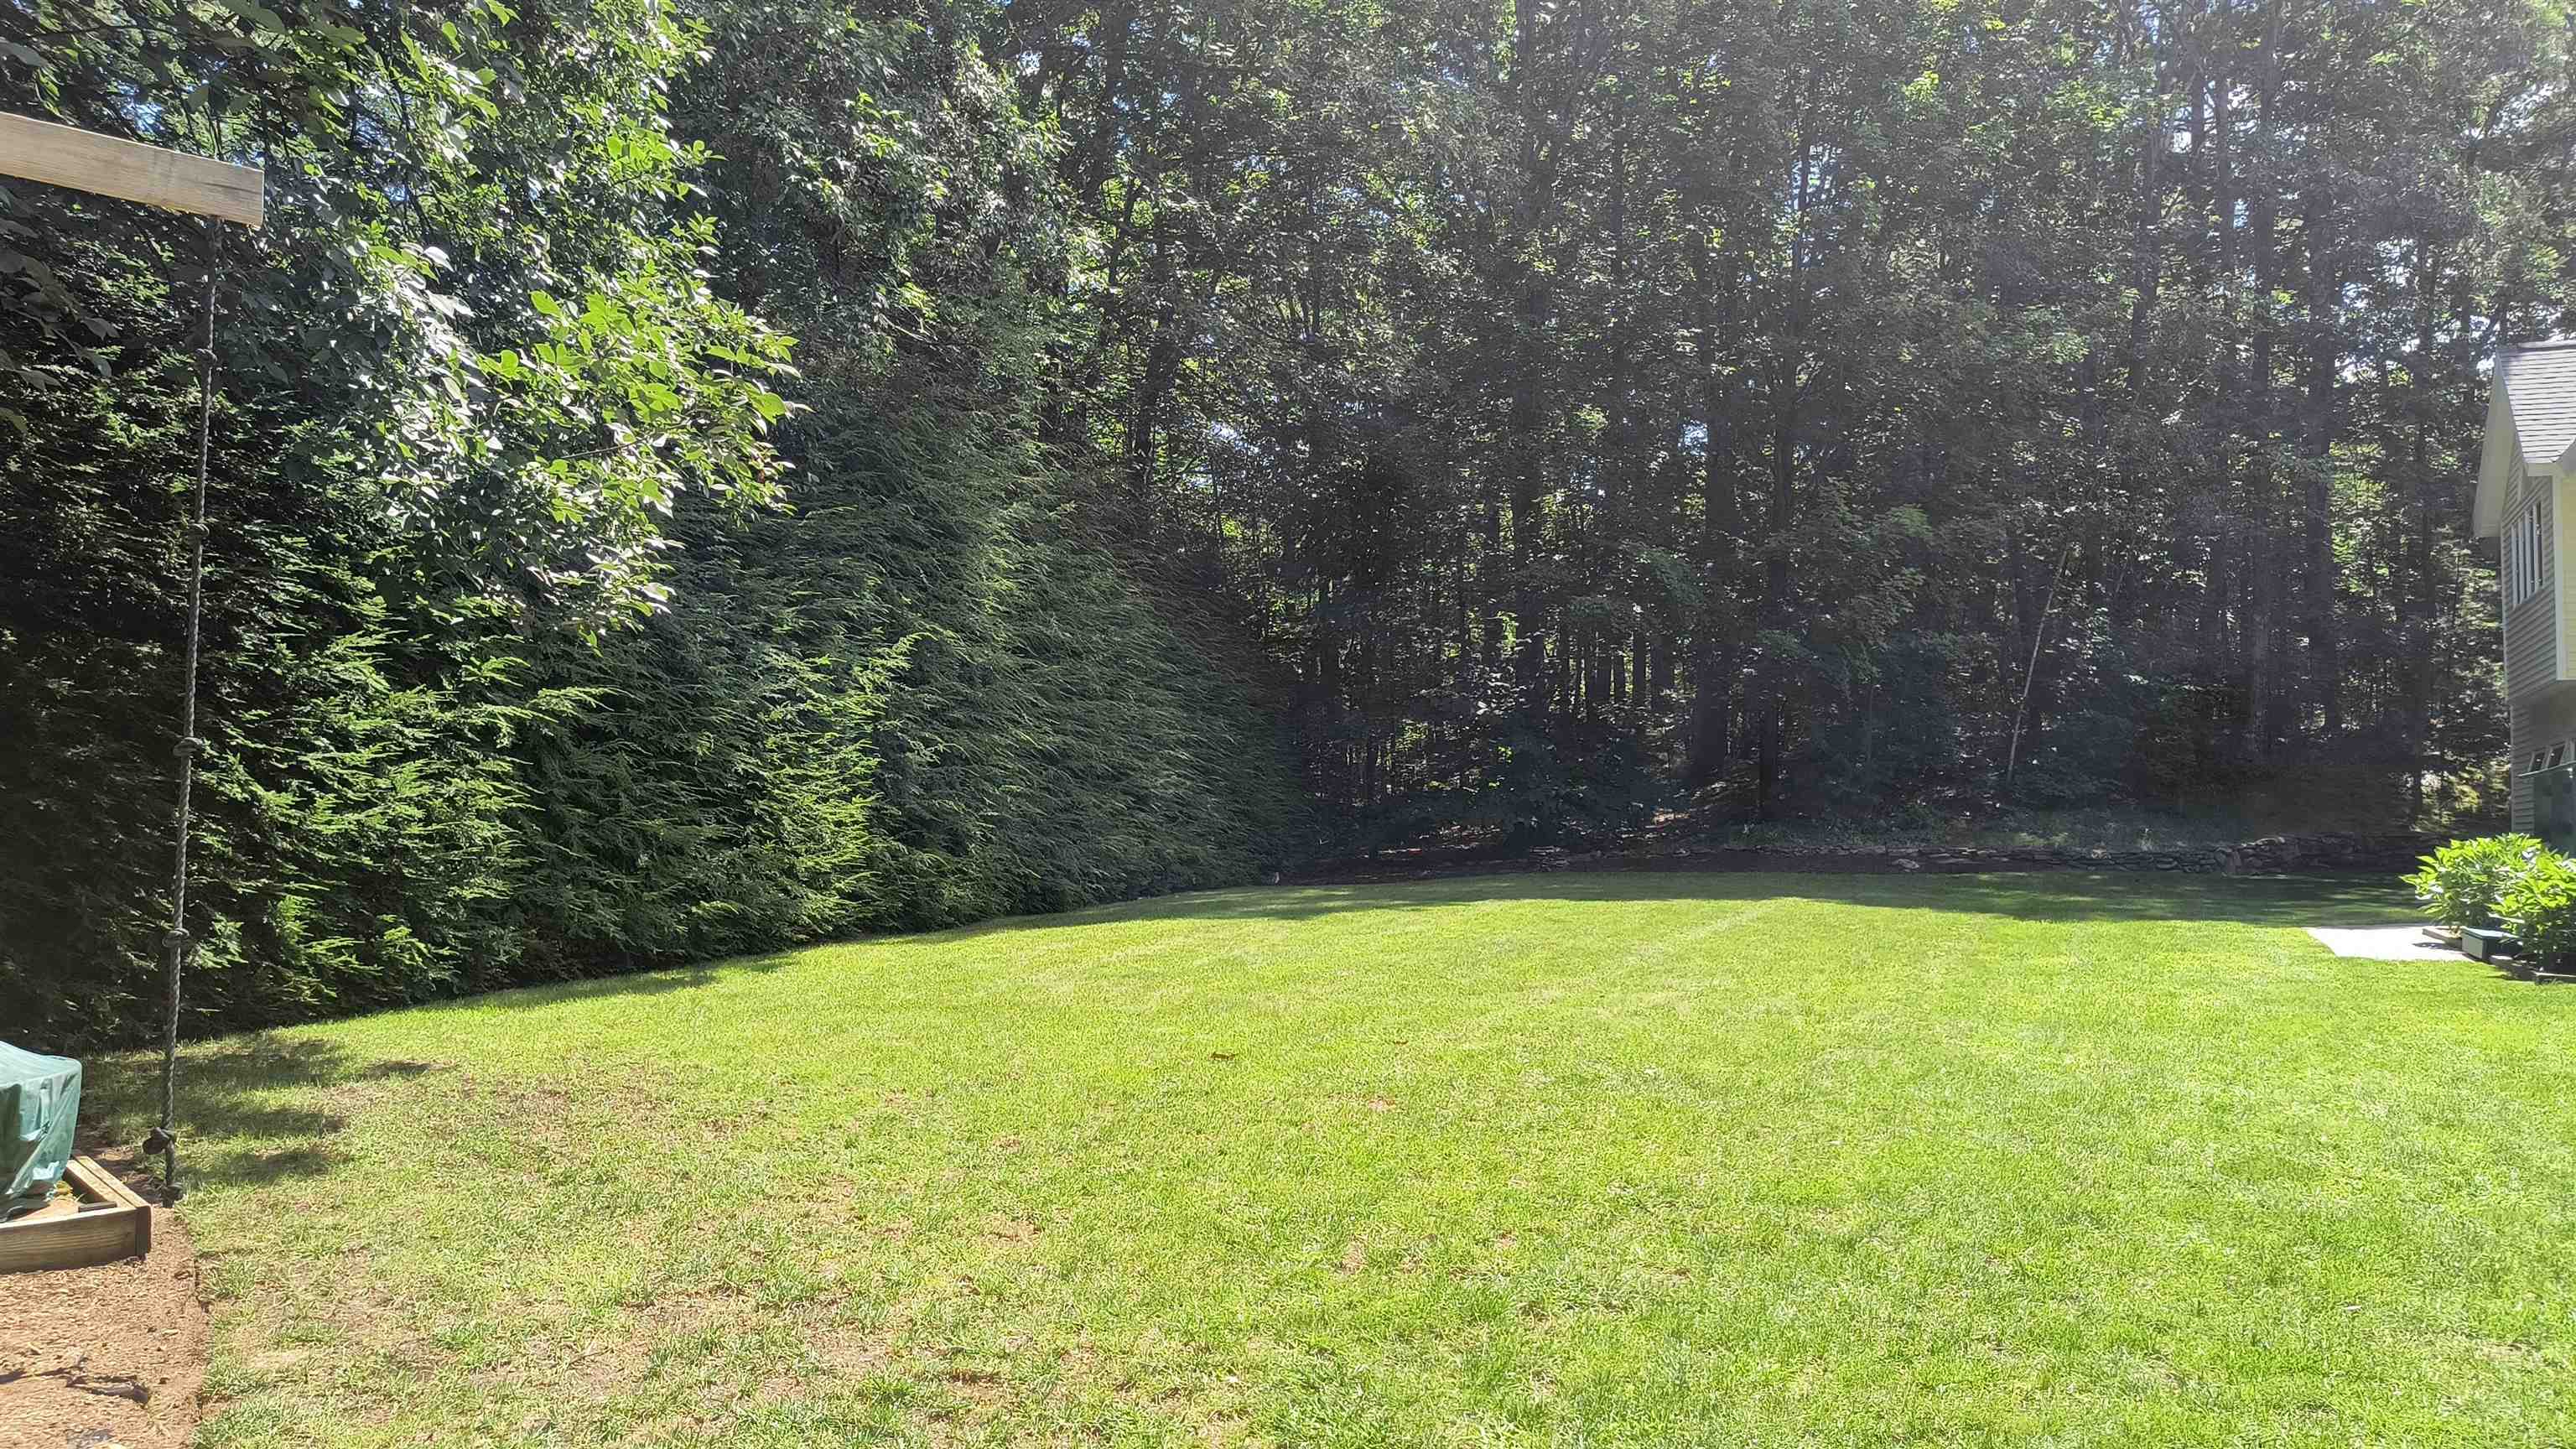


Street View
Listed by: Maryjane Lugo | BHHS Verani Nashua (603) 888-4600
$649,900
Monthly Est:$3,235
 3 Beds
 2 Baths
2 full baths
 2,033sqft
25 Chagnon Ln, Hudson, NH 03051
$649,900
$3,235/moEst:
Get Pre-Approved
Single Family Residence
Built in 1978
$-- HOA
1.15 acres lot
$320/sq.ft
Description
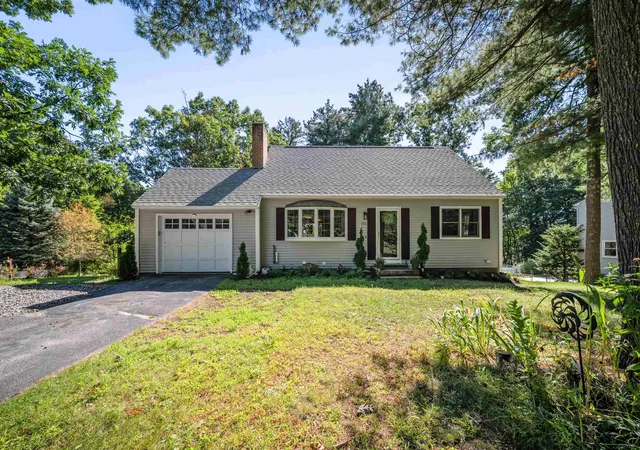
Tucked back on a beautifully landscaped 1.15-acre lot, this unique and meticulously maintained Contemporary-style home offers an appealing blend of privacy, versatility, and inviting curb appeal.
The flexible floor plan features 3 bedrooms, 2 full bathrooms, and multiple living areas offering possibilities for a home office, rec room, media space, or additional gathering area. The spacious primary bedroom addition, completed in 1999, features an oversized custom Closet Factory installed walk-in closet, providing a comfortable retreat. A propane fireplace, recessed lighting, and tasteful kitchen updates add warmth and character to the interior.
Thoughtful improvements and maintenance updates include a roof updated in 2021, a new 330-gallon oil tank installed in 2023, a Mitsubishi mini-split system added in 2024, and a reverse osmosis water filtration system installed in 2026. Additional features include a hardwired home alarm system, a 2-car garage, and front & rear decks. There is also an 8x12 shed for additional storage.
Mature trees, established privacy shrubs, and manicured grounds create a welcoming setting. This home has approximately 2,033 square feet of finished living space and a walkout/walkup lower level, with additional finished space to spread out and make yourself at home.
The expansive driveway accommodates multiple vehicles, offering exceptional convenience for entertaining and hosting guests. With its private setting, established landscaping, generous parking, and adaptable living spaces, this Hudson property presents a wonderful opportunity for those seeking room to live, work, relax, and make it their own.
Assisted showings Thursday October 29th, by appointment. Open House Sat 10/31 10-11:30am
- Houzeo last checked: 2 hours ago
- Listing updated: October 29, 2026 at 7:04 am
- Source: NEREN/Prime MLS-NH | MLS#: 5114847

Property Details
Status
Active
Type
Single Family Residence
No. of Stories
-
County
City
Neighborhood
--
Year Built
1978
HOA Fees
-
Finished Area
2,033 sqft
Lot Size
1.15 acres lot
Basement Area
- sqft
MLS Name
NEREN/Prime MLS
MLS Number
5114847
MLS Status
(10) Active - Active
Days on Market
9

Continue Your Journey in App
Find your dream home, receive real-time updates, and many more!
Continue Your Journey in App
Find your dream home, receive real-time updates, and many more!
Location
Facts & Features
Rooms
Bedrooms & bathrooms
Bedrooms: 3
Bathrooms: 2
Interior
Cooling
Mini Split, Wall Unit(s)
Appliances
Dishwasher, Microwave, Electric Range, Refrigerator
Sewer
1000 Gallon, Leach Field, Private, Septic Tank
Exterior Features
Deck, Shed
Heating
Oil, Baseboard, Hot Water, Mini Split
Flooring
Carpet, Parquet
Interior Features
Central Vacuum, Attic With Hatch/scuttle, Blinds, Ceiling Fan(s), Dining Area, Gas Fireplace, 1 Fireplace, Indoor Storage, Surround Sound Wiring, 1st Floor Laundry, Smart Thermostat
Construction
Year Built
Year Built: 1978
Home type
Single Family Residence
Roof
Architectural Shingle
Foundation Details
Poured Concrete
Architectural Style
Contemporary
Property Condition
Existing
Construction Materials
Vinyl Siding
Utilities & Energy
Utilities
Cable Available
Water Source
Drilled Well, Private
Basement
Climate Controlled, Partially Finished, Exterior Stairs, Interior Stairs, Storage Space, Unfinished, Walk Out Access, Interior Entry, Basement Stairs
Electric
200+ Amp Service, Circuit Breakers, Generator
Parking Features
Driveway, Garage, Parking Spaces 1 10, Paved
Other Features
Lot Features
Wooded, Neighborhood
Price History
| Date | Event | Price |
|---|---|---|
10/29/2026 Source: | Listed for Sale | $649,900 $320/sqft |

Nearby Homes


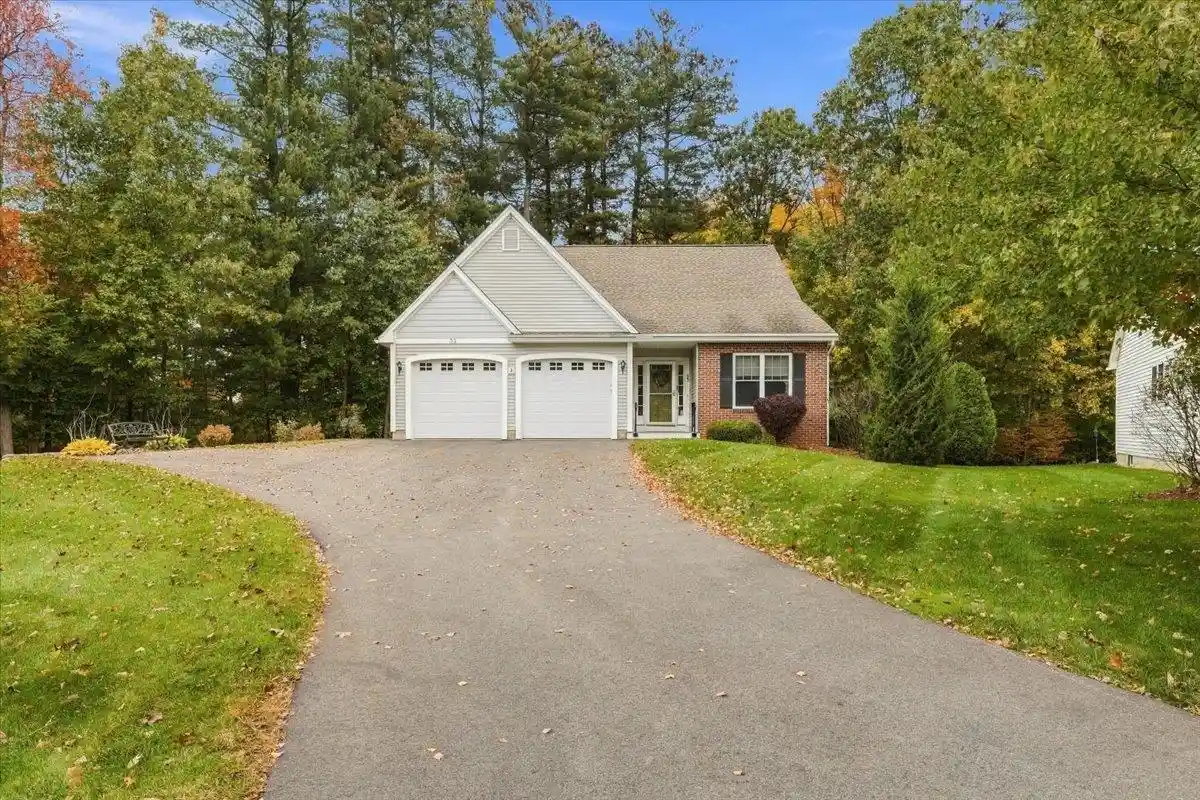

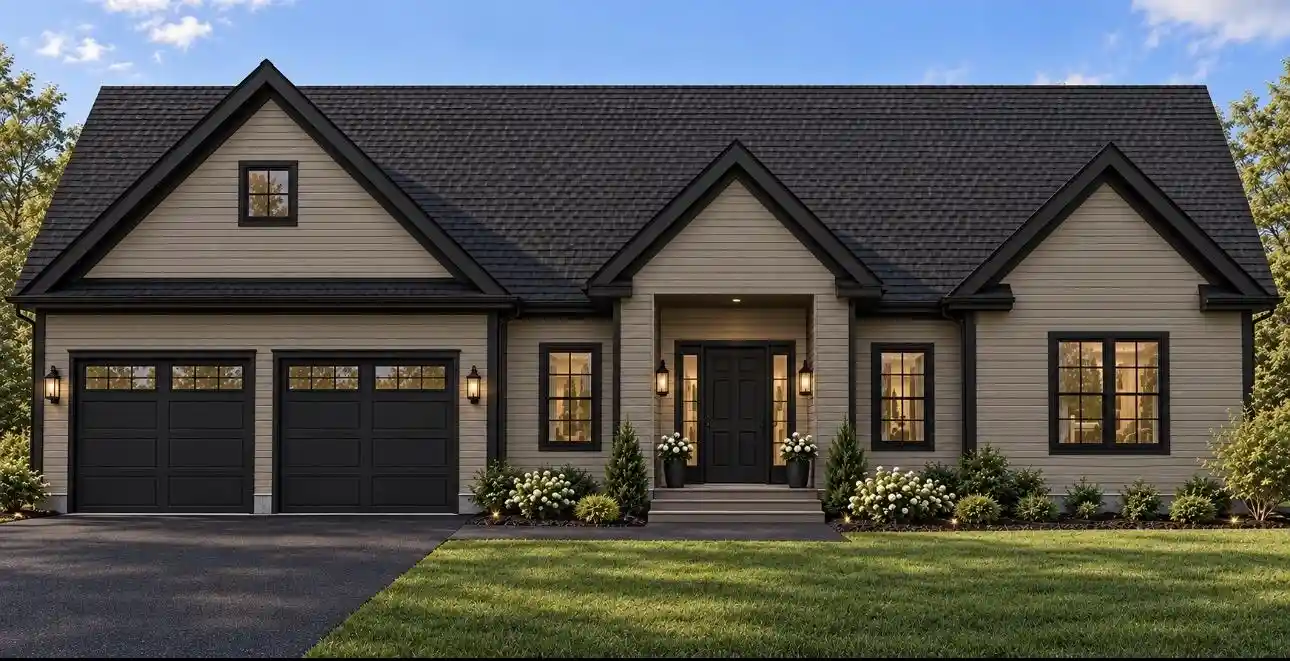
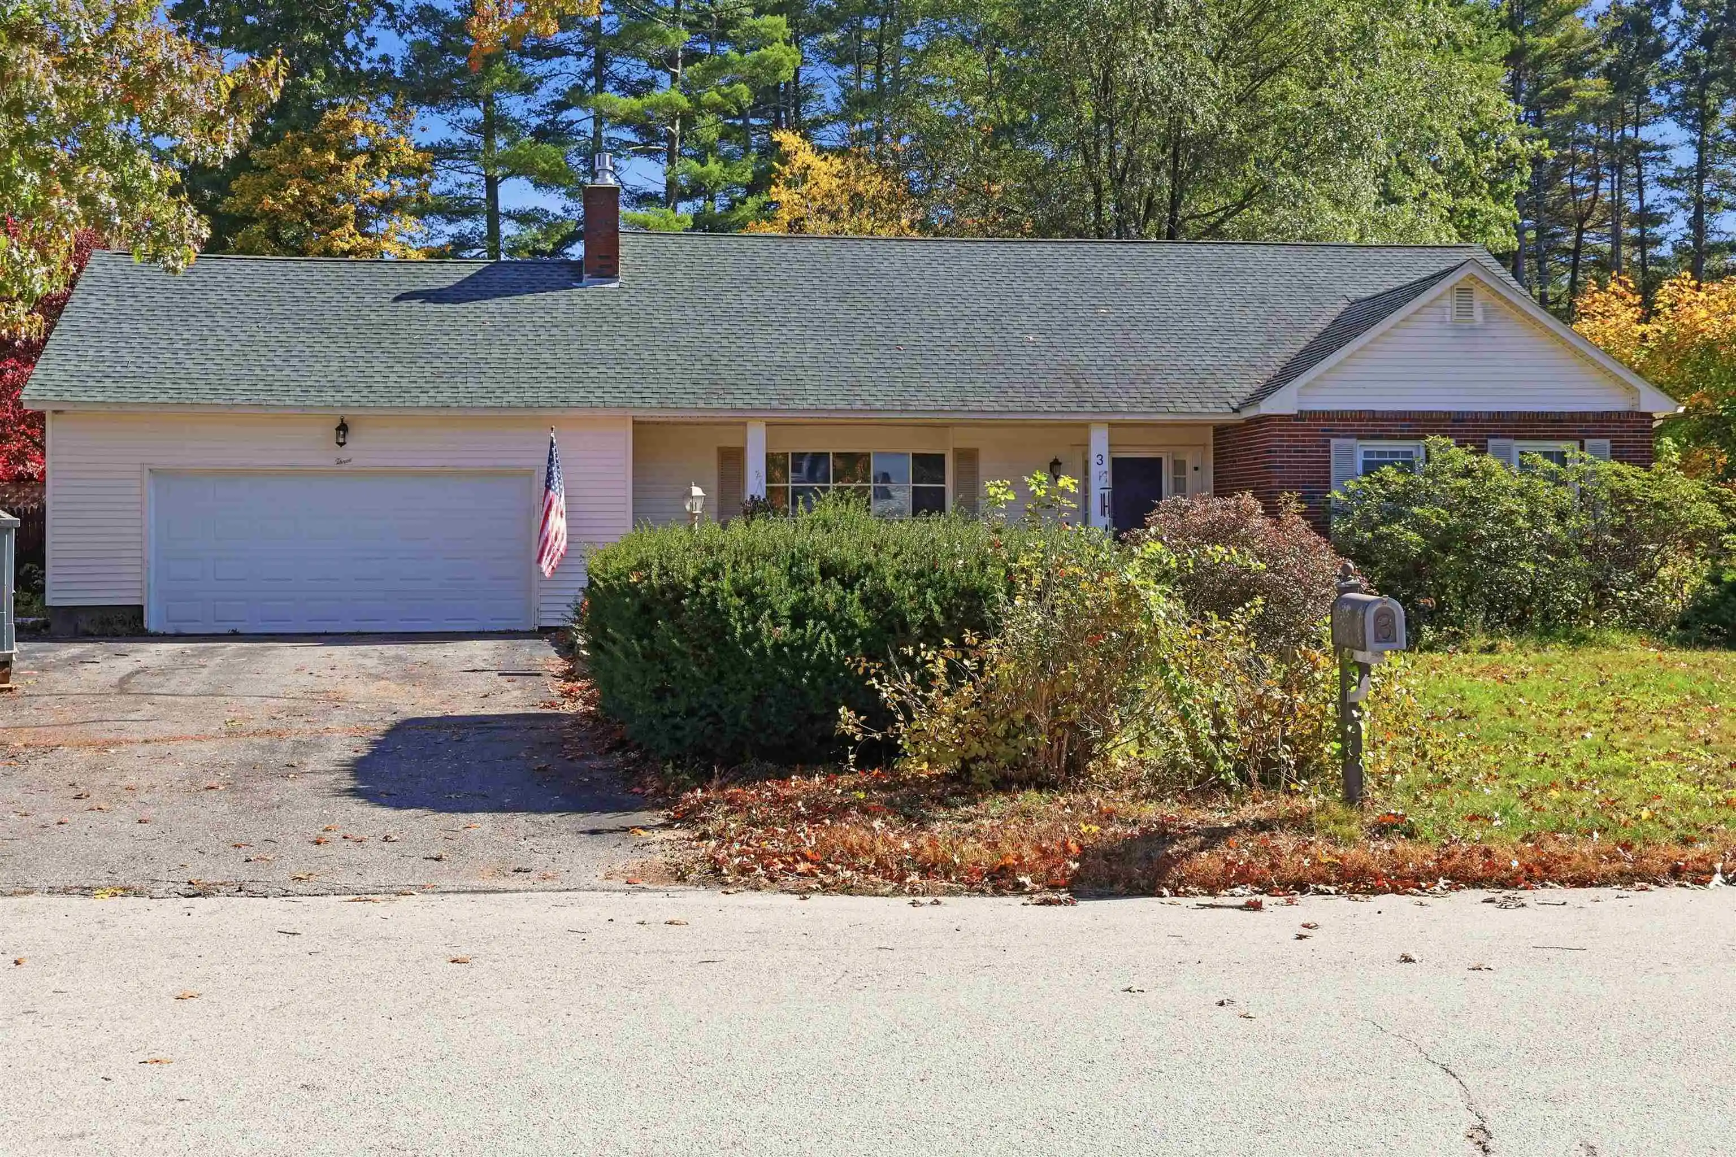


Find Homes by Property Features in Hudson, NH


Based on information from PrimeMLS Inc. through Oct 29, 2026, 02:16PM. This display of listings may or may not be the entire Compilation from the PrimeMLS database, and PrimeMLS does not guarantee the accuracy of such information. The listing broker's offer of compensation is made only to other real estate licensees who are participant members of PrimeMLS. This information is deemed reliable, but not guaranteed. The data relating to real estate displayed on this display comes in part from the IDX Program of PrimeMLS. The information being provided is for consumers' personal, non- commercial use and may not be used for any purpose other than to identify prospective properties consumers may be interested in purchasing. Data last updated Oct 29, 2026, 02:16PM. © 2026 PrimeMLS, Inc. All Rights Reserved.
 Advertising Broker: Derek Greene | The Greene Realty Group
