- Overview
- Description
- Property Details
- Location
- Facts & Features
- Getting Around
- Nearby Homes
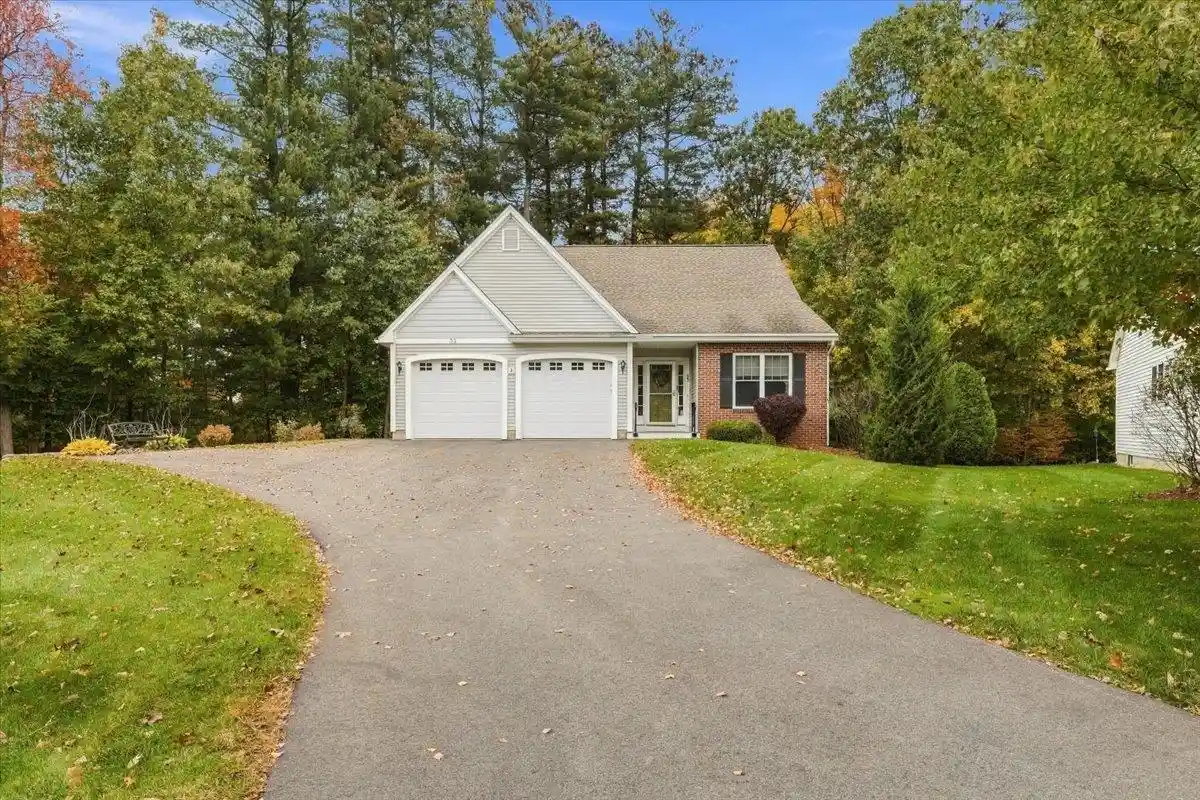


Street View
Listed by: Kristen Merritt | Realty One Group Next Level (888) 888-7653
$595,000
Monthly Est:$2,962
 2 Beds
 3 Baths
+ 1 half bath
 1,760sqft
33 Reflection Dr, Hudson, NH 03051
$595,000
$2,962/moEst:
Get Pre-Approved
Single Family Residence
Built in 2010
$-- HOA
-- sqft lot
$338/sq.ft
Description
Tucked away on a premium lot at the back of the desirable Mission Pointe community, this home offers privacy, flexible living space, and the low-maintenance lifestyle you’ve been looking for! Featuring a 2-car garage, 2 bedrooms plus a loft, and parking for 6+ vehicles, this home combines comfort and convenience with room to accommodate your needs. The welcoming foyer features hardwood flooring and opens to a spacious, open-concept kitchen, dining, and living area. A vaulted ceiling, gas fireplace, and custom built-ins create a warm and inviting atmosphere, perfect for everyday living or entertaining. Step outside onto the 12' x 14' deck overlooking the private backyard, an ideal spot to enjoy your morning coffee or unwind at the end of the day. The first floor features a primary suite with a walk-in closet and 3/4 bath, a generously sized second bedroom, and a half bath with laundry, offering the ease of single-level living. Upstairs you will find a versatile loft featuring its own 3/4 bath and a separate office area. Whether you need space for guests, or a home office, this flexible area offers plenty of possibilities. The full walkout basement provides abundant storage, full-size windows, and a slider leading directly to the patio. Plumbing is already in place for a future fourth bathroom, offering additional potential. Other notable features include a 2 yr old furnace and central AC system, security system, central vacuum, and a 2 yr home warranty for added peace of mind. Enjoy the benefits of community living with a $180 association fee that includes landscaping, snow removal right to your door + curbside trash pickup. The community center offers events to connect with neighbors through activities, including bingo, cribbage, yoga, coffee hour cook & outs. Don't miss your opportunity to make this wonderful home your own! You CAN be in for the holidays! Open houses 10/24 Noon-2, 10/25 10am-Noon *Please note - All residents must be 62+
- Houzeo last checked: 4 minutes ago
- Listing updated: October 23, 2026 at 8:44 pm
- Source: NEREN/Prime MLS-NH | MLS#: 5115534

Property Details
Status
Active
Type
Single Family Residence
No. of Stories
-
County
City
Neighborhood
--
Year Built
2010
HOA Fees
-
Finished Area
1,760 sqft
Lot Size
-- sqft lot
Basement Area
- sqft
MLS Name
NEREN/Prime MLS
MLS Number
5115534
MLS Status
(10) Active - Active
Days on Market
5

Continue Your Journey in App
Find your dream home, receive real-time updates, and many more!
Continue Your Journey in App
Find your dream home, receive real-time updates, and many more!
Location
Facts & Features
Rooms
Bedrooms & bathrooms
Bedrooms: 2
Bathrooms: 3
Interior
Interior Features
Central Vacuum, Blinds, Cathedral Ceiling(s), Ceiling Fan(s), Dining Area, Draperies, Gas Fireplace, 1 Fireplace, Kitchen Island, Kitchen/dining, Living/dining, Primary Br W/ Ba, Security, Walk In Closet(s), 1st Floor Laundry
Cooling
Central Air
Appliances
Dishwasher, Disposal, Dryer, Microwave, Refrigerator, Washer, Gas Stove, Tankless Water Heater
Exterior Features
Deck, Patio
Heating
Forced Air
Sewer
Public
Flooring
Carpet, Hardwood, Tile
Construction
Year Built
Year Built: 2010
Home type
Single Family Residence
Property Condition
Existing
Architectural Style
Detached, Ranch, Single Level
Foundation Details
Concrete
Roof
Asphalt Shingle
Construction Materials
Wood Frame, Brick Veneer, Vinyl Siding
Utilities & Energy
Association Amenities
Clubhouse, Common Acreage, Landscaping, Snow Removal, Trash
Electric
200+ Amp Service, Circuit Breakers
Basement
Concrete, Daylight, Walk Out Access
Parking Features
Auto Open, Direct Access, Driveway, Garage, Parking Spaces 6+, Paved, Attached
Water Source
Public
Utilities
Cable Available
Other Features
Lot Features
Condo Development, Landscaped, Pond On Lot, Near Shopping
Subdivision Name
Mission Pointe
Price History
| Date | Event | Price |
|---|---|---|
10/23/2026 Source: | Listed for Sale | $595,000 $338/sqft |

Nearby Homes




Find Homes by Property Features in Hudson, NH


Based on information from PrimeMLS Inc. through Oct 29, 2026, 02:16PM. This display of listings may or may not be the entire Compilation from the PrimeMLS database, and PrimeMLS does not guarantee the accuracy of such information. The listing broker's offer of compensation is made only to other real estate licensees who are participant members of PrimeMLS. This information is deemed reliable, but not guaranteed. The data relating to real estate displayed on this display comes in part from the IDX Program of PrimeMLS. The information being provided is for consumers' personal, non- commercial use and may not be used for any purpose other than to identify prospective properties consumers may be interested in purchasing. Data last updated Oct 29, 2026, 02:16PM. © 2026 PrimeMLS, Inc. All Rights Reserved.
 Advertising Broker: Derek Greene | The Greene Realty Group
