- Overview
- Description
- Property Details
- Location
- HOA Management
- Facts & Features
- Getting Around
- Nearby Homes
 Price Drop: $75K (11/05)
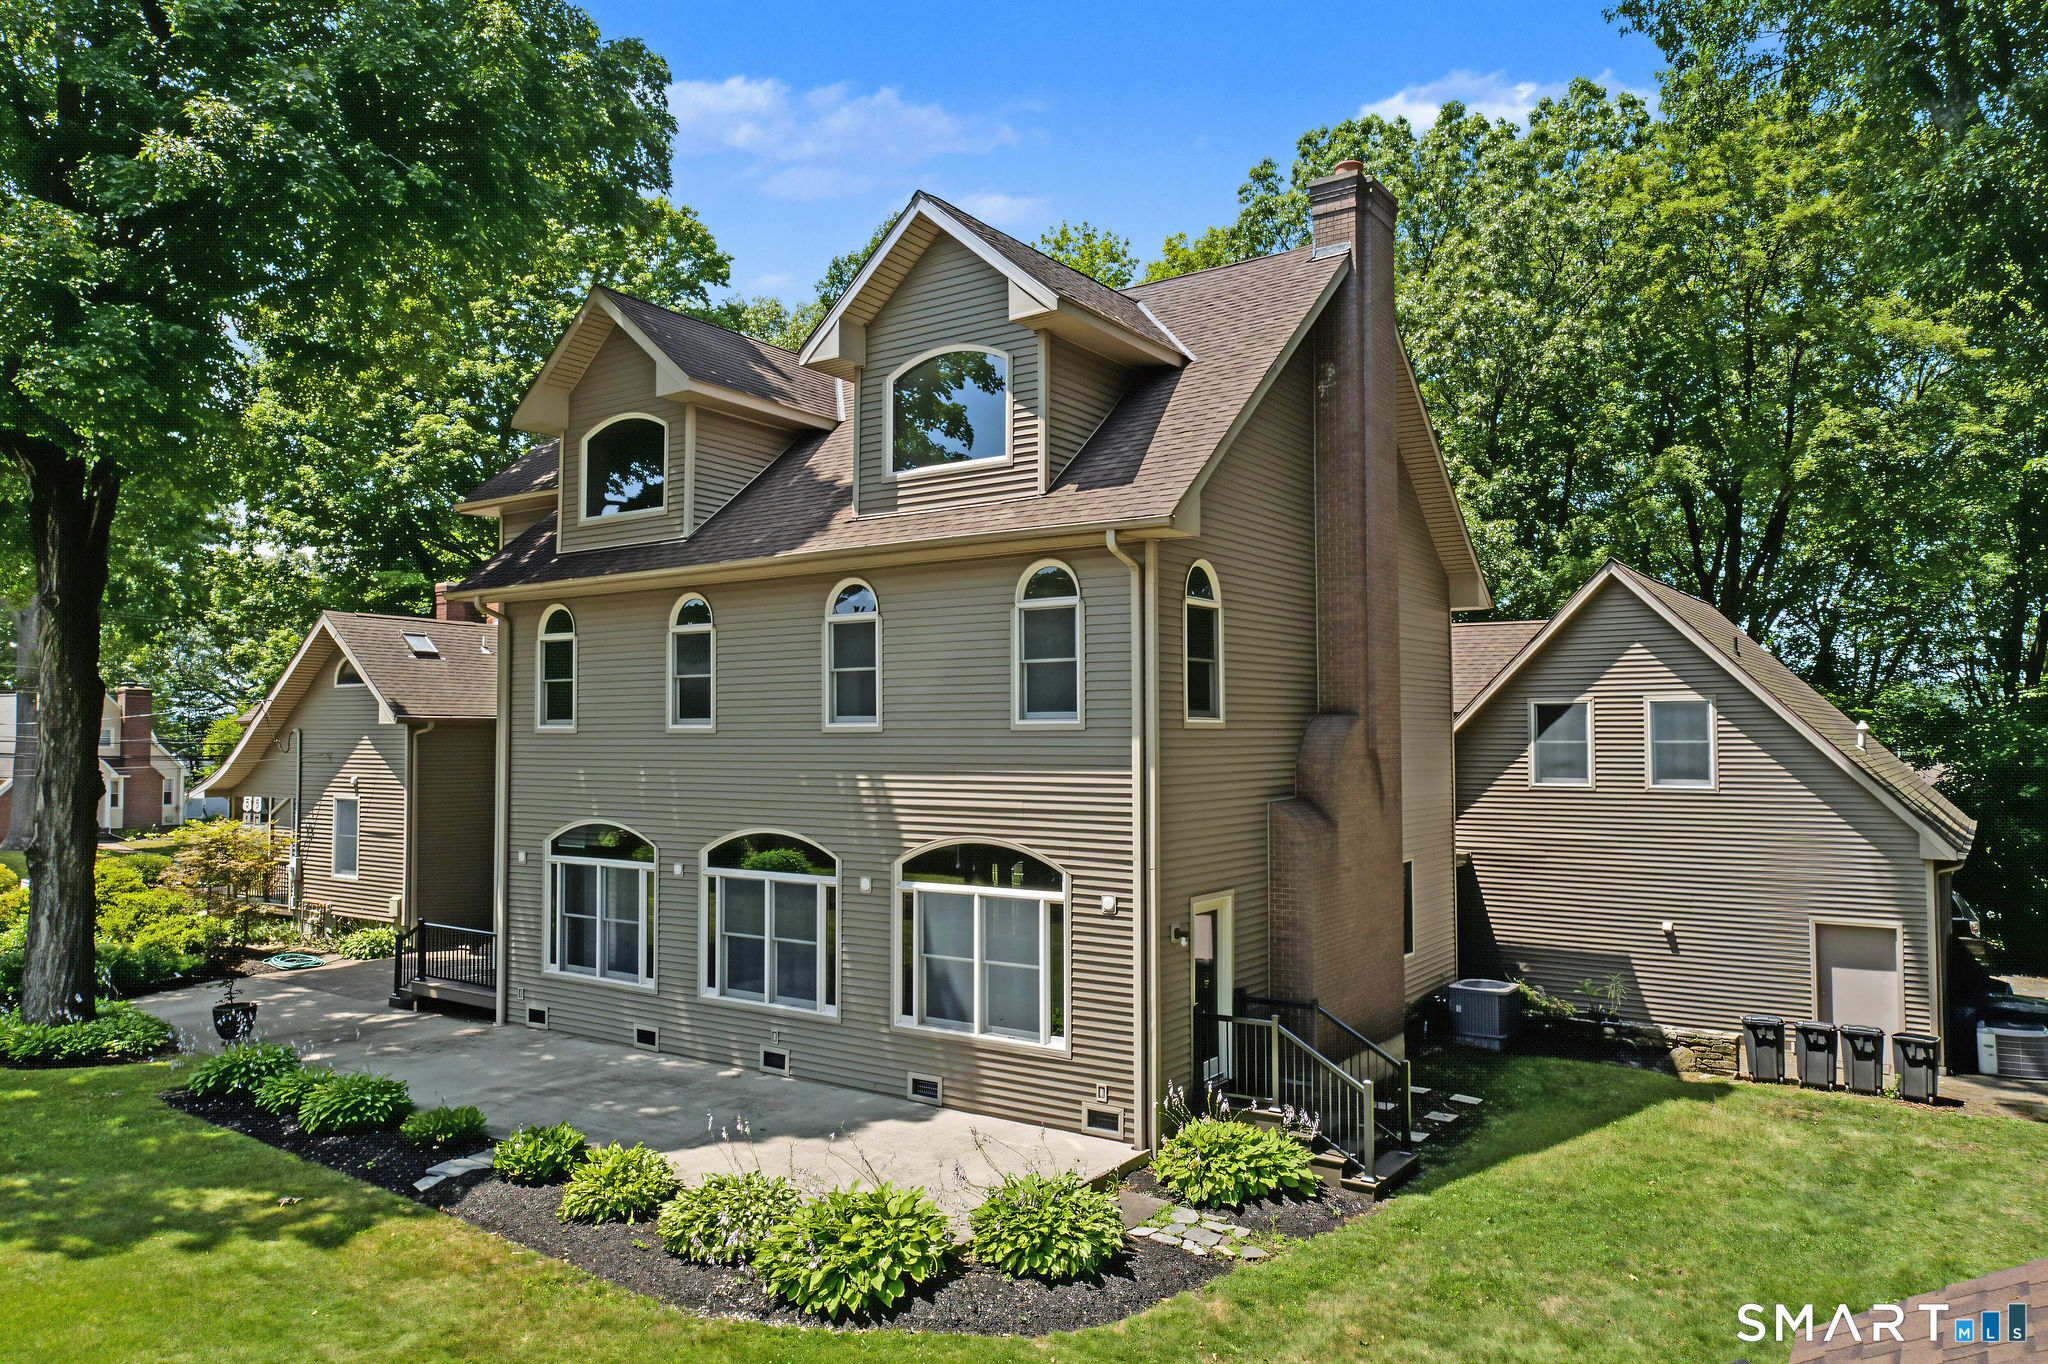

Street View
$875,000
Monthly Est:$4,355
 5 Beds
 5 Baths
4 full baths + 1 half bath
 4,912sqft
25 Clintonville Rd, North Haven, CT 06473
$875,000
$4,355/moEst:
Get Pre-Approved
Single Family Residence
Built in 1882
$-- HOA
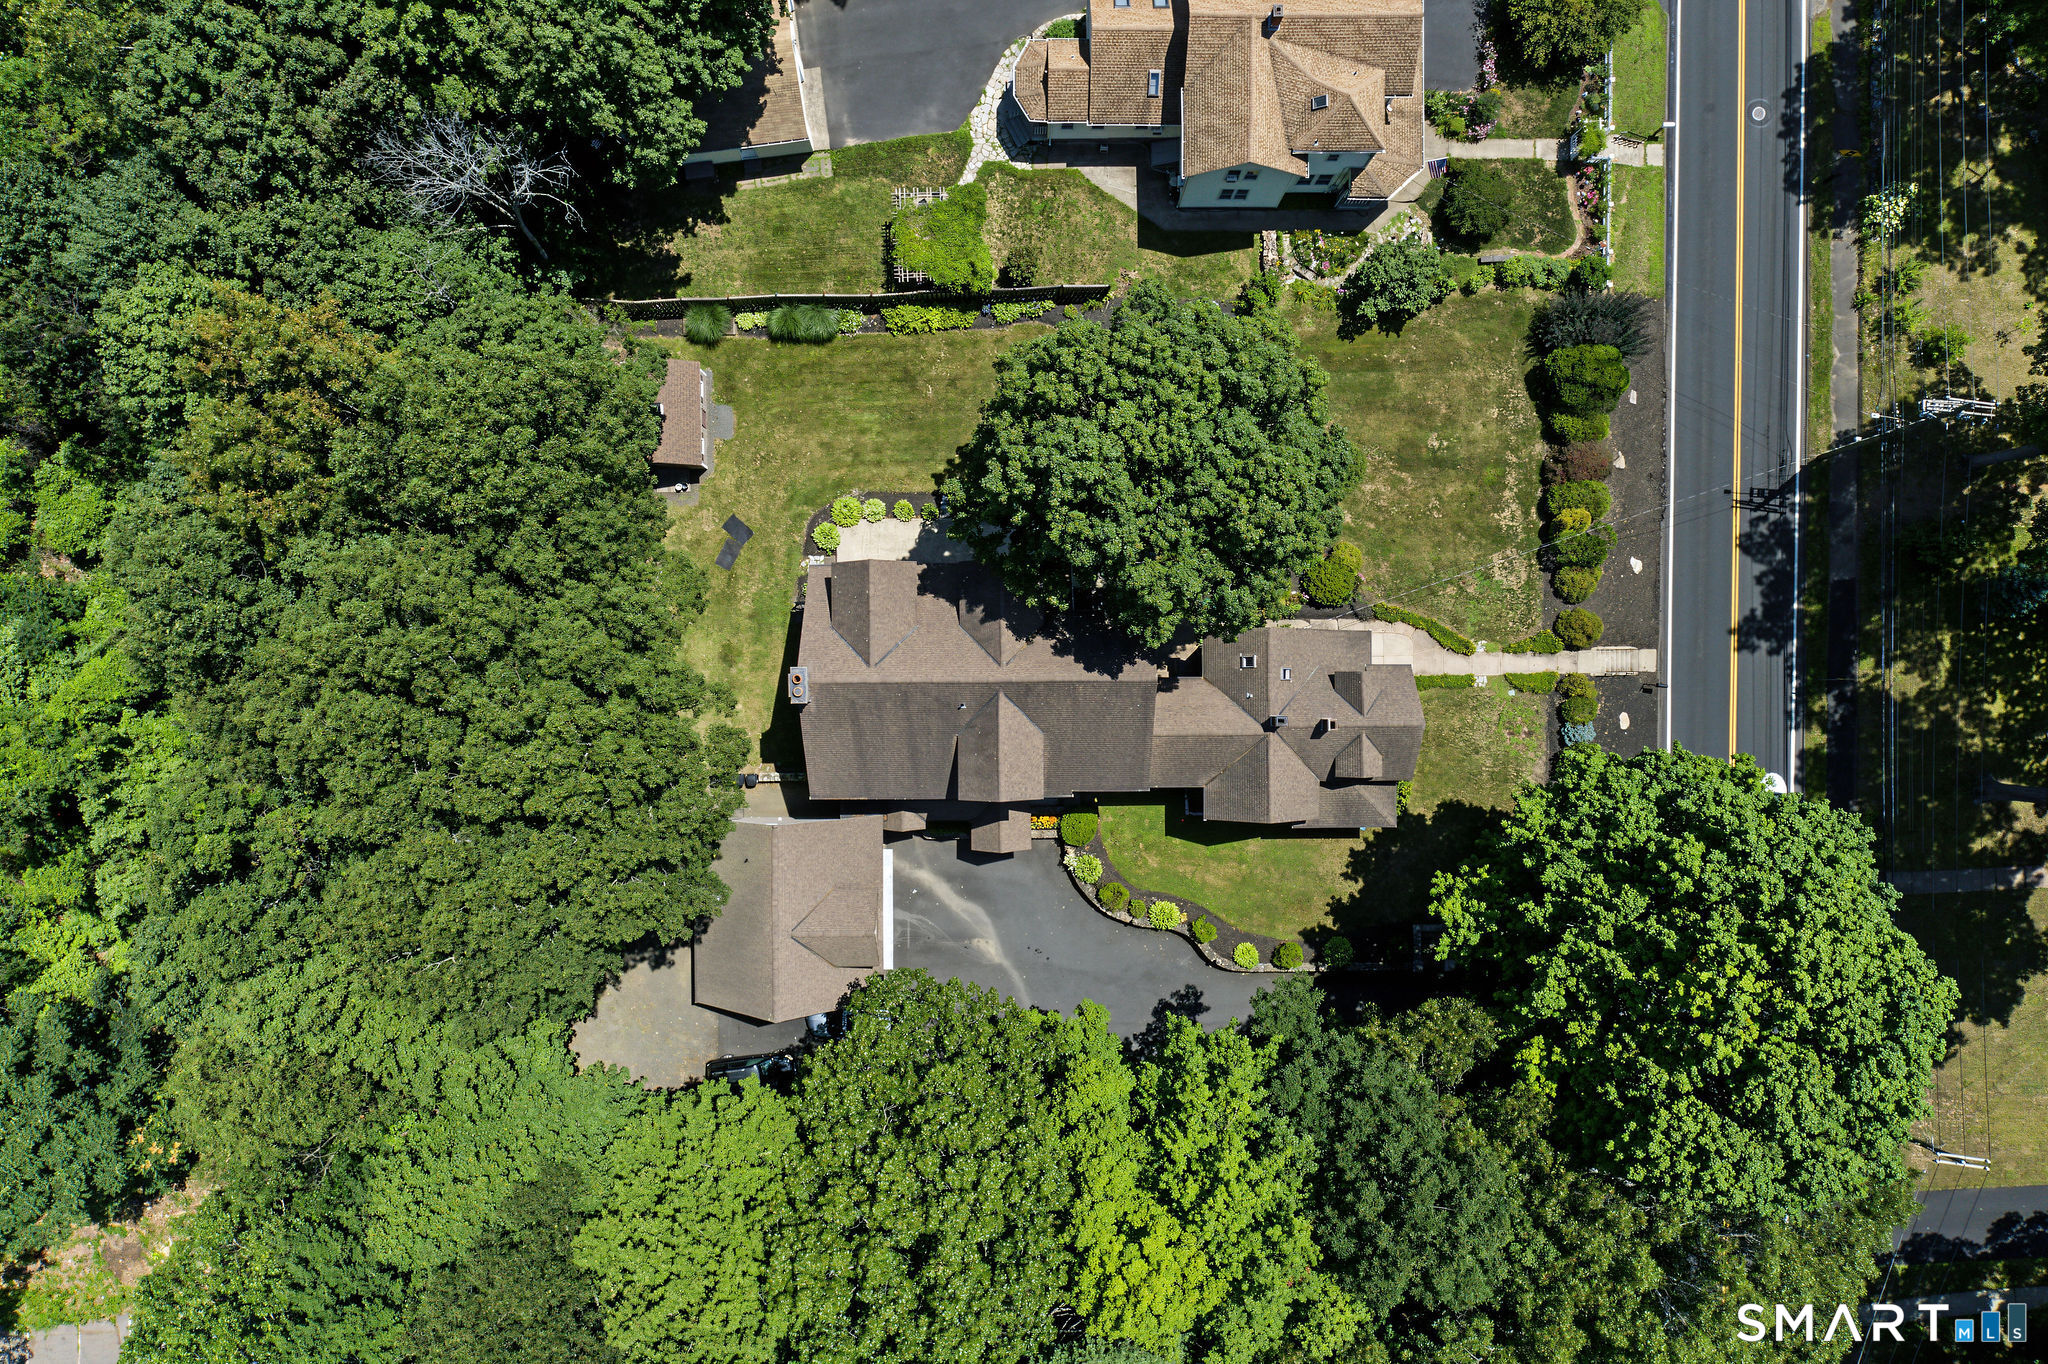
23,958 sqft lot
$178/sq.ft
Description
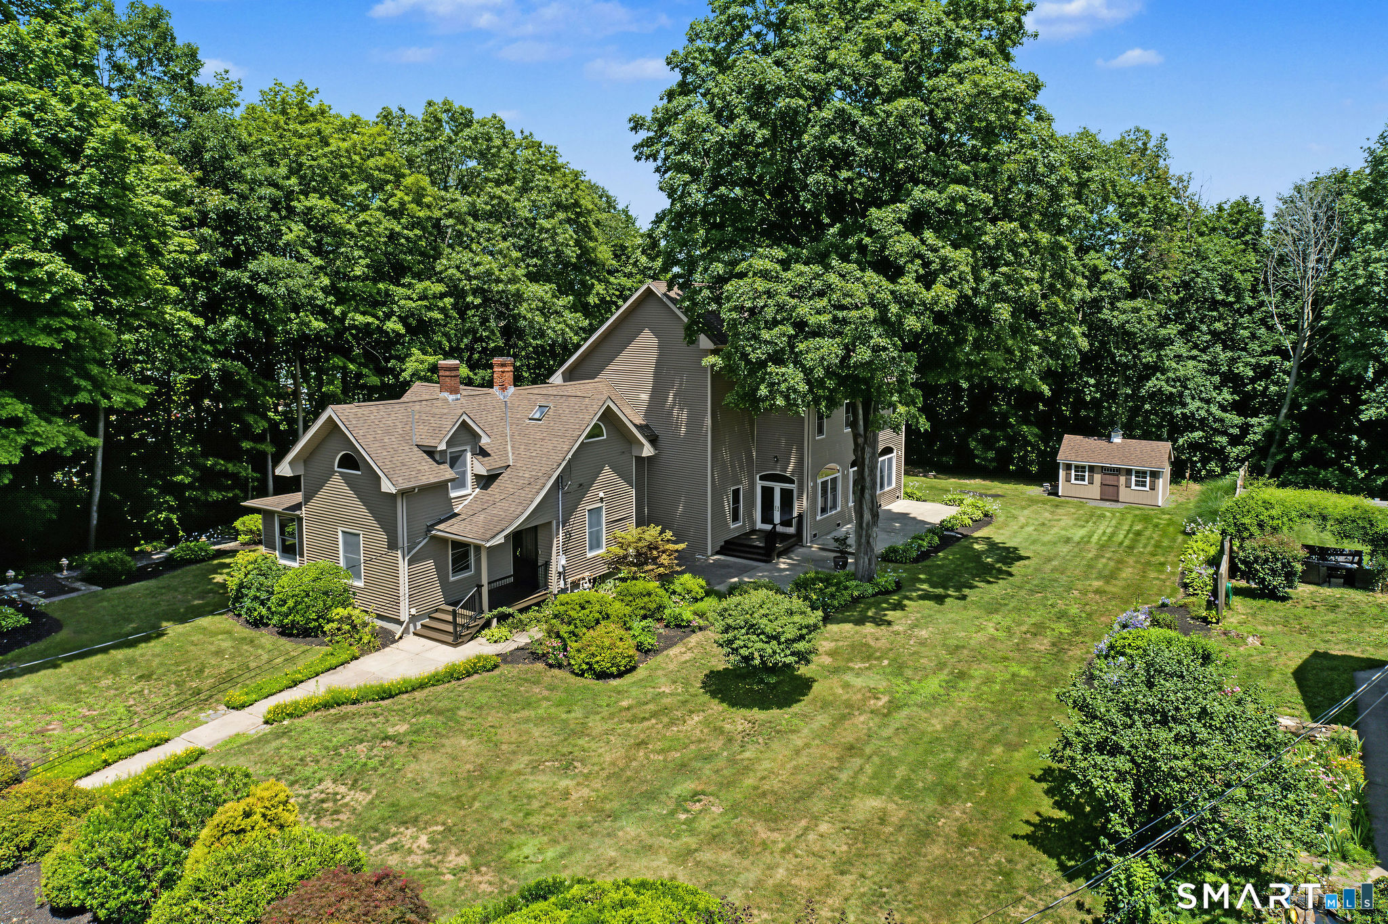
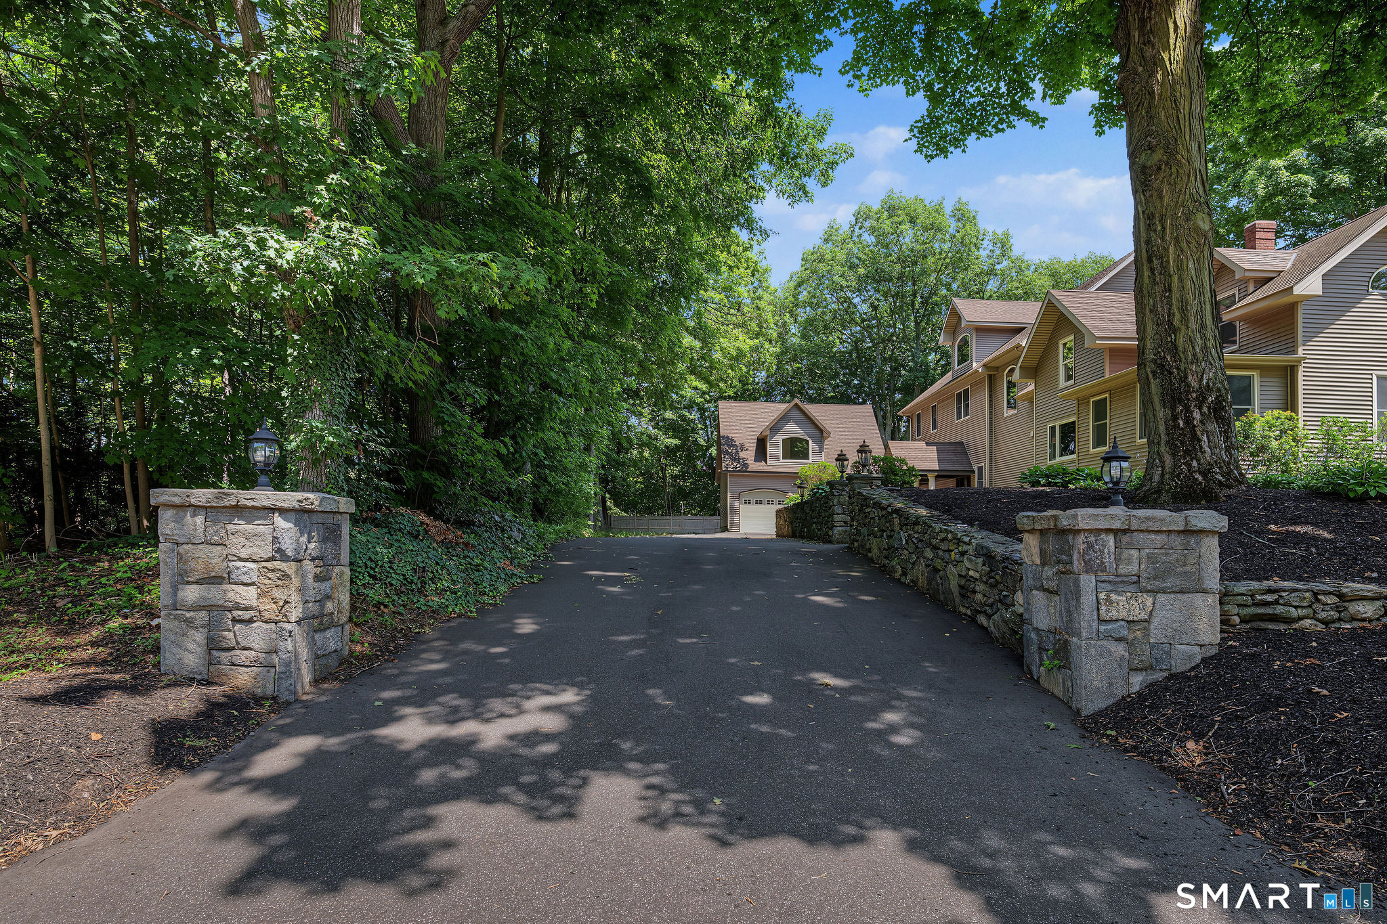
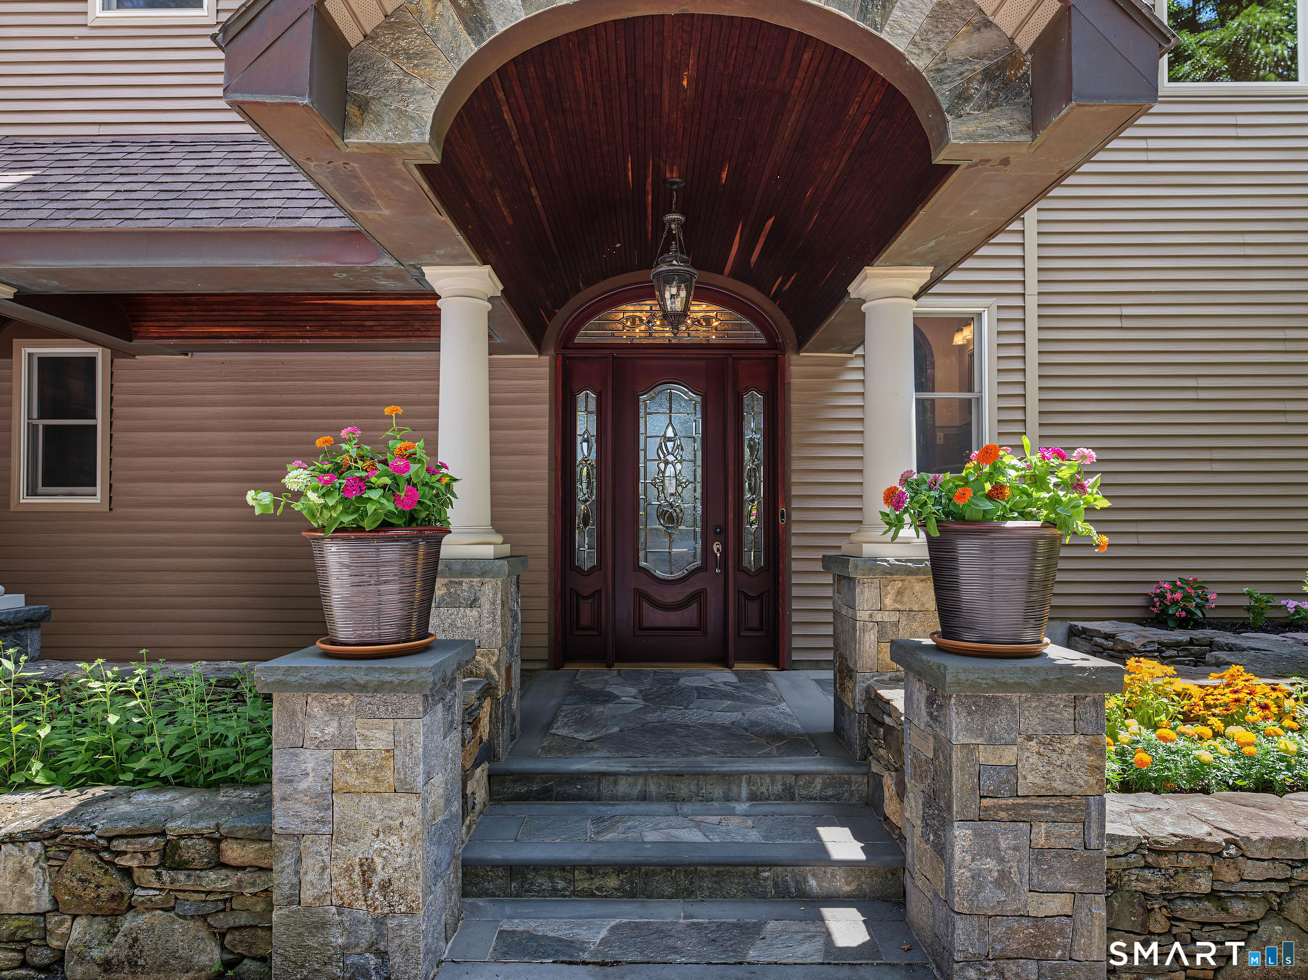
Designed with exceptional versatility and multi-generational living in mind, the complete renovation & thoughtful expansion of this conveniently located residence transformed the home into a sophisticated showcase of masterful craftsmanship, elegant design, & effortless livability. Its location provides easy access to several private schools. At the heart of the home is a breathtaking great room, the centerpiece of the addition, featuring soaring 10-foot ceilings, warm cherry floors, and a commanding granite fireplace. Perfect for gatherings across generations, the room includes mahogany crown molding, custom cabinetry, and a convenient wet bar, all bathed in natural light from the stately Palladian windows. A dramatic staircase leads to the second floor, while 2 discreet "secret" closets provide additional storage. The home offers options for all of your needs . A first-floor bedroom suite provides comfortable, accessible single-level living. Upstairs, the luxurious primary bedroom suite serves as a true retreat, highlighted by a dramatic Roman-arched ceiling, an indulgent ensuite bath finished in black marble & private sitting room with custom oak floors accented by elegant cherry inlay, along with its own wet bar. Three additional bedrooms provide ample space. Adding to the home's options the property features a 2 car garage with finished space above, including a living room, kitchen, bath & bedroom. The space is noted on the field card but doesn't call it an ADU.
- Houzeo last checked: 10 minutes ago
- Listing updated: November 5, 2026 at 9:09 pm
- Listing Provided by: Janet Cronin-Rumanoff | William Pitt Sotheby's Int'l
- Source: SMART MLS-CT | MLS#: 24193658

Property Details
Status
Active
Type
Single Family Residence
No. of Stories
-
County
City
Neighborhood
--
Year Built
1882
HOA Fees
-
Finished Area
4,912 sqft
Lot Size
23,958 sqft lot
Basement Area
- sqft
MLS Name
SMART MLS
MLS Number
24193658
MLS Status
Active
Days on Market
106

Continue Your Journey in App
Find your dream home, receive real-time updates, and many more!
Continue Your Journey in App
Find your dream home, receive real-time updates, and many more!
Location
HOA Management
0
HOA Fees
$-/
Disclaimer: Amenities are based on third-party information and may vary; buyers must independently verify all amenities, as information is deemed reliable but not guaranteed.
Facts & Features
Rooms
Bedrooms & bathrooms
Bedrooms: 5
Bathrooms: 5
Interior
Sewer
Public Sewer Connected
Interior Features
Cable Available
Cooling
Central Air
Heating
Baseboard, Zoned, Natural Gas, Oil
Exterior Features
Shed, Gutters, Garden Area, Stone Wall, Underground Sprinkler, Patio
Appliances
Gas Range, Wall Oven, Range Hood, Refrigerator, Dishwasher, Disposal, Washer, Electric Dryer, Wine Chiller
Construction
Year Built
Year Built: 1882
Home type
Single Family Residence
Architectural Style
Colonial
Foundation Details
Concrete, Stone
Roof
Asphalt Shingle
Utilities & Energy
Parking Features
Detached Garage, Paved, Off Street Parking, Driveway
Basement
Partial, Unfinished, Interior Access
Laundry Features
Main Level
Water Source
Public Water Connected
Other Features
Subdivision Name
Clintonville
Lot Features
Level Lot
Price History
| Date | Event | Price |
|---|---|---|
11/05/2026 Source: | Price Decreased | $875,000 -7.89% $178/sqft |
09/13/2026 Source: | Listing Removed | $950,000 -5.00% $193/sqft |
07/30/2026 Source: | Listed for Sale | $1,000,000 $204/sqft |
07/23/2026 Source: | Coming Soon | $1,000,000 $204/sqft |

Nearby Homes
Find Homes by Property Features in North Haven, CT


Based on information provided to and compiled by the SMART MLS, Inc. through Nov 07, 2026, 04:45AM. IDX information is provided exclusively for consumers’ personal, non-commercial use. It may not be used for any purpose other than to identify prospective properties consumers may be interested in purchasing. The data is deemed reliable but is not guaranteed accurate by the MLS. ©2026 SMART MLS, Inc. All Rights Reserved.
 Advertising Broker: Derek Greene | The Greene Realty Group
