- Overview
- Description
- Property Details
- Location
- HOA Management
- Facts & Features
- Getting Around
- Nearby Homes



$775,000
Monthly Est:$3,857
 4 Beds
 3 Baths
3 full baths
 3,001sqft
25 Clovelly Way, Asheville, NC 28803
$775,000
$3,857/moEst:
Get Pre-Approved
Single Family Residence
Built in 1993
$139/mo HOA
0.18 acre lot
$258/sq.ft
Description
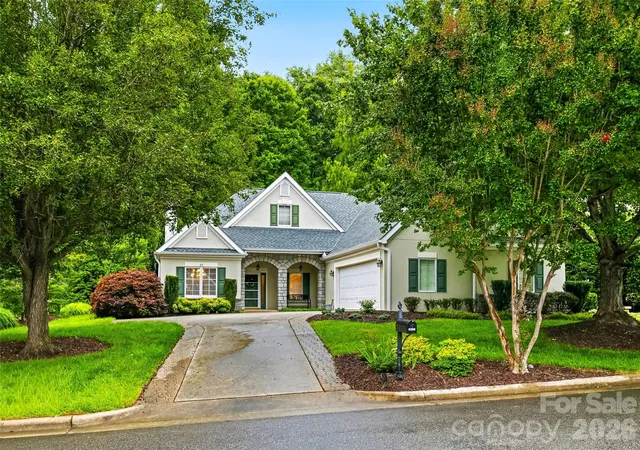
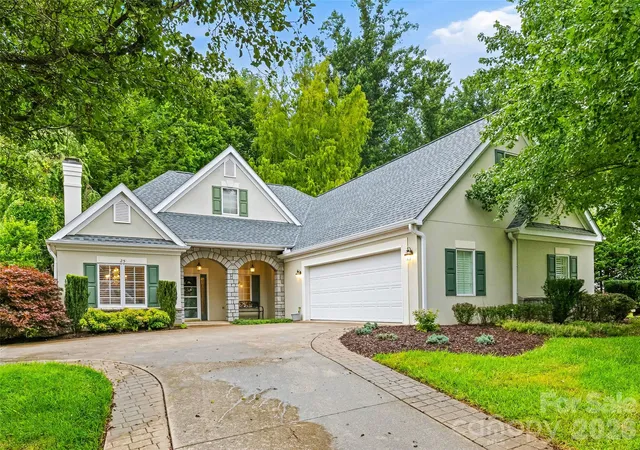
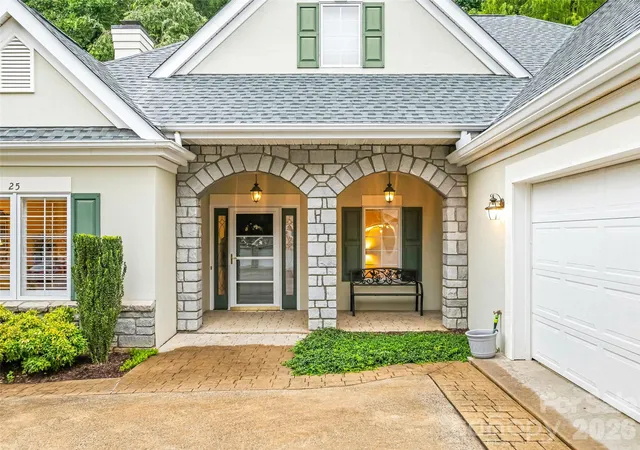
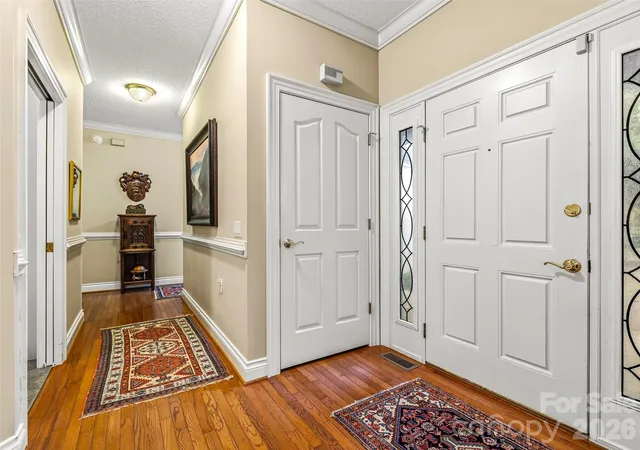
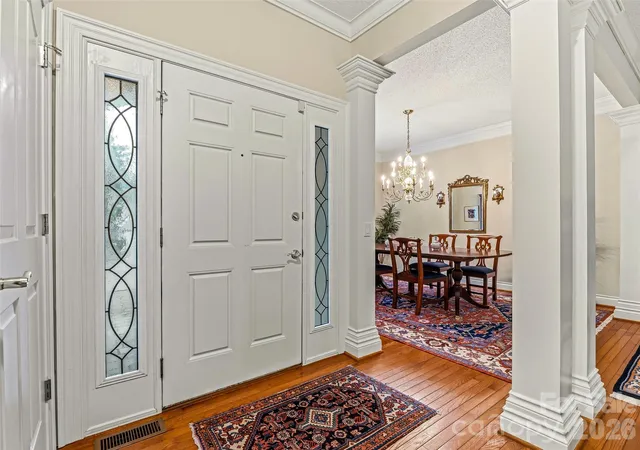
Easy living is the hallmark of the Devonshire community with grounds maintenance included in the HOA. Time is your's to enjoy this friendly highly walkable neighborhood with its central pocket park and pond This well landscaped home offers ideal mostly main floor living with lock and leave convenience. Well located within this highly sought after community this home adjoins the Blue Ridge Parkway right of way which is heavily forested offering great privacy. The main floor has up to three bedrooms or two with a dedicated office in the third. Upstairs is a complete guest suite with a bedroom and bath and copious storage. On the lower level is a large multipurpose room for hobbies, big screen viewing, a home gym or anything you can dream up. There is also a very spacious storage closet. The laundry and garage are steps away from the kitchen. Outside a terrace and garden await for morning coffee or a picnic supper. The community's popular south location offers easy access to the Asheville Racquet Club, shopping and dining in Biltmore Park or Biltmore Village and the Mountain to Sea Trail for hiking.
- Houzeo last checked: 5 hours ago
- Listing updated: August 30, 2026 at 8:06 pm
- Listing Provided by: Ann Skoglund (828) 684-8999 | Howard Hanna Beverly-Hanks Asheville-Biltmore Park (828) 684-8999
- Source: Canopy MLS as distributed by MLS GRID | MLS#: 4408337

Property Details
Status
Active
Type
Single Family Residence
No. of Stories
-
County
City
Neighborhood
--
Year Built
1993
HOA Fees
$139/mo
Finished Area
3,001 sqft
Lot Size
0.18 acre lot
Basement Area
- sqft
MLS Name
Canopy MLS as distributed by MLS GRID
MLS Number
4408337
MLS Status
Active
Days on Market
100
Cumulative Days on Market
13

Continue Your Journey in App
Find your dream home, receive real-time updates, and many more!
Continue Your Journey in App
Find your dream home, receive real-time updates, and many more!
Location
HOA Management
N/A
HOA Fees
$417/ Quarterly
Disclaimer: Amenities are based on third-party information and may vary; buyers must independently verify all amenities, as information is deemed reliable but not guaranteed.
Facts & Features
Rooms
Bedrooms & bathrooms
Bedrooms: 4
Bathrooms: 3
Interior
Flooring
Carpet, Tile, Wood
Interior Features
Built In Features, Entrance Foyer, Open Floorplan, Walk In Closet(s)
Sewer
Public Sewer
Exterior Features
Lawn Maintenance
Appliances
Dishwasher, Disposal, Electric Range, Exhaust Hood, Washer/dryer
Cooling
Central Air, Electric
Heating
Forced Air, Natural Gas
Window Features
Insulated Window(s)
Construction
Year Built
Year Built: 1993
Home type
Single Family Residence
Architectural Style
European, Traditional
Foundation Details
Basement, Crawl Space
Construction Materials
Stone Veneer, Synthetic Stucco
Utilities & Energy
Laundry Features
Laundry Room, Main Level
Utilities
Cable Available, Natural Gas, Underground Power Lines, Underground Utilities, Wired Internet Available
Basement
Finished, Interior Entry, Partial, Storage Space
Water Source
City
Fireplace Features
Living Room
Parking Features
Driveway
Other Features
Community Features
Picnic Area, Pond, Sidewalks, Street Lights
Lot Features
Cul De Sac, Wooded
Subdivision Name
Devonshire
Patio And Porch Features
Front Porch, Rear Porch, Terrace
Price History
| Date | Event | Price |
|---|---|---|
08/27/2026 Source: #CAR4408337 | Listed for Sale | $775,000 $258/sqft |
08/07/2026 Source: | Contingent (Active Under Contract) | $775,000 +19.23% $258/sqft |
05/03/2022 Source: | Price Increased | $650,000 +58.54% $217/sqft |
04/10/2012 Source: | Price Increased | $410,000 +30.16% $137/sqft |
04/10/2012 Source: | Sold | $315,000 $105/sqft |

Nearby Homes

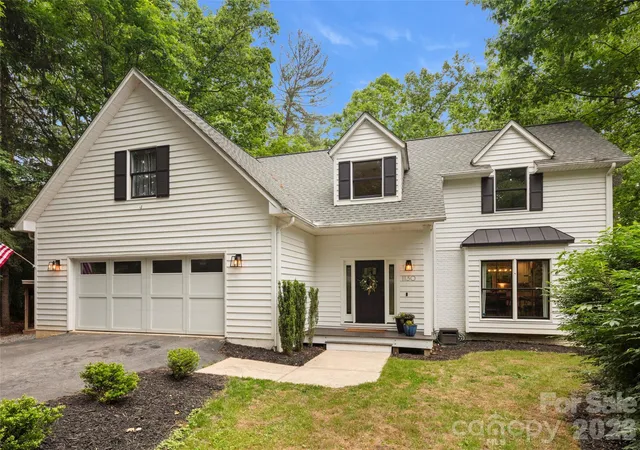
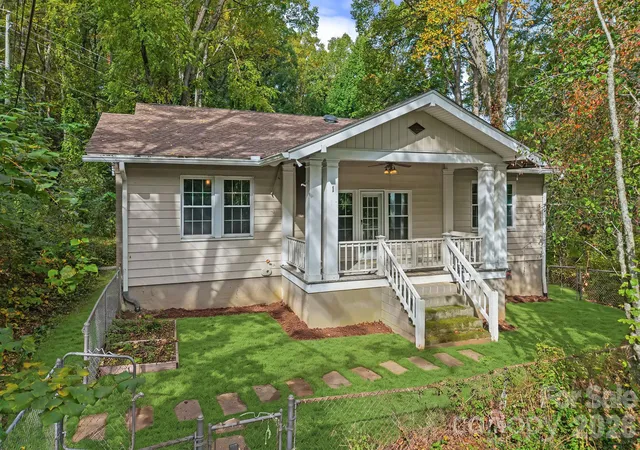
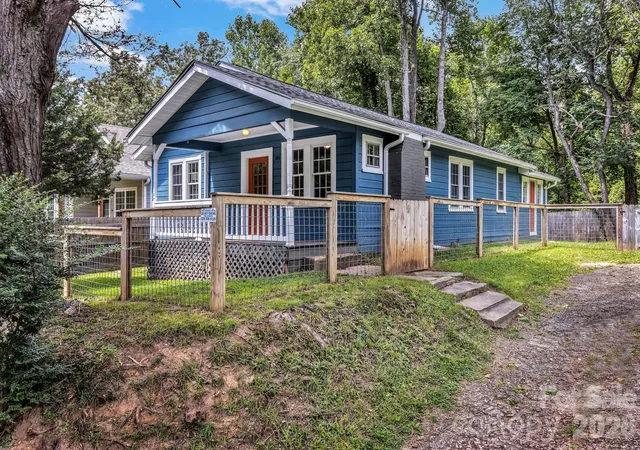
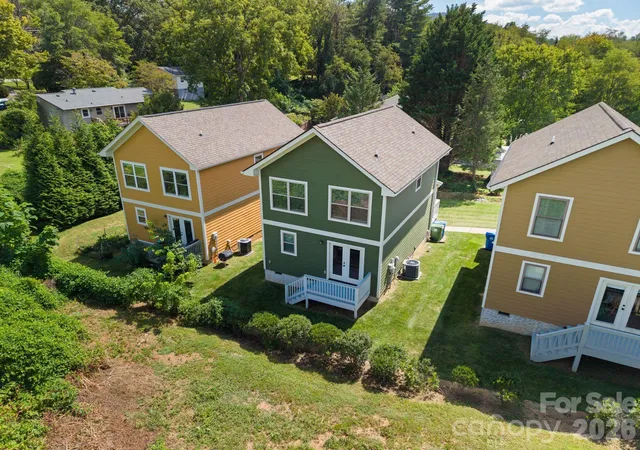
Find Homes by Property Features in Asheville, NC
Nearby New Homes For Sale

Based on information from Canopy MLS through Nov 04, 2026, 12:45PM as submitted to and distributed by MLS GRID. All data is obtained from various sources and may not have been verified by the broker or MLS GRID. Supplied Open House Information is subject to change without notice. All information should be independently reviewed and verified for accuracy. Properties may or may not be listed by the office/agent presenting the information. IDX information is provided exclusively for consumers’ personal, noncommercial use. It may not be used for any purpose other than to identify prospective properties which the consumers may be interested in purchasing. The data is deemed reliable but is not guaranteed by MLS GRID. The use of the MLS GRID Data may be subject to an end-user license agreement prescribed by the Member Participant’s applicable MLS, if any, and as amended from time to time. ©2026 Canopy MLS. All Rights Reserved.
 Advertising Broker: Nicholas Huscroft | Chosen Realty
