
- Overview
- Description
- Property Details
- Location
- HOA Management
- Facts & Features
- Getting Around
- Nearby Homes


Street View
$6,950,000
Monthly Est:$34,593
 2 Beds
 3 Baths
2 full baths + 1 half bath
 2,044sqft
25 Columbus Cir #ST54/55C, New York, NY 10019
$6,950,000
Get Pre-Approved
Apartment
Built in 2004
$5,270/mo HOA
5.86 acres lot
$3,400/sq.ft
Description
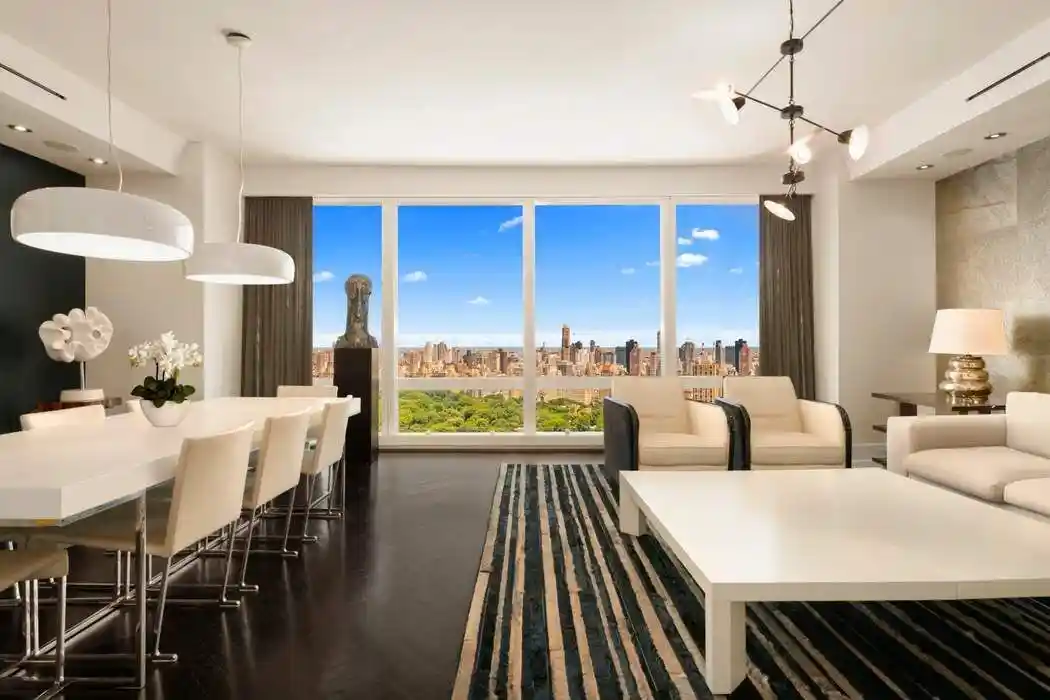
An exceptional, rarely available two-bedroom duplex at 25 Columbus Circle, offered at One Central Park. Spanning 2,044 square feet, the home delivers sweeping, wall-to-wall views of Central Park and the Manhattan skyline through floor-to-ceiling windows that flood both levels with natural light.
Thoughtfully designed by Patrick Sutton, the interiors balance refined luxury with modern comfort. A sculptural spiral staircase anchors the plan and leads between a grand 26-foot living and dining room with 9’9” ceilings and a serene private level. The large chef’s kitchen is equipped with a Miele five-burner gas cooktop, Varenna hood, Sub-Zero refrigerator, double Miele ovens, Miele dishwasher, and granite countertops—ideal for serious cooking and effortless entertaining. A well-appointed powder room and in-unit washer and dryer are conveniently located on the main entertaining level.
The park-facing primary suite is a tranquil retreat with a generous cedar walk-in closet and a six fixture marble bathroom featuring a soaking tub, large shower and double vanity. The second bedroom also overlooks Central Park and includes an ensuite marble bath and a custom built-in desk area, offering flexible use as a guest room, home office, or quiet reading space.
For buyers seeking a turnkey solution, the residence can be sold fully furnished with the custom furniture currently in place.
Residents of the Deutsche Bank Tower enjoy a world-class amenity program that includes 24-hour doormen and concierge service, a parking garage with valet, a fitness center with park views, a screening room, conference and event spaces, a private dining room, a massage room, a children’s playroom, a pet terrace, and a landscaped roof deck with Hudson River views and a dog park. The building also provides direct access to the Mandarin Oriental Hotel’s gym and pool, extending the residence’s lifestyle offerings.
Located at the center of Columbus Circle, 54/55C places Central Park, Whole Foods Market, Michelin-starred dining, luxury shopping, and Lincoln Center just steps away. With its designer finishes, dramatic architectural elements, and elevated amenities, this duplex delivers an extraordinary New York lifestyle.
- Houzeo last checked: 12 hours ago
- Listing updated: November 2, 2026 at 12:02 pm
- Listing Provided by: Brenda Stauffer Powers (917) 921-3463 , Elizabeth L Sample (212) 606-7685 | Sothebys International Realty (212) 606-7784
- Source: Rebny MLS-NY | MLS#: RLS20104946

This condo is in:
Property Details
Status
Active
Type
Condominium
No. of Stories
54
County
City
Neighborhood
Year Built
2004
HOA Fees
$5270/mo
Finished Area
2,044 sqft
Lot Size
5.86 acres lot
Basement Area
- sqft
MLS Name
Rebny MLS
MLS Number
RLS20104946
Days on Market
104

Continue Your Journey in App
Find your dream home, receive real-time updates, and many more!
Continue Your Journey in App
Find your dream home, receive real-time updates, and many more!
Location
HOA Management
N/A
HOA Fees
$5,270/ Monthly
Disclaimer: Amenities are based on third-party information and may vary; buyers must independently verify all amenities, as information is deemed reliable but not guaranteed.
Facts & Features
Rooms
Bedrooms & bathrooms
Bedrooms: 2
Bathrooms: 3
Interior
Exterior Features
Building Roof Deck
Appliances
Cooktop, Dryer, Dishwasher, Refrigerator, Washer
Interior Features
Soaking Tub, Walk In Closets
Utilities & Energy
Laundry Features
Common On Floor, Common Area, In Unit
Parking Features
Garage, Valet
Other Features
Community Features
Sauna
Patio And Porch Features
Deck
Subdivision Name
Upper West Side
Price History
| Date | Event | Price |
|---|---|---|
10/14/2026 Source: | Price Decreased | $6,950,000 -7.33% $3,400/sqft |
07/22/2026 Source: | Listed for Sale | $7,500,000 $3,669/sqft |

Nearby Homes








Find Homes by Property Features in New York, NY


The real estate listing data marked with this icon comes from the IDX program of the RLS at REBNY Listing Service (RLS). Listing information for certain New York City properties provided courtesy of the Real Estate Board of New York's Residential Listing Service (the "RLS") through Nov 02, 2026, 02:15PM. Information deemed reliable but not guaranteed. Information is provided exclusively for consumers' personal, non-commercial use, and may not be used for any purpose other than the identification of potential properties for purchase. The information contained in this listing has not been verified by the RLS and should be verified by the consumer. The listing information provided here is for the consumer's personal, non-commercial use. Retransmission, redistribution or copying of this listing information is strictly prohibited except in connection with a consumer's consideration of the purchase and/or sale of an individual property. This listing information is not verified for authenticity or accuracy and is not guaranteed and may not reflect all real estate activity in the market. Buyer to verify all information. © 2026 The Real Estate Board of New York, Inc. All rights reserved.
 Advertising Broker: Derek Greene | The Greene Realty Group
