- Overview
- Description
- Property Details
- Location
- HOA Management
- Facts & Features
- Getting Around
- Nearby Homes
 Hot

Street View
$149,000
Monthly Est:$742
 2 Beds
 2 Baths
2 full baths
 960sqft
25 Copenhagen Ave, Punta Gorda, FL 33950
$149,000
$742/moEst:
Get Pre-Approved
Manufactured Home
Built in 2005
$265/mo HOA
4,310 sqft lot
$155/sq.ft
Description
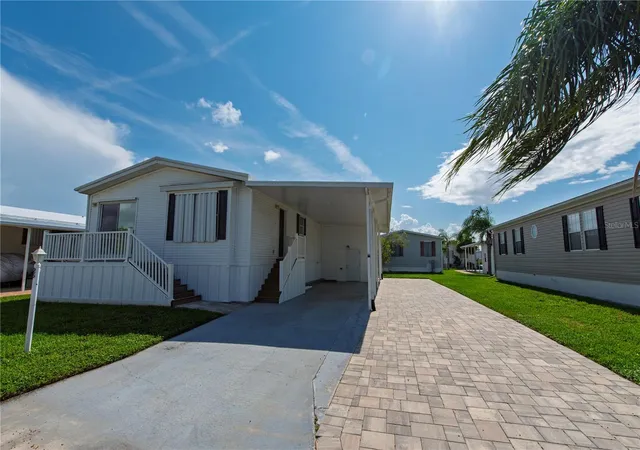
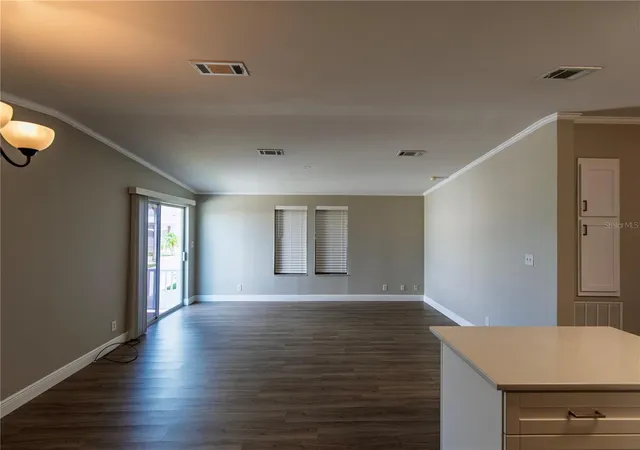
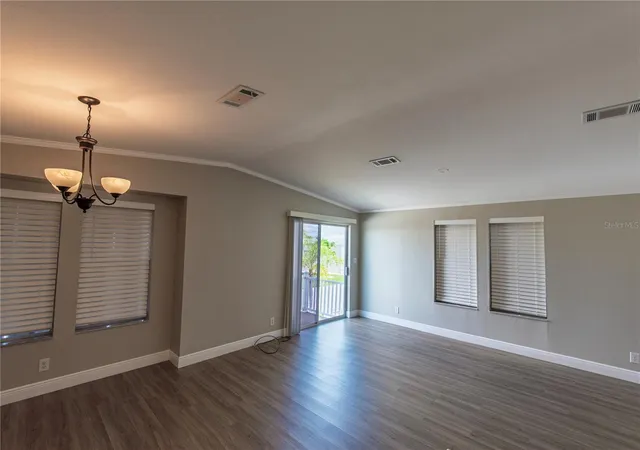
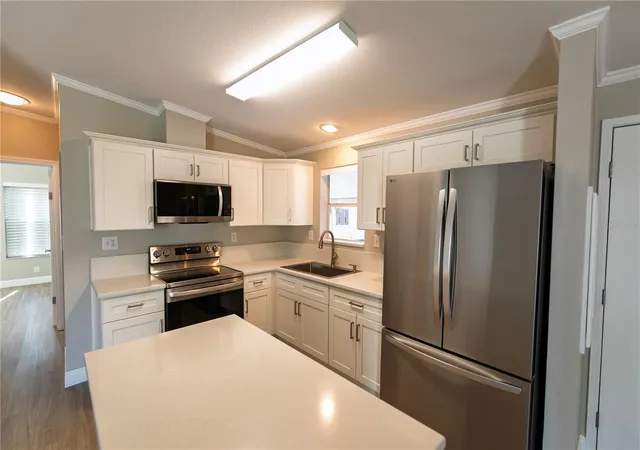
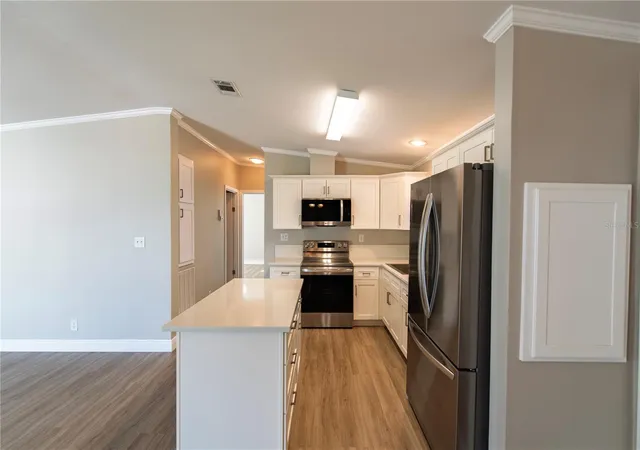
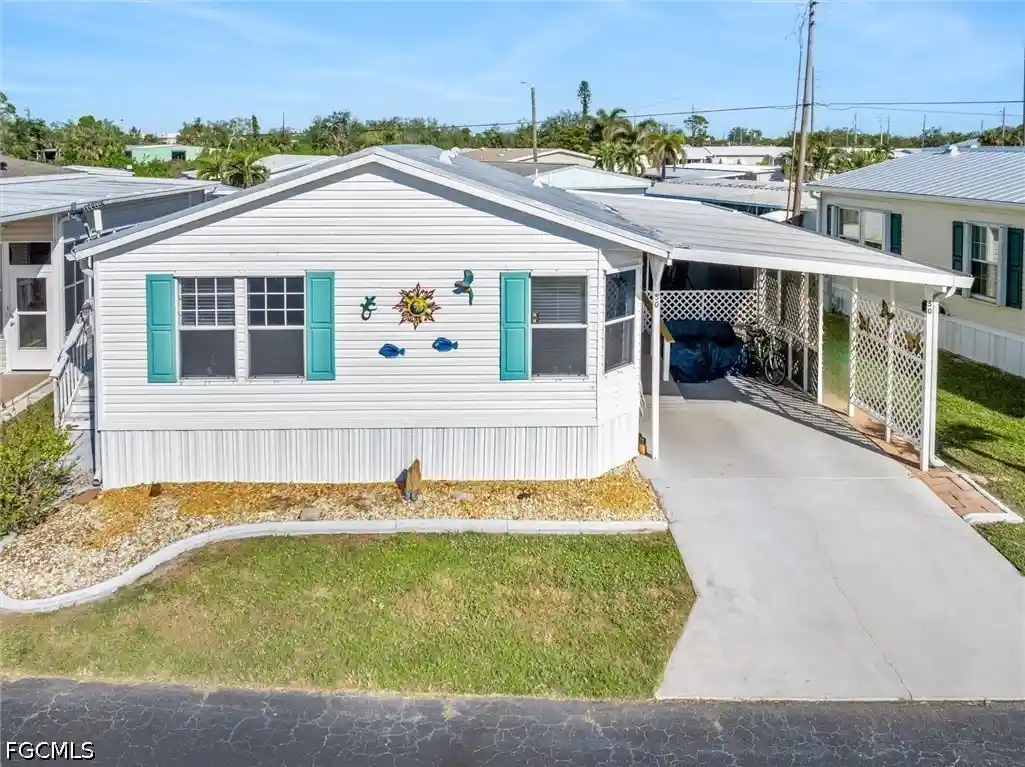
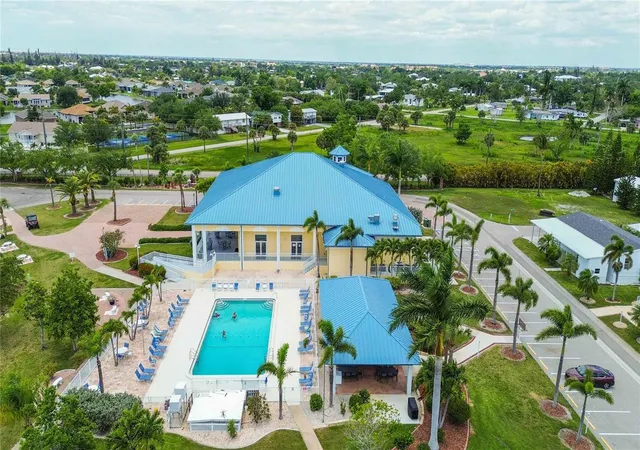
Discover this beautifully updated home in the highly desirable 55+ resident-owned community of Windmill Village in Punta Gorda, Florida. Built in 2005 by Palm Harbor, this charming 2-bedroom, 2-bath manufactured home offers bright, modern living space with a seamless open-concept layout. The spacious combination living room, dining room, and kitchen creates an inviting area perfect for everyday living and entertaining. The home has been completely updated throughout, featuring elegant quartz counters in both the kitchen and bathrooms, luxury vinyl plank flooring in every room, crown molding, drywall construction, and fresh neutral paint colors that give it a clean, contemporary feel. The kitchen is equipped with stainless steel appliances and a generous large stainless steel sink, while recent improvements include an AMS roof installed in 2021 (complete with transferable warranty), new duct work for the AC system, and tinted windows for added comfort and energy efficiency. Additional highlights include a large storage shed and a driveway that comfortably fits two cars plus a golf cart (not included) as well as additional parking on pavers next to the driveway. Residents of this vibrant, active-lifestyle community enjoy an impressive array of exclusive amenities, including two private marinas, a boat ramp, horseshoe pits, shuffleboard, bocce ball, billiards room, indoor pickleball, a spacious community center, and a wide variety of clubs catering to every interest. The Pavilion overlooking the heated pool provides the perfect setting for social gatherings, events, and relaxation. Punta Gorda is renowned for its charming waterfront living and endless recreational opportunities along the Peace River and Charlotte Harbor. Important note: The purchase price does not include the $18,285 Buy-In Share and Bond, which is fully refundable upon resale. This move-in-ready gem (personal items excluded) is truly turnkey and ready for you to enjoy. Schedule your private showing today—this could be your perfect Florida paradise!
- Houzeo last checked: 14 minutes ago
- Listing updated: October 17, 2026 at 3:20 pm
- Listing Provided by: Wendy Decker (617) 306-9806 , Eric Decker | SELLSTATE VISION REALTY (941) 336-5400
- Source: Stellar MLS-FL as distributed by MLS GRID | MLS#: C7528934

Property Details
Status
Active
Type
Manufactured Mobile Home
No. of Stories
-
County
City
Neighborhood
--
Year Built
2005
HOA Fees
$265/mo
Finished Area
960 sqft
Lot Size
4,310 sqft lot
Basement Area
- sqft
MLS Name
Stellar MLS
MLS Number
C7528934
MLS Status
Active
Days on Market
97
Cumulative Days on Market
80

Continue Your Journey in App
Find your dream home, receive real-time updates, and many more!
Continue Your Journey in App
Find your dream home, receive real-time updates, and many more!
Location
HOA Management
Liz Dewar
HOA Fees
$265/ Monthly
Amenities
 Amenities and services may be covered by one or multiple associations and service providers.
 Water
 Security Gate
 Maintenance
 Trash Pickup
 Pool
 Sewer
 Club House
 Sports Court
Escrow Reserves Fund
Management
Disclaimer: Amenities are based on third-party information and may vary; buyers must independently verify all amenities, as information is deemed reliable but not guaranteed.
Facts & Features
Rooms
Bedrooms & bathrooms
Bedrooms: 2
Bathrooms: 2
Kitchen
Level: First
Area: 110.00 Square Feet
Dimensions: 11x10
Living Room
Level: First
Area: 221.00 Square Feet
Dimensions: 13x17
Dining Room
Level: First
Area: 90.00 Square Feet
Dimensions: 9x10
Primary Bedroom
Level: First
Area: 120.00 Square Feet
Dimensions: 12x10
Bedroom 2
Level: First
Area: 8075.00 Square Feet
Dimensions: 85x95
Primary Bathroom
Level: First
Area: 60.00 Square Feet
Dimensions: 7.5x8
Bathroom 2
Level: First
Area: 44.00 Square Feet
Dimensions: 5.5x8
Balcony/Porch/Lanai
Level: First
Workshop
Level: First
Area: 93.50 Square Feet
Dimensions: 8.5x11
Interior
Appliances
Dishwasher, Dryer, Range, Washer
Sewer
Public Sewer
Flooring
Luxury Vinyl
Exterior Features
Hurricane Shutters, Storage
Heating
Central
Cooling
Central Air
Interior Features
Ceiling Fans(s), Crown Molding, High Ceilings, Living Room/dining Room Combo, Open Floorplan, Primary Bedroom Main Floor, Solid Surface Counters, Thermostat, Window Treatments
Construction
Year Built
Year Built: 2005
Home type
Manufactured Home
Foundation Details
Crawlspace
Roof
Shingle
Construction Materials
Vinyl Siding
Utilities & Energy
Utilities
Cable Available, Electricity Connected, Sewer Connected, Water Connected
Laundry Features
Laundry Closet
Water Source
Public
Association Amenities
Clubhouse, Fence Restrictions, Pickleball Court(s), Shuffleboard Court
Other Features
Subdivision Name
Windmill Village
Community Features
Buyer Approval Required, Clubhouse, Community Mailbox, Gated Community No Guard, Golf Carts Ok, Pool, Special Community Restrictions
Price History
| Date | Event | Price |
|---|---|---|
07/29/2026 Source: | Listed for Sale | $159,000 +6.71% $166/sqft |
07/29/2026 Source: | Price Decreased | $149,000 -9.15% $155/sqft |
05/13/2026 Source: | Listing Removed | $164,000 $171/sqft |
03/14/2026 Source: | Price Decreased | $164,000 -2.96% $171/sqft |
02/10/2026 Source: | Price Decreased | $169,000 -5.59% $176/sqft |

Show more
Nearby Homes

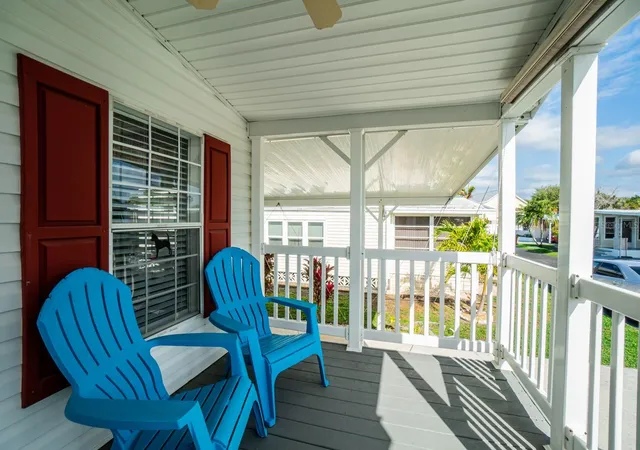
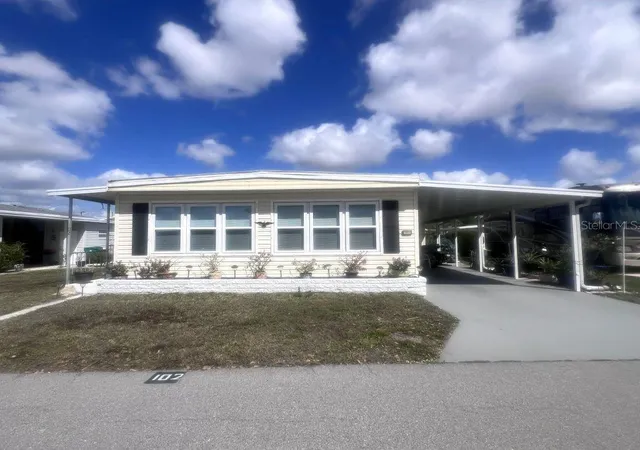
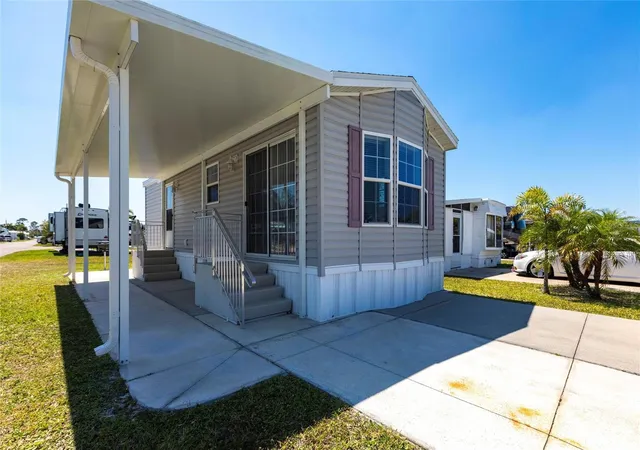
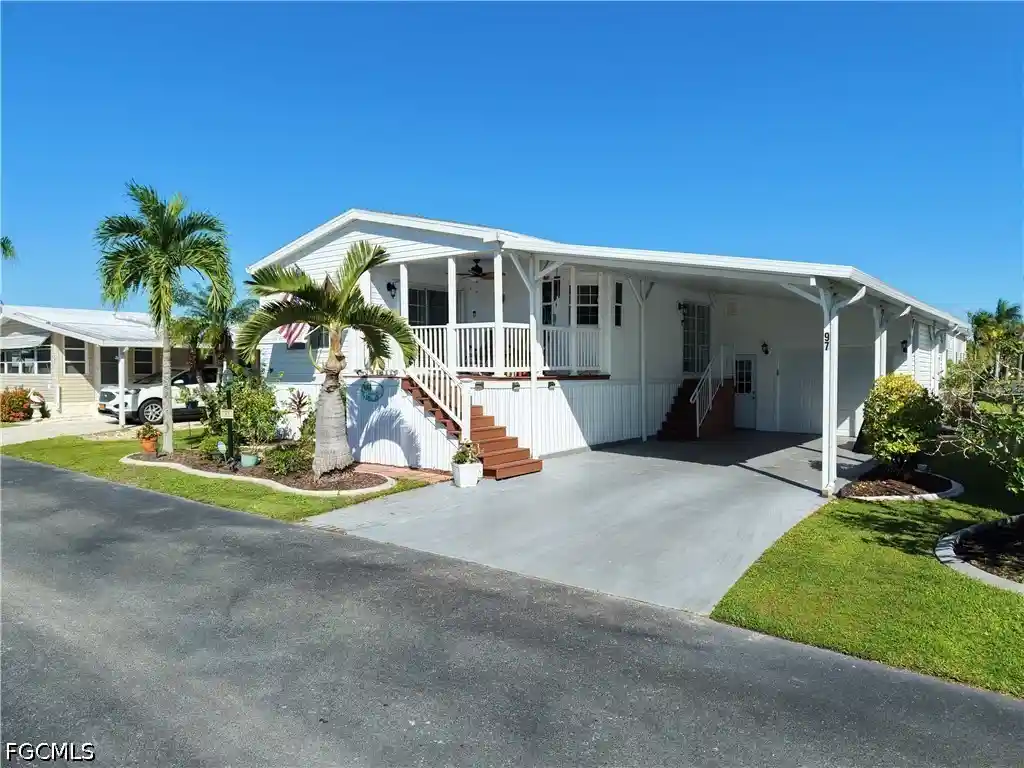
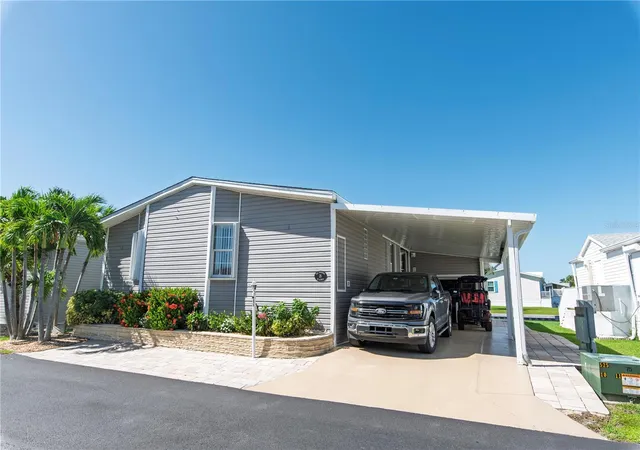
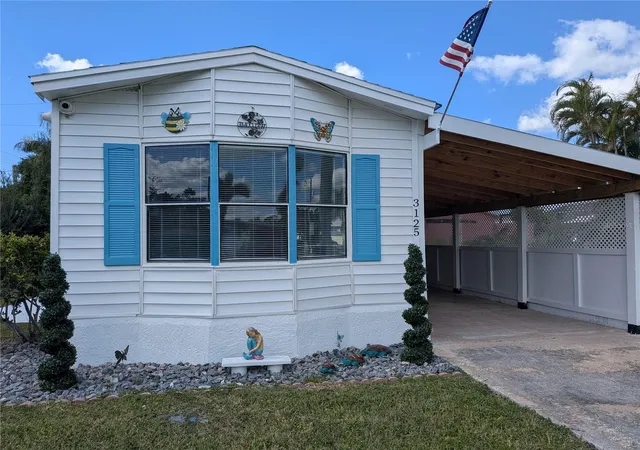
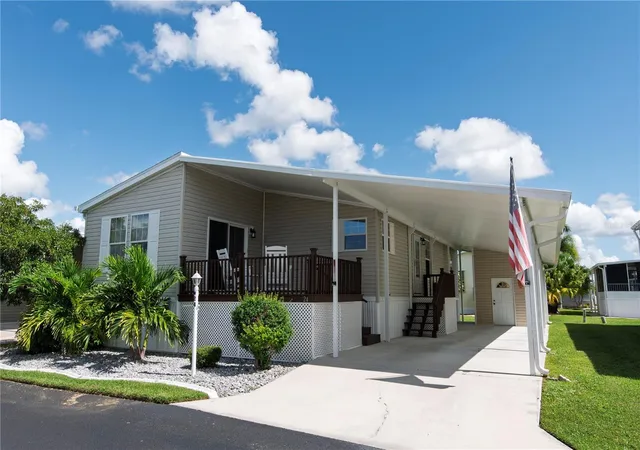
Find Homes by Property Features in Punta Gorda, FL

Based on information from Stellar MLS® through Nov 04, 2026, 09:00AM as submitted to and distributed by MLS GRID. All data is obtained from various sources and may not have been verified by the broker or MLS GRID. Supplied Open House Information is subject to change without notice. All information should be independently reviewed and verified for accuracy. Properties may or may not be listed by the office/agent presenting the information. IDX information is provided exclusively for consumers’ personal non-commercial use. It may not be used for any purpose other than to identify prospective properties consumers may be interested in purchasing. The data is deemed reliable but is not guaranteed by MLS GRID. The use of the MLS GRID Data may be subject to an end-user license agreement prescribed by the Member Participant’s applicable MLS, if any, and as amended from time to time. © 2026 Stellar MLS. All Rights Reserved.
 Advertising Broker: Fred McGill | Simple Showing, Inc
