- Overview
- Description
- Property Details
- Location
- Facts & Features
- Getting Around
- Nearby Homes

Street View
Listed by: Kate M Grassi | KW Coastal and Lakes & Mountains Realty/Wolfeboro (603) 610-8500
$375,000
Monthly Est:$1,867
 2 Beds
 1 Bath
1 full bath
 1,008sqft
25 Cynthia Dr, Alton Bay, NH 03810
$375,000
$1,867/moEst:
Get Pre-Approved
Single Family Residence
Built in 2007
$-- HOA
13,504 sqft lot
$372/sq.ft
Description
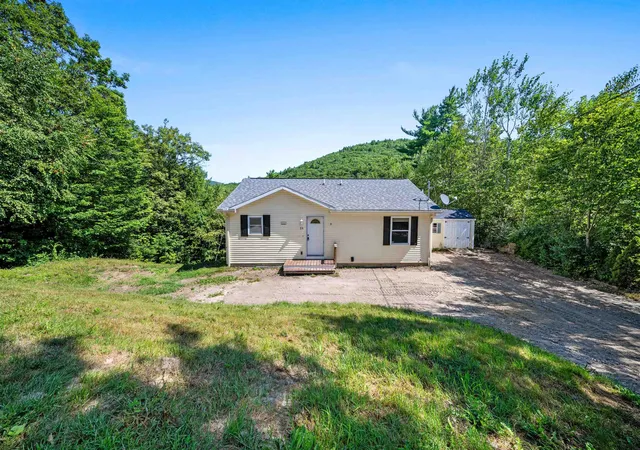
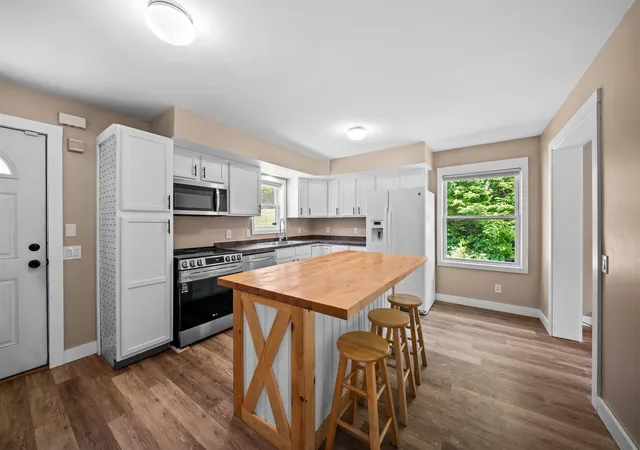
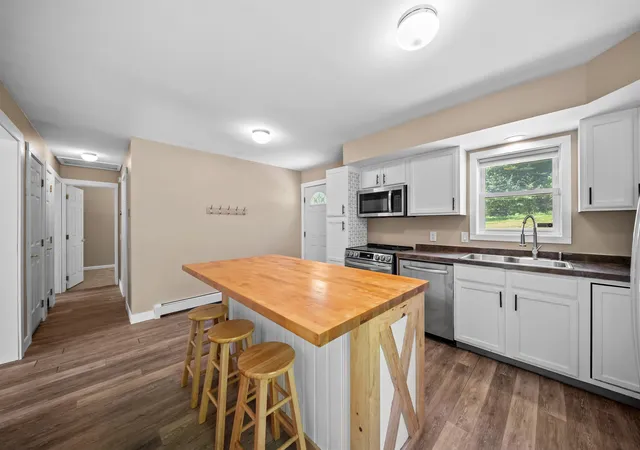
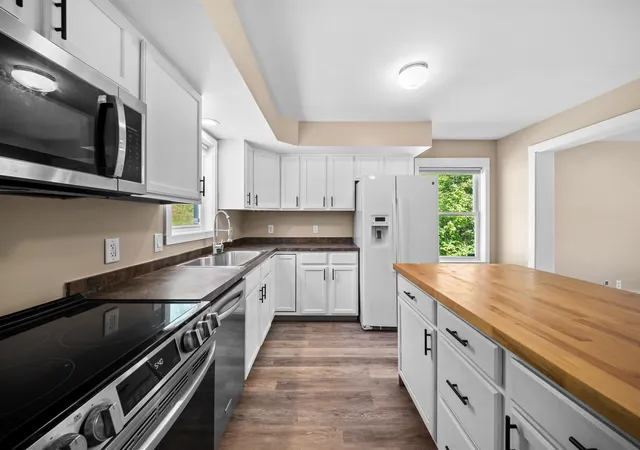
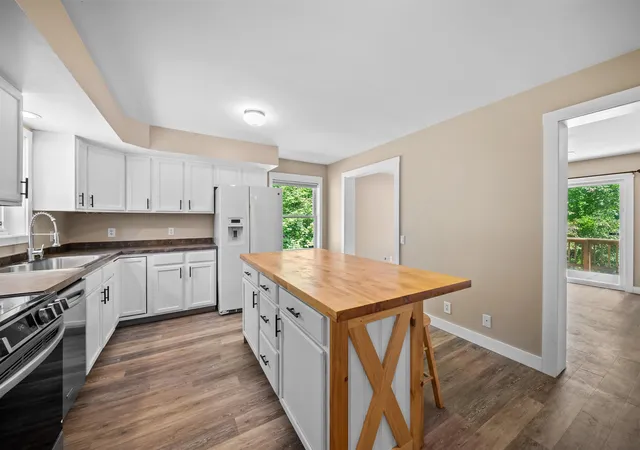
Welcome to 25 Cynthia Drive, where easy living meets four-season fun! This 2-bedroom, 1-bath ranch has been freshly painted with brand-new carpet, making it truly move-in ready. Whether you're searching for a year-round home, a weekend getaway, or a vacation rental opportunity, this property offers plenty of possibilities. Inside, a pellet stove provides a cozy secondary heat source, while the full walkout basement is ready to be finished, offering the potential to nearly double your living space. Outside, the impressive two-level, 40x10 private deck creates the perfect spot to relax, entertain, and take in the spectacular mountain views. A shed provides additional storage for all your outdoor gear and seasonal toys. As part of the Alton Shores Association, you'll enjoy access to FIVE (5) association beaches on Sunset Lake and Hills Pond, plus a boat launch on Hills Pond for days spent on the water. And when winter arrives, nearby access to the snowmobile corridor keeps the four-season fun going. From lake days and mountain views to snowmobile adventures, 25 Cynthia Drive offers the opportunity to enjoy everything New Hampshire living has to offer whether you call it home year-round or your favorite getaway.
- Houzeo last checked: 2 hours ago
- Listing updated: October 7, 2026 at 4:07 pm
- Source: NEREN/Prime MLS-NH | MLS#: 5104804

Property Details
Status
Active
Type
Single Family Residence
No. of Stories
-
County
City
Neighborhood
--
Year Built
2007
HOA Fees
-
Finished Area
1,008 sqft
Lot Size
13,504 sqft lot
Basement Area
- sqft
MLS Name
NEREN/Prime MLS
MLS Number
5104804
MLS Status
(10) Active - Active
Days on Market
61

Continue Your Journey in App
Find your dream home, receive real-time updates, and many more!
Download App
Continue Your Journey in App
Find your dream home, receive real-time updates, and many more!
Location
Facts & Features
Rooms
Bedrooms & bathrooms
Bedrooms: 2
Bathroom: 1
Interior
Sewer
Private, Septic Tank
Cooling
None
Heating
Oil, Pellet Stove, Hot Water
Construction
Year Built
Year Built: 2007
Home type
Single Family Residence
Roof
Asphalt Shingle
Architectural Style
Ranch
Property Condition
Existing
Foundation Details
Concrete Slab
Construction Materials
Wood Frame, Vinyl Siding
Utilities & Energy
Association Amenities
Beach Access, Beach Rights, Boat Launch
Utilities
Cable Available, Phone Available
Basement
Full
Electric
200+ Amp Service, Circuit Breakers, Generator Ready
Water Source
Drilled Well
Other Features
Lot Features
Mountain View, Sloped
Price History
| Date | Event | Price |
|---|---|---|
10/06/2026 Source: | Price Decreased | $375,000 -1.06% $372/sqft |
09/22/2026 Source: | Listed for Sale | $379,000 +124.93% $376/sqft |
08/01/2017 Source: | Price Increased | $168,500 +56.60% $167/sqft |
04/19/2016 Source: | Sold | $107,600 $107/sqft |

Nearby Homes


Find Homes by Property Features in Alton Bay, NH


Based on information from PrimeMLS Inc. through Oct 14, 2026, 11:15AM. This display of listings may or may not be the entire Compilation from the PrimeMLS database, and PrimeMLS does not guarantee the accuracy of such information. The listing broker's offer of compensation is made only to other real estate licensees who are participant members of PrimeMLS. This information is deemed reliable, but not guaranteed. The data relating to real estate displayed on this display comes in part from the IDX Program of PrimeMLS. The information being provided is for consumers' personal, non- commercial use and may not be used for any purpose other than to identify prospective properties consumers may be interested in purchasing. Data last updated Oct 14, 2026, 11:15AM. © 2026 PrimeMLS, Inc. All Rights Reserved.
 Advertising Broker: Derek Greene | The Greene Realty Group
