- Overview
- Description
- Property Details
- Location
- Facts & Features
- Getting Around
- Nearby Homes

Street View
$1,699,000
Monthly Est:$8,457
 5 Beds
 5 Baths
4 full baths + 1 half bath
 4,660sqft
25 E Forest Rd, Asheville, NC 28803
$1,699,000
$8,457/moEst:
Get Pre-Approved
Single Family Residence
Built in 1973
$-- HOA
1.48 acres lot
$365/sq.ft
Description
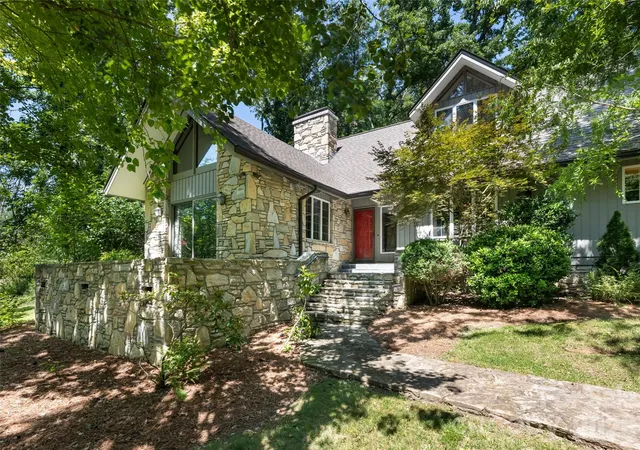
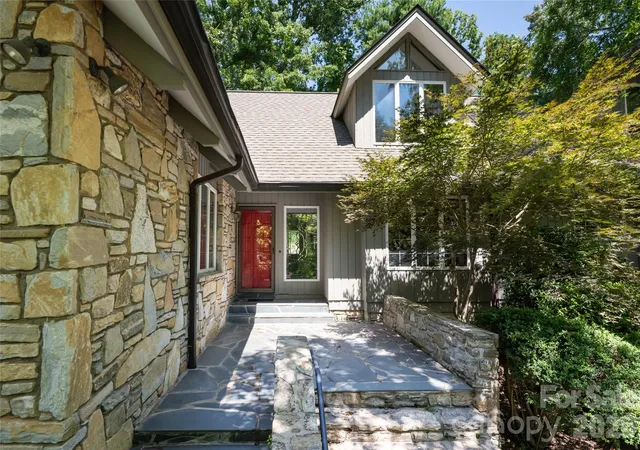
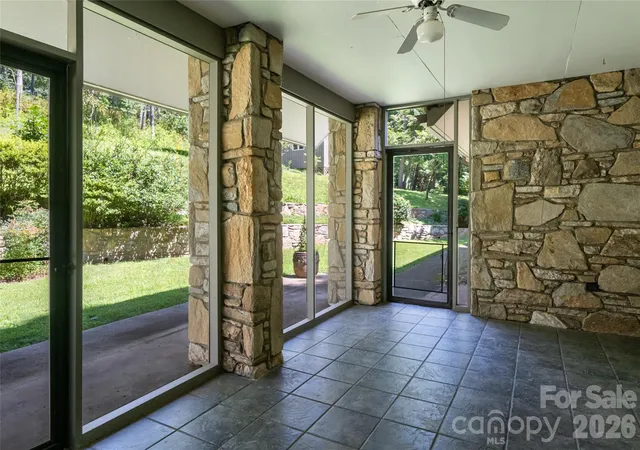
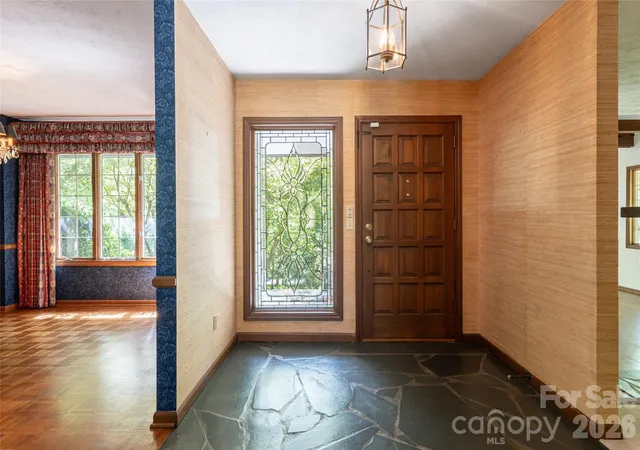
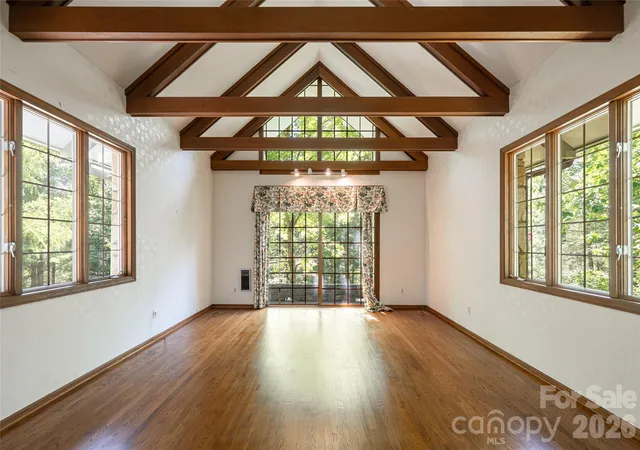
Privately set amid mature trees in the heart of Biltmore Forest, this distinctive 1973 residence offers a rare sense of tranquility and timeless character. Thoughtfully blending natural stone and warm wood, the home feels beautifully connected to its wooded surroundings. A slate-floored entry welcomes you to gracious main-level living, where a vaulted living room with exposed beams and an inviting family room anchored by a striking fieldstone fireplace create memorable spaces for gathering. The primary suite is also conveniently on the main level, along with the formal dining room, kitchen and laundry. Just beyond, a screened porch invites quiet mornings and relaxed evenings overlooking the lush, private backyard. Upstairs, four bedrooms and three baths provide ample room for family and guests, including a flexible bonus room and a charming spiral staircase leading back to the main level. The partially finished lower level offers a spacious recreation room with a second fieldstone fireplace, complemented by generous storage and utility areas. Surrounded by verdant landscaping and an exceptional sense of privacy, this special home presents an inviting opportunity in one of Asheville’s established and sought-after communities.
- Houzeo last checked: 1 minute ago
- Listing updated: September 21, 2026 at 8:11 pm
- Listing Provided by: Marilyn Wright (828) 279-3980 | Premier Sotheby’s International Realty (828) 277-3238
- Source: Canopy MLS | MLS#: 4412370

Property Details
Status
Active
Type
Single Family Residence
No. of Stories
-
County
City
Neighborhood
--
Year Built
1973
HOA Fees
-
Finished Area
4,660 sqft
Lot Size
1.48 acres lot
Basement Area
- sqft
MLS Name
Canopy MLS
MLS Number
4412370
MLS Status
Active
Days on Market
62
Cumulative Days on Market
45

Continue Your Journey in App
Find your dream home, receive real-time updates, and many more!
Download App
Continue Your Journey in App
Find your dream home, receive real-time updates, and many more!
Location
Facts & Features
Rooms
Bedrooms & bathrooms
Bedrooms: 5
Bathrooms: 5
Interior
Sewer
Public Sewer
Interior Features
Built In Features, Central Vacuum, Entrance Foyer, Walk In Closet(s)
Heating
Forced Air, Heat Pump, Natural Gas
Flooring
Carpet, Slate, Tile, Wood
Appliances
Dishwasher, Disposal, Double Oven, Electric Cooktop, Gas Water Heater, Microwave
Cooling
Central Air, Heat Pump
Construction
Year Built
Year Built: 1973
Home type
Single Family Residence
Foundation Details
Basement
Roof
Composition
Construction Materials
Stone, Wood
Utilities & Energy
Basement
Interior Entry, Partially Finished, Storage Space, Walk Out Access, Walk Up Access
Water Source
City
Utilities
Cable Available, Electricity Connected
Laundry Features
Mud Room, Main Level, Sink
Fireplace Features
Family Room, Gas, Gas Log, Living Room, Recreation Room, Wood Burning
Parking Features
Circular Driveway, Driveway, Attached Garage, Garage Faces Side
Security Features
Carbon Monoxide Detector(s), Security System, Smoke Detector(s)
Other Features
Lot Features
Green Area, Private, Sloped, Wooded
Subdivision Name
Biltmore Forest
Patio And Porch Features
Covered, Front Porch, Patio, Screened
Price History
| Date | Event | Price |
|---|---|---|
08/07/2026 Source: | Price Decreased | $1,699,000 -1.51% $365/sqft |
08/07/2026 Source: | Listed for Sale | $1,725,000 $370/sqft |

Nearby Homes



Find Homes by Property Features in Asheville, NC
Nearby New Homes For Sale

Based on information submitted to the MLS GRID from Canopy MLS through Oct 08, 2026, 10:45PM. All data is obtained from various sources and may not have been verified by the broker or MLS GRID. Supplied Open House Information is subject to change without notice. All information should be independently reviewed and verified for accuracy. Properties may or may not be listed by the office/agent presenting the information. IDX information is provided exclusively for consumers’ personal, noncommercial use. It may not be used for any purpose other than to identify prospective properties which the consumers may be interested in purchasing. The data is deemed reliable but is not guaranteed by MLS GRID. The use of the MLS GRID Data may be subject to an end-user license agreement prescribed by the Member Participant’s applicable MLS, if any, and as amended from time to time. ©2026 Canopy MLS. All Rights Reserved.
 Advertising Broker: Nicholas Huscroft | Chosen Realty