The Greene Realty
Powered by 
- 5
- Overview
- Description
- Property Details
- Location
- Facts & Features
- Getting Around
- Nearby Homes
 Price Drop: $51K (10/21)

Street View
$1,249,000
Monthly Est:$6,217
 5 Beds
 4 Baths
3 full baths + 1 half bath
 4,969sqft
25 Erin Way, Holliston, MA 01746
$1,249,000
$6,217/moEst:
Get Pre-Approved
Single Family Residence
Built in 1989
$-- HOA
0.92 acre lot
$251/sq.ft
Description
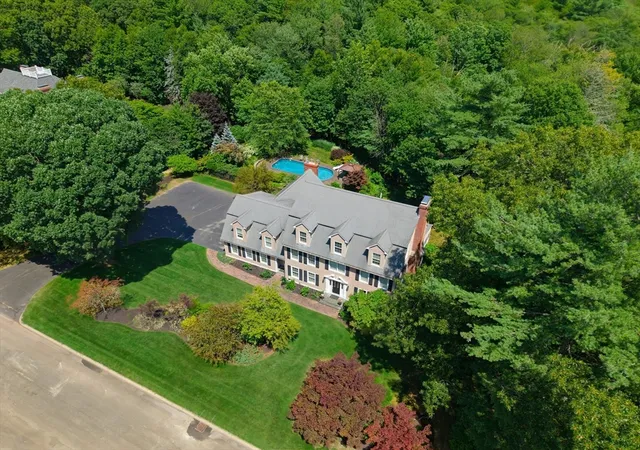
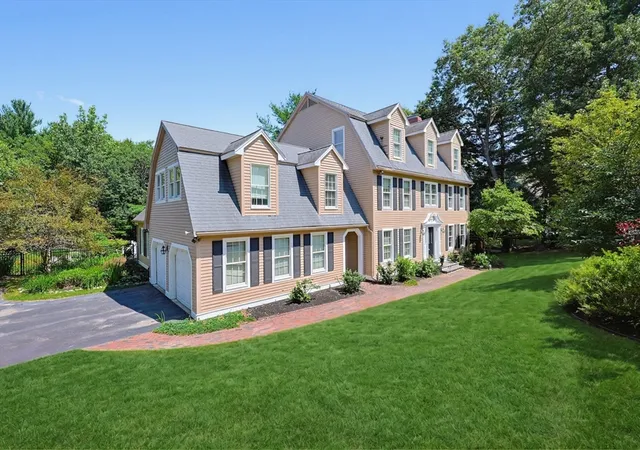
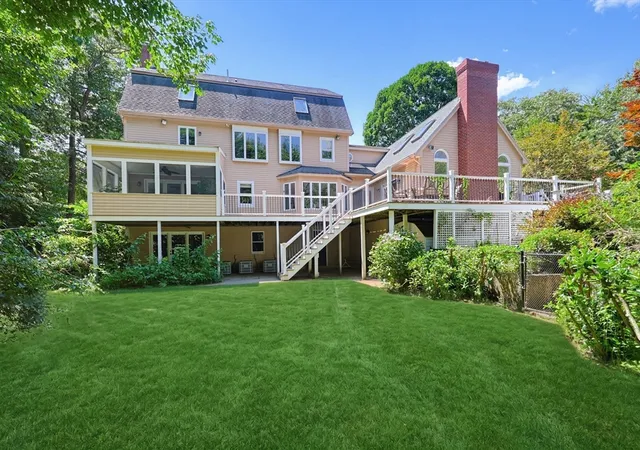
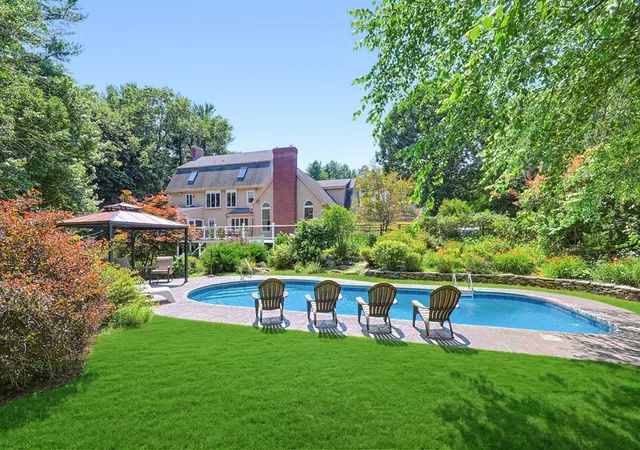
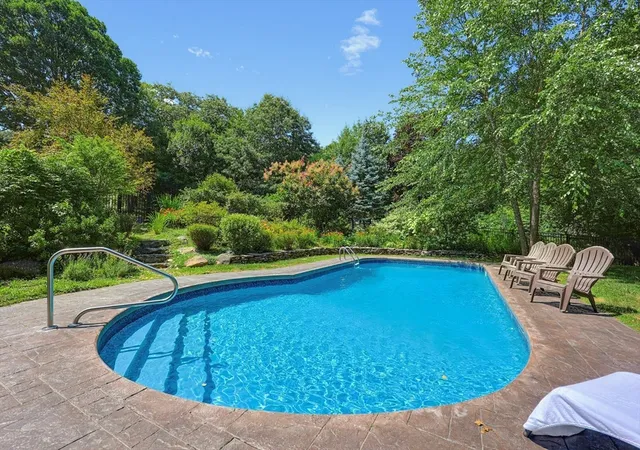
Grand and glorious, this stately home is located in a double cul-de-sac neighborhood of refined homes, in a prime location on the Hopkinton line, close to Pinecrest golf course, Holliston High School, the Waseeka Wildlife Sanctuary (Audubon) and the commuter rail. Beautiful private setting abuts protected open space, with a gorgeous heated inground saltwater pool, cabana, large composite deck and spacious, flat backyard lawn area. Wonderful interior floor plan with front and back staircases is ideal for multi-generational living - finished 3rd floor with living area, bedroom and full bath. Main level features a large home office w/French doors and built-ins; sunny kitchen with white cabinetry and brand new stainless appliances; dramatic vaulted ceiling family room with floor-to-ceiling gas stone fireplace; fireplaced game/living room with custom molding and access to dreamy screened porch; dining room with crown molding; powder room with laundry and large mudroom. Second level features four bedrooms, showcased by the lovely, fireplaced primary with its spa bathroom and walk-in closet; oversized bedrooms offer lots of closet space. The walkup third level provides a multitude of possibilities for in-law living, work from home or teen hangout space; walkout lower level with home gym/exercise room. This home has plenty of room for all, while offering warm, cozy and inviting spaces, both inside and out. Be part of the lovely community of Holliston, which offers both Montessori and French Immersion programs as part of their exceptional school system.
- Houzeo last checked: 9 minutes ago
- Listing updated: October 21, 2026 at 1:02 am
- Listing Provided by: Kathy Chisholm (508) 479-0180 | Realty Executives Boston West (508) 429-7391
- Source: MLS Property Information Network-MA | MLS#: 73554074

Property Details
Status
Pending
Type
Single Family Residence
No. of Stories
-
County
City
Neighborhood
--
Year Built
1989
HOA Fees
-
Finished Area
4,969 sqft
Lot Size
0.92 acre lot
Basement Area
- sqft
MLS Name
MLS Property Information Network
MLS Number
73554074
MLS Status
Under Agreement
Days on Market
98

Continue Your Journey in App
Find your dream home, receive real-time updates, and many more!
Continue Your Journey in App
Find your dream home, receive real-time updates, and many more!
Location
Facts & Features
Rooms
Bedrooms & bathrooms
Bedrooms: 5
Bathrooms: 4
Interior
Cooling
Central Air, Heat Pump
Flooring
Tile, Carpet, Hardwood, Flooring Hardwood, Flooring Wall To Wall Carpet, Flooring Stone/ceramic Tile
Window Features
Window(s) Bay/bow/box
Exterior Features
Porch Screened, Deck Composite, Patio, Pool Inground, Pool Inground Heated, Cabana, Rain Gutters, Professional Landscaping, Stone Wall
Appliances
Gas Water Heater, Range, Oven, Dishwasher, Trash Compactor, Refrigerator, Washer, Dryer, Plumbed For Ice Maker
Interior Features
Closet/cabinets Custom Built, Recessed Lighting, Bathroom Full, Ceiling Fan(s), Closet, Wet Bar, Open Floorplan, Bathroom With Shower Stall, Home Office, Inlaw Apt., Bedroom, Bathroom, Exercise Room, Mud Room, Wet Bar, Walk Up Attic
Heating
Forced Air, Heat Pump, Natural Gas, Electric
Sewer
Private Sewer
Construction
Year Built
Year Built: 1989
Home type
Single Family Residence
Roof
Shingle
Foundation Details
Concrete Perimeter
Architectural Style
Colonial
Construction Materials
Frame
Utilities & Energy
Parking Features
Attached, Garage Door Opener, Paved Drive, Paved
Laundry Features
Flooring Stone/ceramic Tile, Electric Dryer Hookup, Washer Hookup, First Floor
Basement
Full, Partially Finished, Walk Out Access
Electric
Circuit Breakers
Water Source
Public
Fireplace Features
Family Room, Living Room, Master Bedroom
Security Features
Security System
Pool Features
In Ground, Pool Inground Heated
Utilities
For Gas Range, For Electric Oven, For Electric Dryer, Washer Hookup, Icemaker Connection
Other Features
Patio And Porch Features
Screened, Deck Composite, Patio
Disclosures
Basement Is Plumbed For A Bathroom; 4 Br Septic System; 4 New Heat Pump Systems In 2024; Roof Is 15 Yrs; Pool And Deck Are 12 Yrs. Some Photos Have Been Virtually Staged/digitally Enhanced.
Community Features
Walk/jog Trails, Golf, Bike Path, Conservation Area, T Station
Lot Features
Cul De Sac
Subdivision Name
Country Manor Estates
Price History
| Date | Event | Price |
|---|---|---|
10/21/2026 Source: | Pending | $1,249,000 $251/sqft |
10/11/2026 Source: | Contingent (Active Under Contract) | $1,249,000 $251/sqft |
09/25/2026 Source: | Listed for Sale | $1,249,000 $251/sqft |
08/27/2026 Source: | Price Decreased | $1,249,000 -3.92% $251/sqft |
07/23/2026 Source: | Listed for Sale | $1,300,000 +108.00% $262/sqft |

Show more
Nearby Homes



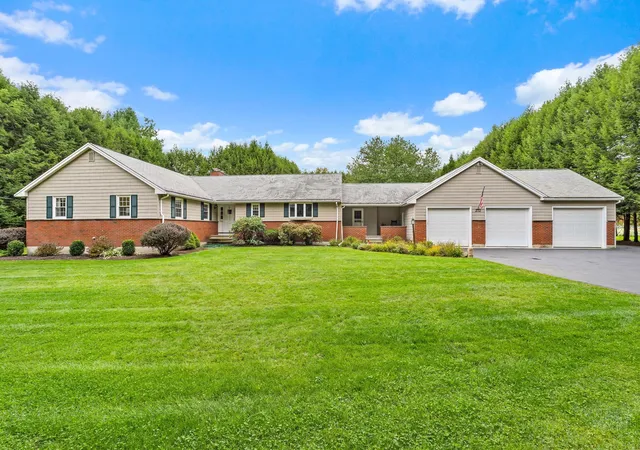
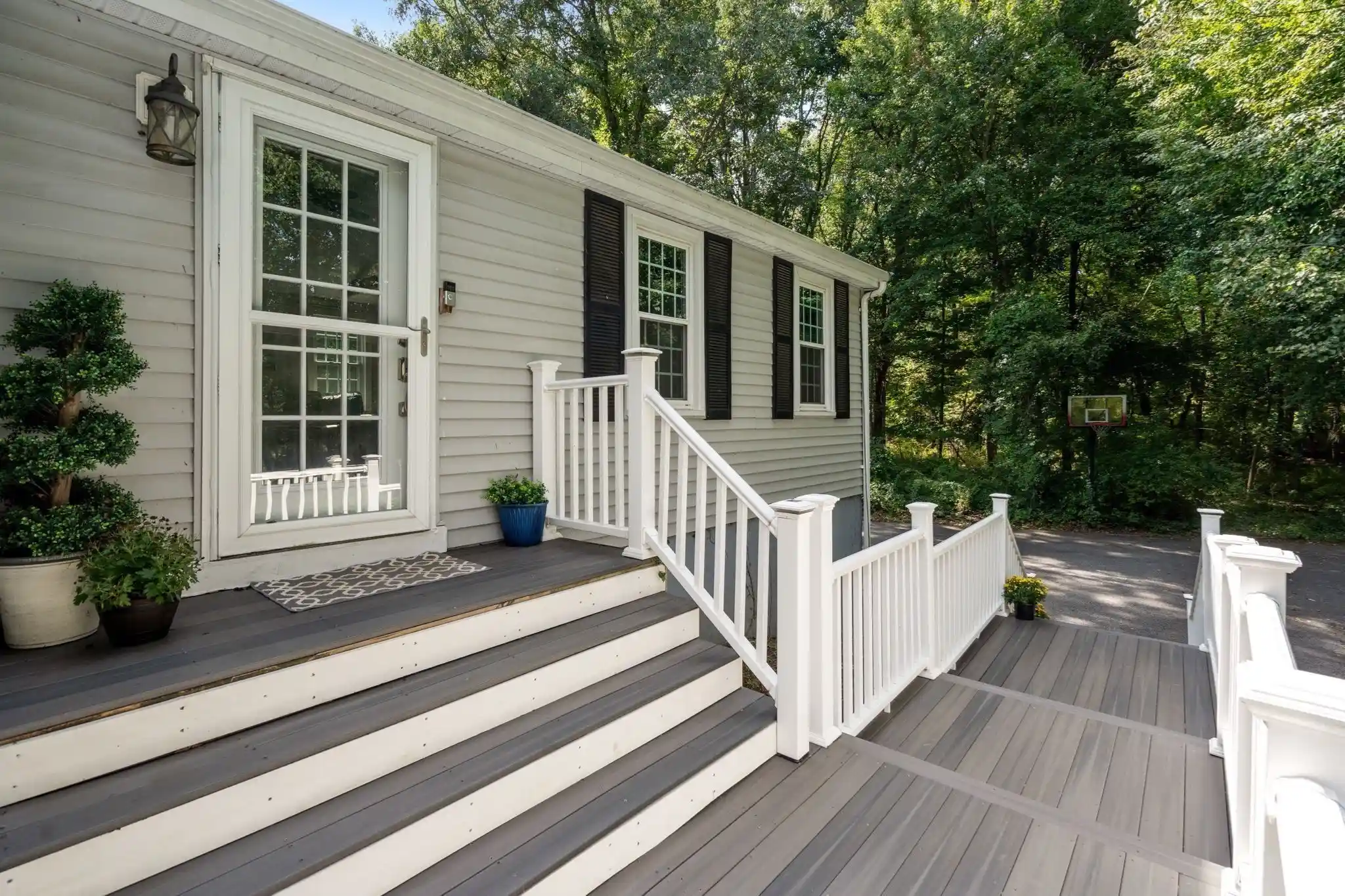
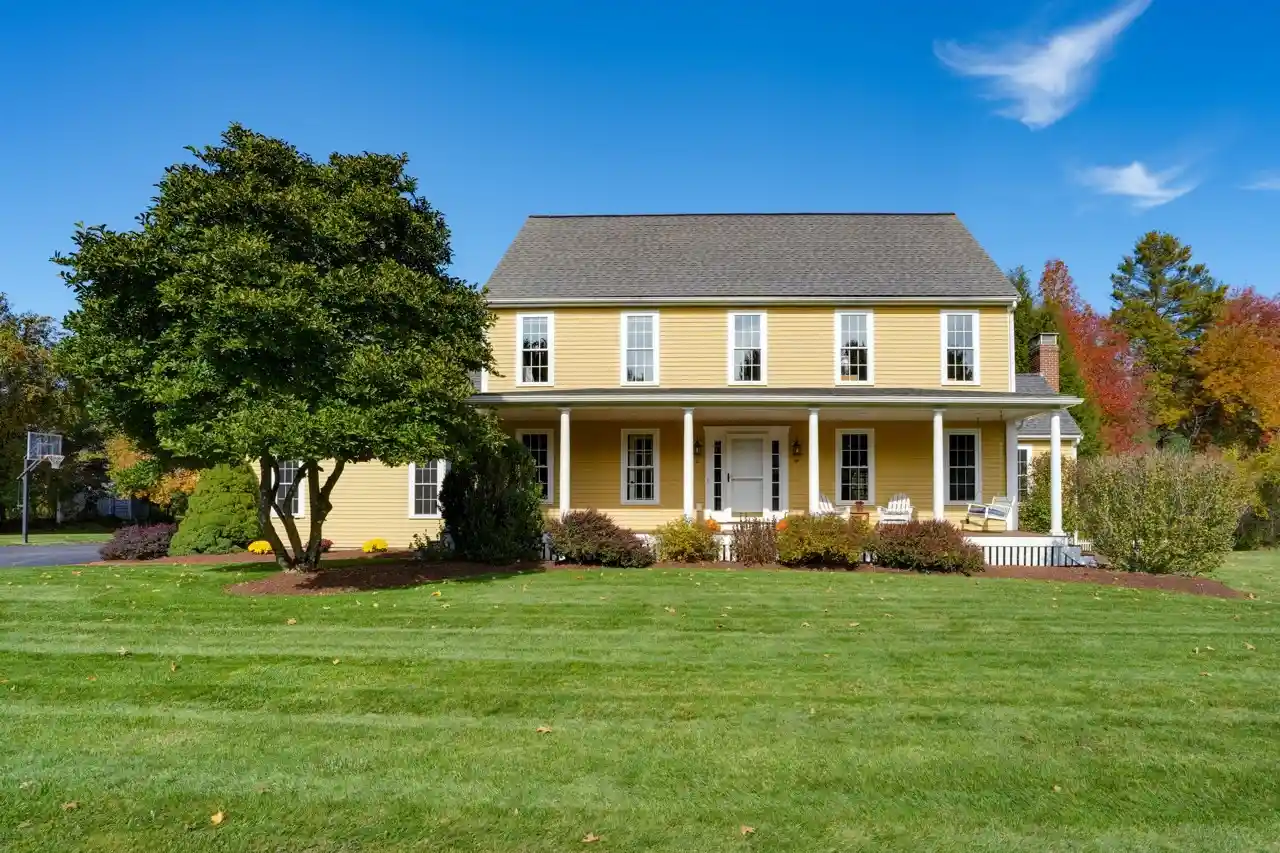
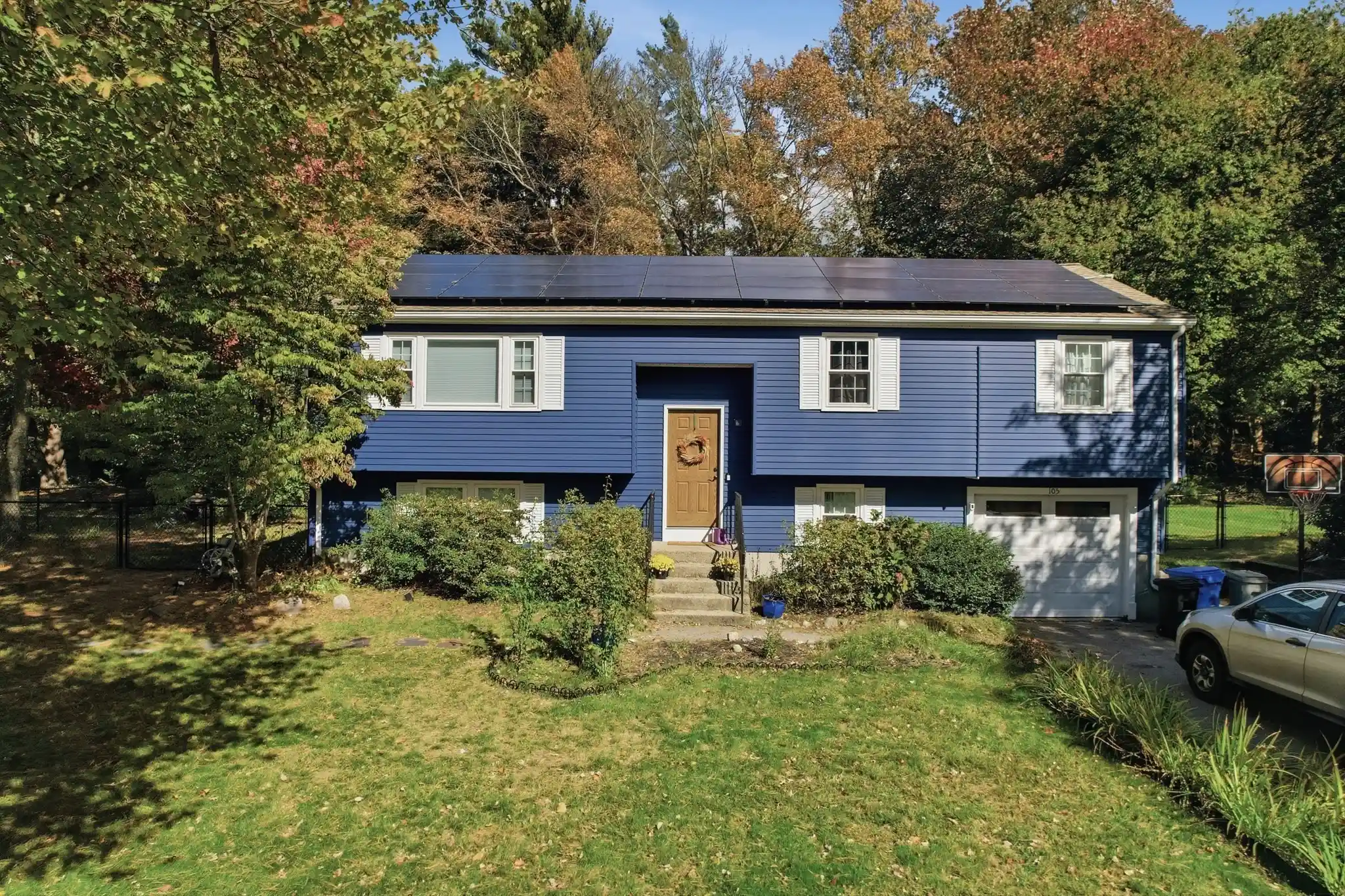
Find Homes by Property Features in Holliston, MA

Based on information provided to and compiled by MLS Property Information Network, Inc. covering through Oct 29, 2026, 11:15PM. The property listing data and information, or the Images, set forth herein were provided to MLS Property Information Network, Inc. from third-party sources, including sellers, lessors and public records, and were compiled by MLS Property Information Network, Inc. The property listing data and information, and the Images, are for the personal, non-commercial use of consumers having a good faith interest in purchasing or leasing listed properties of the type displayed to them and may not be used for any purpose other than to identify prospective properties which such consumers may have a good faith interest in purchasing or leasing. MLS Property Information Network, Inc. and its subscribers disclaim any and all representations and warranties as to the accuracy of the property listing data and information, or as to the accuracy of any of the Images, set forth herein. All information provided is deemed reliable, but is not guaranteed to be accurate and should be independently verified. © 2026 MLS Property Information Network, Inc. All Rights Reserved.
 Advertising Broker: Derek Greene | The Greene Realty Group
