
- Overview
- Description
- Property Details
- Location
- Facts & Features
- Getting Around
- Nearby Homes
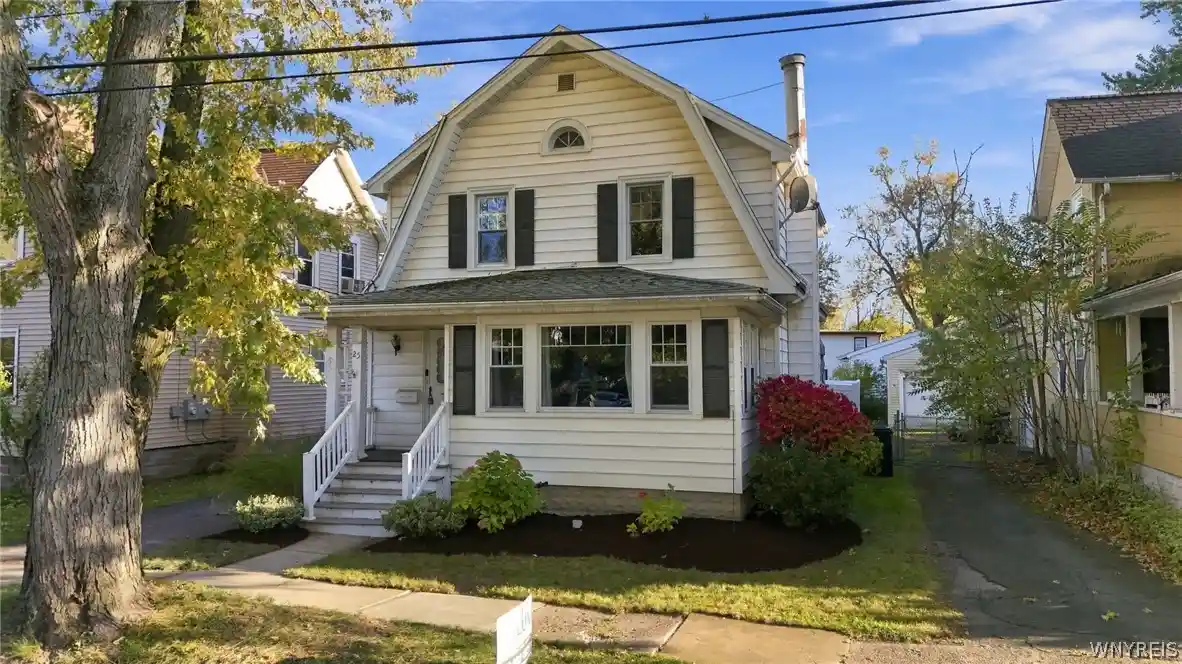


Street View
$250,000
Monthly Est:$1,244
 3 Beds
 2 Baths
1 full bath + 1 half bath
 1,512sqft
25 Harriet St, Tonawanda, NY 14150
$250,000
$1,244/moEst:
Get Pre-Approved
Single Family Residence
Built in 1937
$-- HOA
0.11 acre lot
$165/sq.ft
Description
Welcome to 25 Harriet Street, a 3-bedroom, 1.5-bath, two-story traditional in the City of Tonawanda, offered at $185,000. Built in 1937 with 1,512 square feet on a 40 x 117 lot (0.107 acres), this home blends original character with the major updates buyers want already behind them.
The big-ticket items are done. Nearly every window was replaced with new vinyl in 2025, and the remaining two were already vinyl. The forced-air heat and central air system has an air handler and condenser both installed in 2024. A 30-year architectural shingle roof tops the home, finished in maintenance-free vinyl siding. The full basement has been waterproofed with interior drain tile and a new sump pump, and a new sewer line runs from the house to the street. Circuit breaker electrical and copper supply lines add peace of mind. Gas, electric and water are all on, so it is easy to show, inspect and close.
Step inside through the front foyer with original ceramic tile and a coat closet behind a French wood door. The living room centers on a full stone fireplace with a concrete mantel, and the original wood banister leads upstairs. A closed-in sunroom adds flexible living space for a home office, hobby room or reading nook. The formal dining room features hardwood floors, crown molding and sliding glass doors to the back deck. The large eat-in kitchen offers plenty of cabinet space, a cooktop and a built-in oven, and is currently set up for first-floor laundry.
Outside is where this home really shines. The back deck sits under a seasonal Kohler cloth awning overlooking a backyard pond, and the entire yard is enclosed by full vinyl fencing while still leaving generous open green space to play, garden or relax. A blacktop driveway leads to a newer-construction 2.5-car detached garage, built well after the home, giving the next owner a solid, modern structure for parking, storage or a workshop.
Some cosmetic updating will likely be desired, and the home is priced accordingly, giving the next owner room to add their own style and build equity. Currently the lowest-priced home on the market in 14150, it will not last long.
- Houzeo last checked: 3 hours ago
- Listing updated: October 28, 2026 at 7:34 pm
- Listing Provided by: Nicholas Giambra (716) 239-6432 DRE #10311210668 | Giambra Realty Corp (716) 239-6432
- Source: New York State Alliance of MLSs, Buffalo-NY | MLS#: B1723457

Property Details
Status
Active
Type
Single Family Residence
No. of Stories
2
County
City
Neighborhood
--
Year Built
1937
HOA Fees
-
Finished Area
1,512 sqft
Lot Size
0.11 acre lot
Basement Area
- sqft
MLS Name
New York State Alliance of MLSs, Buffalo
MLS Number
B1723457
MLS Status
Active
Days on Market
7

Continue Your Journey in App
Find your dream home, receive real-time updates, and many more!
Continue Your Journey in App
Find your dream home, receive real-time updates, and many more!
Location
Facts & Features
Rooms
Bedrooms & bathrooms
Bedrooms: 3
Bathrooms: 2
Interior
Interior Features
Central Vacuum, Separate Formal Dining Room, Entrance Foyer, Eat In Kitchen, Separate Formal Living Room, Living Dining Room, Natural Woodwork
Flooring
Ceramic Tile, Hardwood, Laminate, Varies
Cooling
Central Air
Sewer
Connected
Heating
Gas, Forced Air
Appliances
Built In Range, Built In Oven, Electric Cooktop, Gas Water Heater, Refrigerator
Exterior Features
Awnings, Blacktop Driveway, Deck, Fully Fenced
Construction
Year Built
Year Built: 1937
Home type
Single Family Residence
Architectural Style
Two Story
Construction Materials
Vinyl Siding, Copper Plumbing
Foundation Details
Block
Property Condition
Resale
Utilities & Energy
Parking Features
Detached, Garage
Electric
Circuit Breakers
Utilities
Electricity Available, Electricity Connected, High Speed Internet Available, Sewer Connected, Water Connected
Basement
Full, Partially Finished, Sump Pump
Laundry Features
Main Level
Water Source
Connected, Public
Other Features
Patio And Porch Features
Deck, Open, Porch
Subdivision Name
Holland Land Company's Su
Lot Features
Near Public Transit, Rectangular, Rectangular Lot, Residential Lot
Price History
| Date | Event | Price |
|---|---|---|
10/21/2026 Source: | Price Increased | $250,000 +35.14% $165/sqft |
10/21/2026 Source: | Listed for Sale | $185,000 $122/sqft |

Nearby Homes


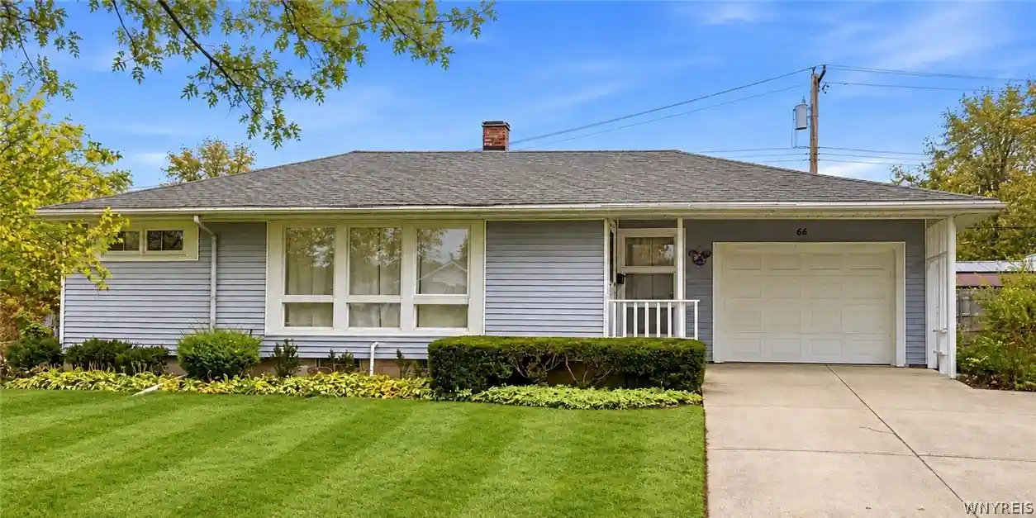
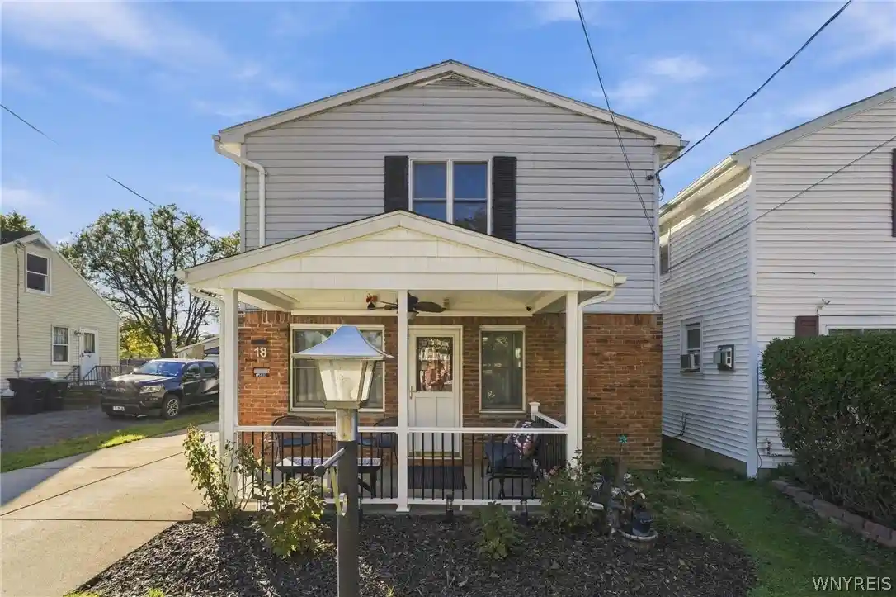
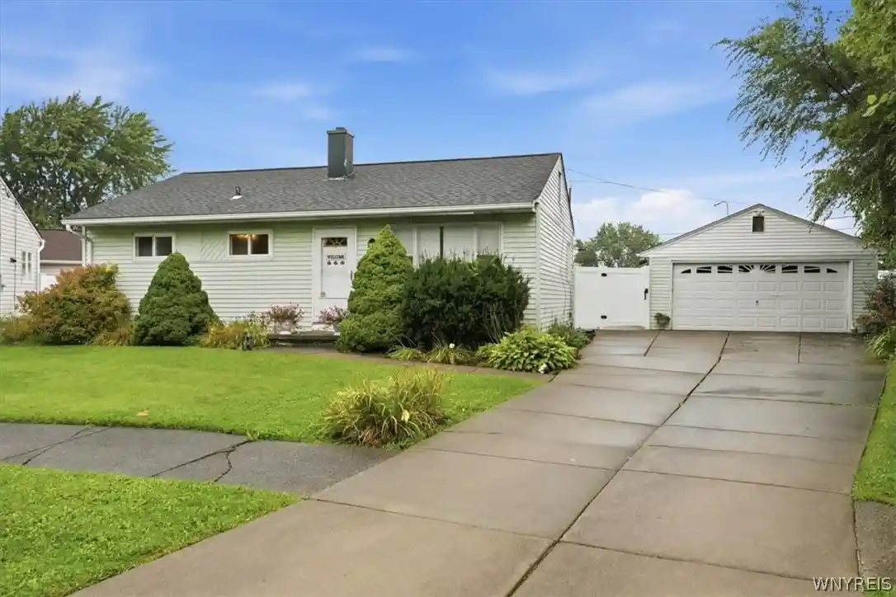
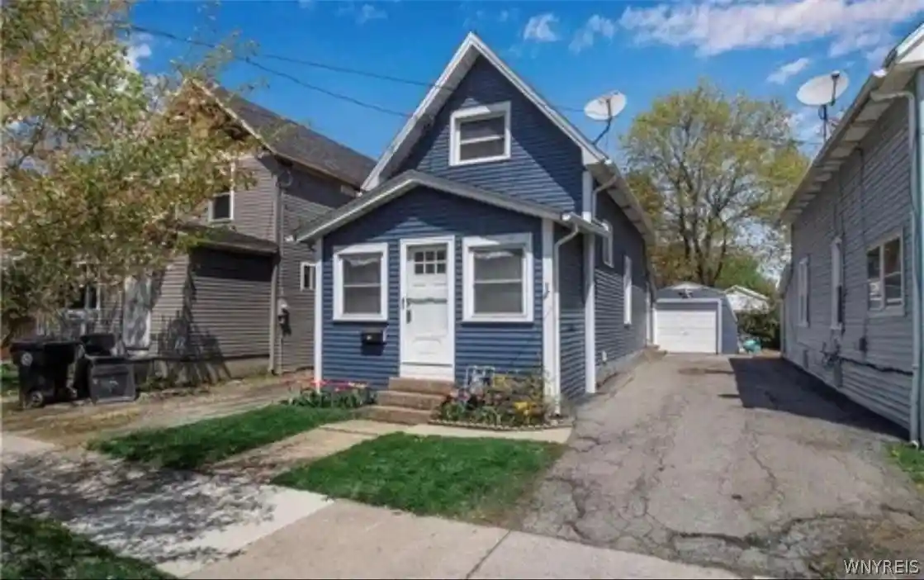
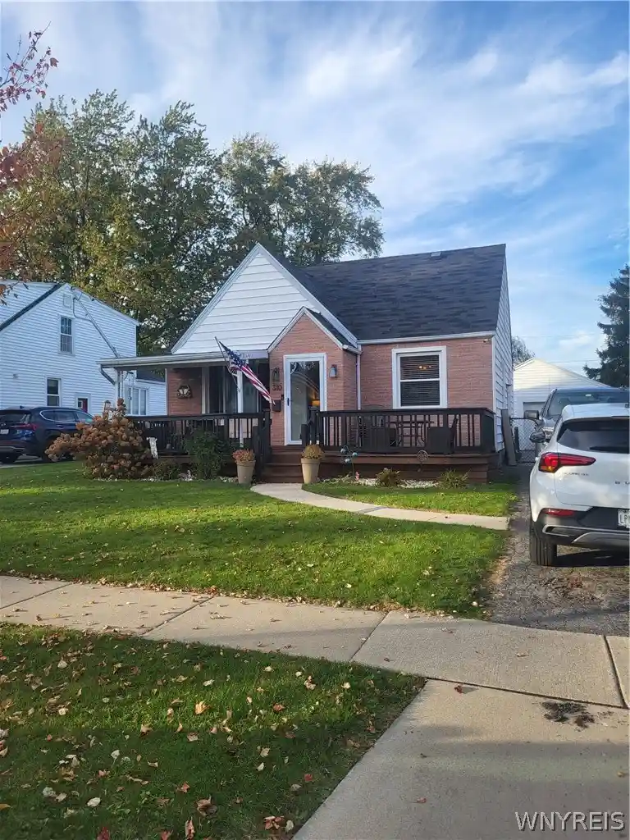
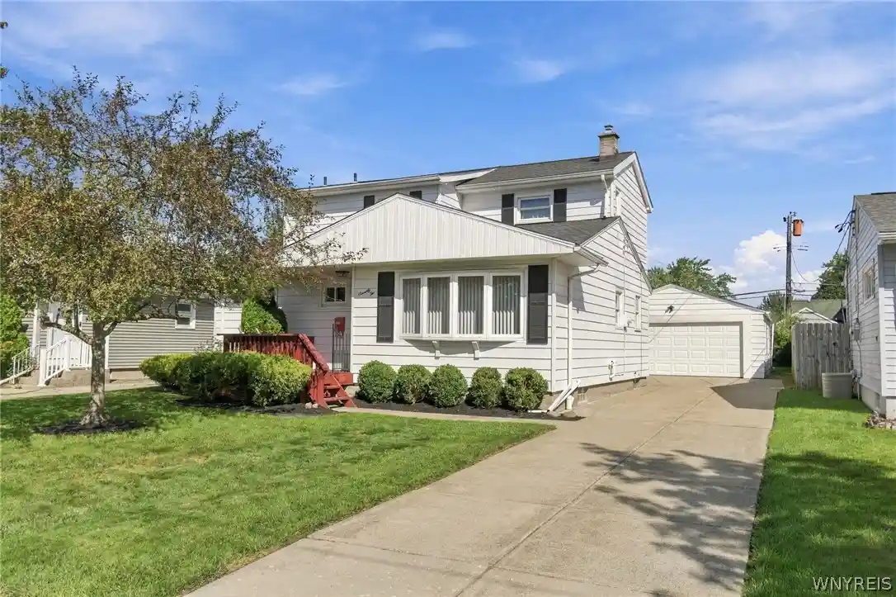
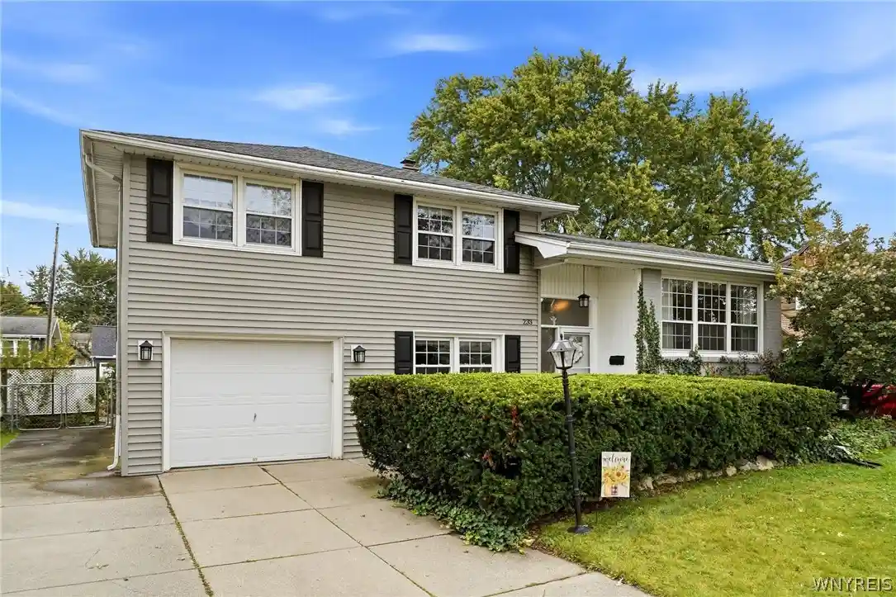

Find Homes by Property Features in Tonawanda, NY
Nearby New Homes For Sale

Based on data from the New York State Alliance of MLSs (CNYIS, Inc., UNYREIS and WNYREIS) through Oct 29, 2026, 02:15PM.. All information is provided exclusively for consumers’ personal, non-commercial use. It may not be used for any purpose other than to identify prospective properties consumers may be interested in purchasing. The data is deemed reliable by is not guaranteed accurate by the MLS. This website may not include listings or property addresses of sellers who have directed their listing brokers to withhold their listing or their property address from display on the Internet. All information provided is deemed reliable but is not guaranteed and should be independently verified. © 2026 the New York State Alliance of MLSs. All Rights Reserved.
 Advertising Broker: Derek Greene | The Greene Realty Group
