
- Overview
- Description
- Property Details
- Location
- Facts & Features
- Getting Around
- Nearby Homes

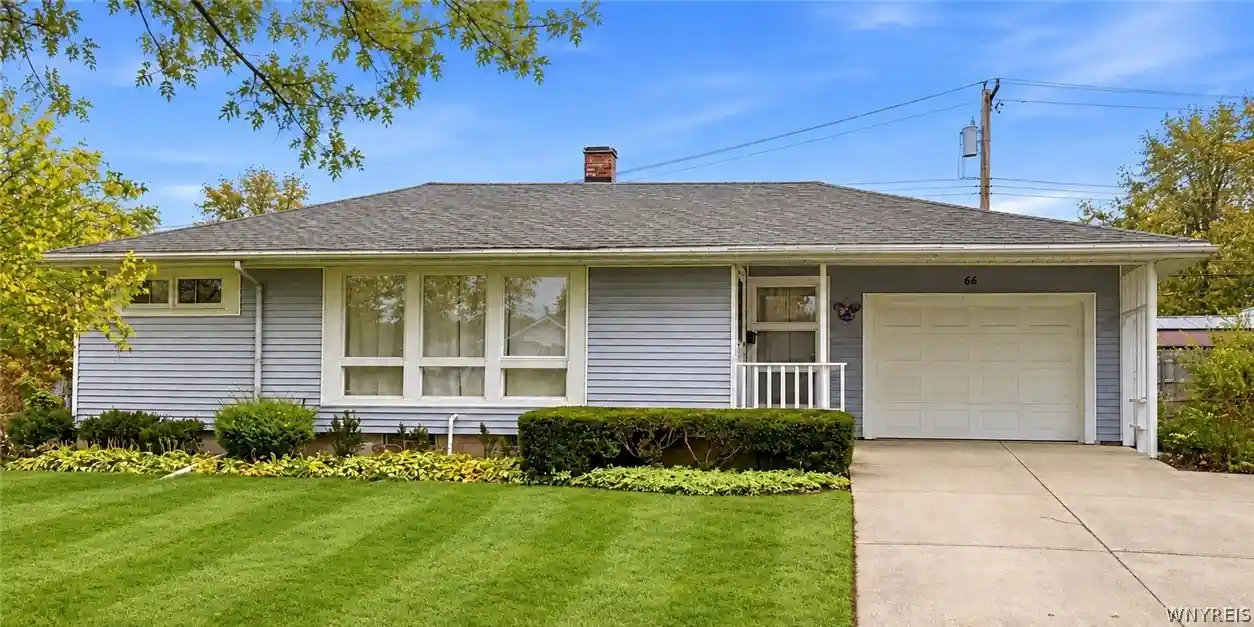


Street View
$249,900
Monthly Est:$1,244
 3 Beds
 1 Bath
1 full bath
 990sqft
66 Evergreen Dr, Tonawanda, NY 14150
$249,900
$1,244/moEst:
Get Pre-Approved
Single Family Residence
Built in 1957
$-- HOA
0.17 acre lot
$252/sq.ft
Description
Classic mid-century character and beautiful modern updates come together in this inviting Green Acres ranch in the Town of Tonawanda! From its expansive front windows to its thoughtfully refreshed interior, this home offers bright, comfortable spaces and an easy-flowing layout. Natural light pours into the spacious living and dining room combination, highlighting beautiful hardwood floors and creating a welcoming setting for gatherings, holiday dinners, or quiet evenings at home.
At the heart of the home, the brand-new kitchen showcases crisp white shaker cabinetry and new stainless steel appliances, offering a timeless look that complements the home’s original charm. The open-concept living and dining area keeps everyone connected while providing flexibility for furniture placement and entertaining. Three generously sized bedrooms feature ample closet space and room to accommodate a home office or guest room. A freshly painted basement adds valuable space for storage, hobbies, and organization.
Step outside to a beautifully manicured, fully fenced backyard with plenty of space for gardening, outdoor activities, or simply enjoying the fresh air. The covered rear patio extends your living space outdoors—perfect for sipping morning coffee, hosting a summer meal, or unwinding at the end of the day. Set in an established neighborhood with convenient access to shopping, dining, parks, and everyday amenities, this beautifully refreshed ranch combines mid-century appeal with the comfort of single-level living!
- Houzeo last checked: 2 hours ago
- Listing updated: October 29, 2026 at 1:47 pm
- Listing Provided by: Dana Sciolino (716) 544-1631 DRE #10401323621 | WNY Metro Roberts Realty (716) 559-9972
- Source: New York State Alliance of MLSs, Buffalo-NY | MLS#: B1725793

Property Details
Status
Active
Type
Single Family Residence
No. of Stories
1
County
City
Neighborhood
--
Year Built
1957
HOA Fees
-
Finished Area
990 sqft
Lot Size
0.17 acre lot
Basement Area
- sqft
MLS Name
New York State Alliance of MLSs, Buffalo
MLS Number
B1725793
MLS Status
Active
Days on Market
1

Continue Your Journey in App
Find your dream home, receive real-time updates, and many more!
Continue Your Journey in App
Find your dream home, receive real-time updates, and many more!
Location
Facts & Features
Rooms
Bedrooms & bathrooms
Bedrooms: 3
Bathroom: 1
Interior
Interior Features
Separate Formal Dining Room, Entrance Foyer, Separate Formal Living Room, Living Dining Room, Window Treatments, Bedroom On Main Level
Window Features
Drapes
Cooling
Central Air
Appliances
Built In Range, Built In Oven, Dishwasher, Gas Water Heater, Microwave, Refrigerator
Exterior Features
Concrete Driveway, Fully Fenced, Patio
Heating
Gas, Forced Air
Sewer
Connected
Flooring
Hardwood, Tile, Varies
Construction
Year Built
Year Built: 1957
Home type
Single Family Residence
Property Condition
Resale
Architectural Style
Ranch
Foundation Details
Block
Construction Materials
Vinyl Siding
Utilities & Energy
Electric
Circuit Breakers
Basement
Full, Sump Pump
Parking Features
Attached, Garage, Garage Door Opener
Laundry Features
In Basement
Water Source
Connected, Public
Utilities
Electricity Connected, Sewer Connected, Water Connected
Other Features
Lot Features
Irregular Lot, Residential Lot
Subdivision Name
Holland Land Company's Su
Patio And Porch Features
Patio
Price History
| Date | Event | Price |
|---|---|---|
10/29/2026 Source: | Price Decreased | $249,900 -7.41% $252/sqft |
10/17/2026 Source: | Listed for Sale | $269,900 +17.35% $273/sqft |
04/21/2026 Source: | Sold | $230,000 +21.05% $232/sqft |
04/21/2026 Source: | Price Decreased | $190,000 -17.39% $192/sqft |
03/16/2026 Source: | Pending | $230,000 $232/sqft |

Show more
Nearby Homes


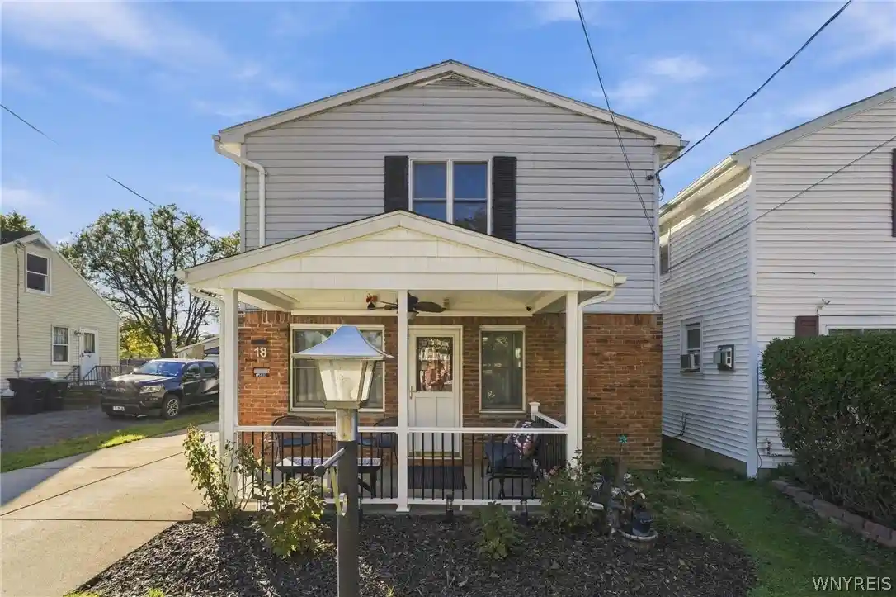
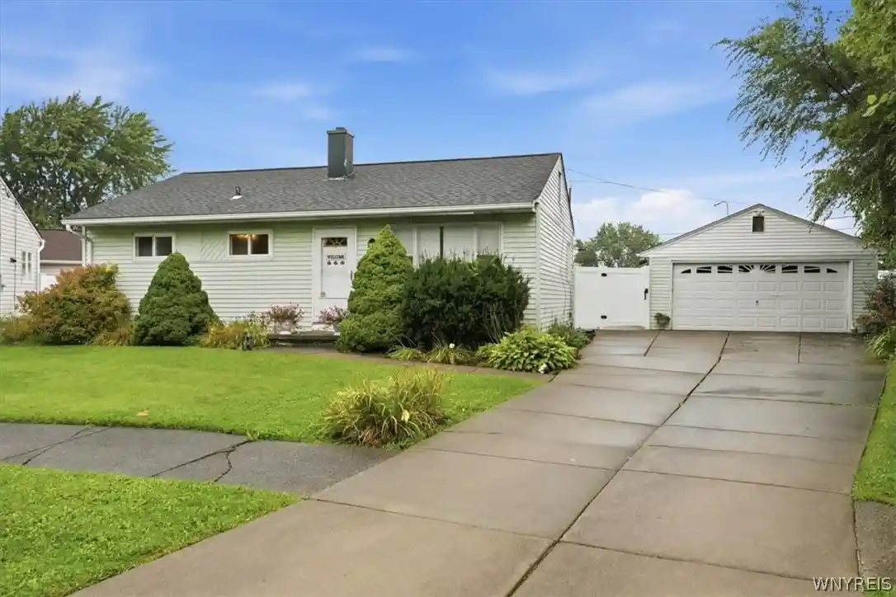
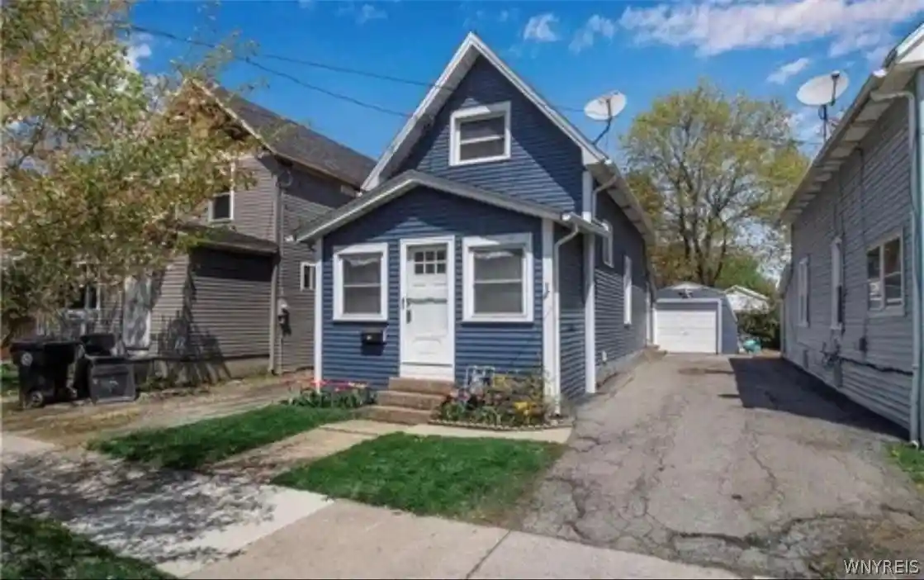
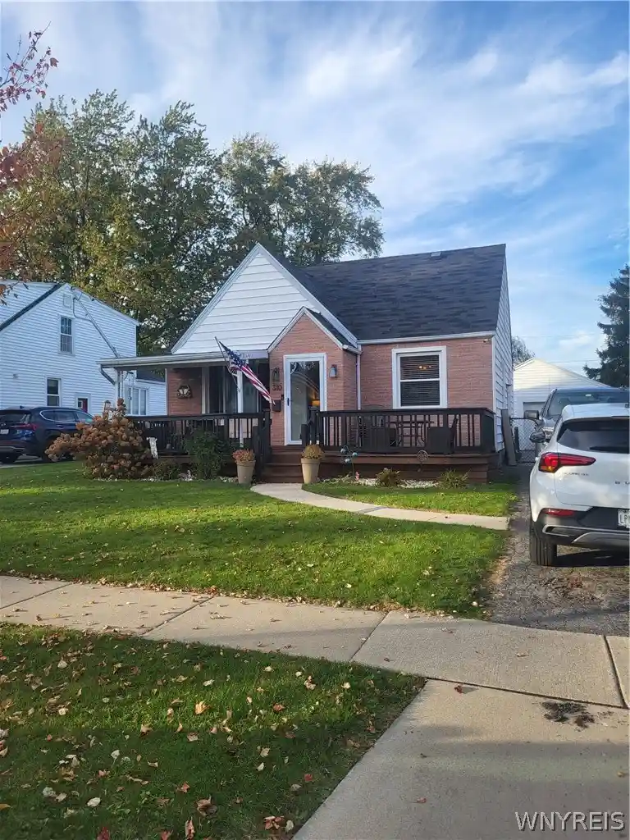
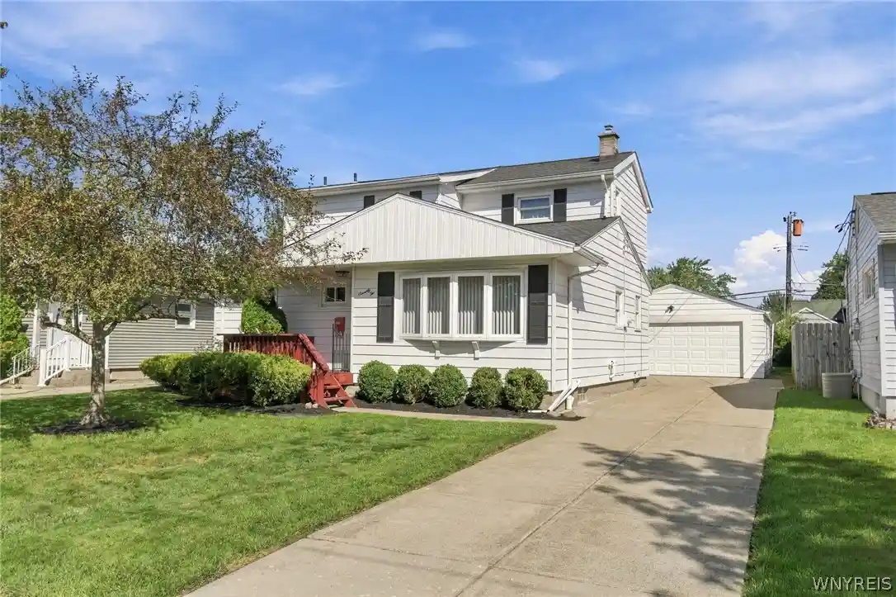
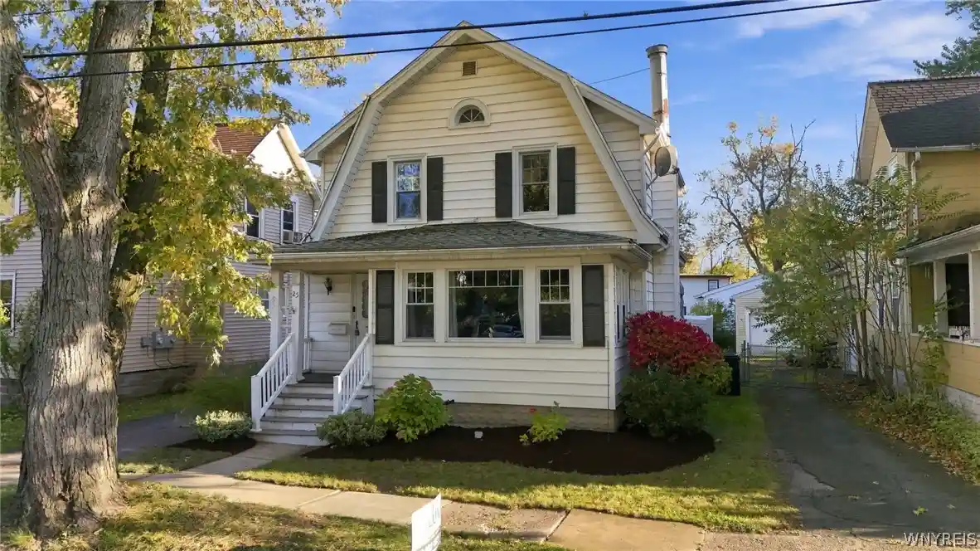
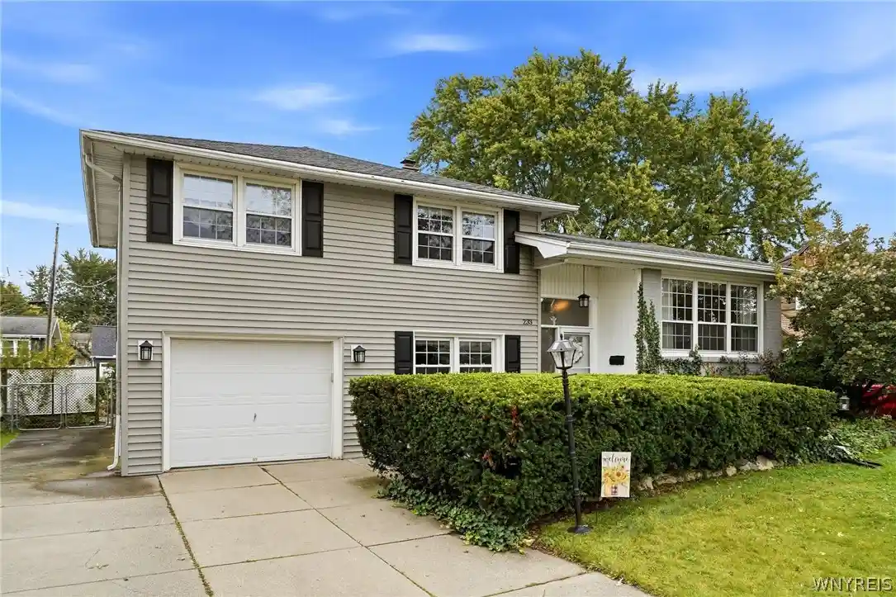

Find Homes by Property Features in Tonawanda, NY
Nearby New Homes For Sale

Based on data from the New York State Alliance of MLSs (CNYIS, Inc., UNYREIS and WNYREIS) through Oct 29, 2026, 02:15PM.. All information is provided exclusively for consumers’ personal, non-commercial use. It may not be used for any purpose other than to identify prospective properties consumers may be interested in purchasing. The data is deemed reliable by is not guaranteed accurate by the MLS. This website may not include listings or property addresses of sellers who have directed their listing brokers to withhold their listing or their property address from display on the Internet. All information provided is deemed reliable but is not guaranteed and should be independently verified. © 2026 the New York State Alliance of MLSs. All Rights Reserved.
 Advertising Broker: Derek Greene | The Greene Realty Group
