- Overview
- Description
- Property Details
- Location
- HOA Management
- Facts & Features
- Getting Around
- Nearby Homes

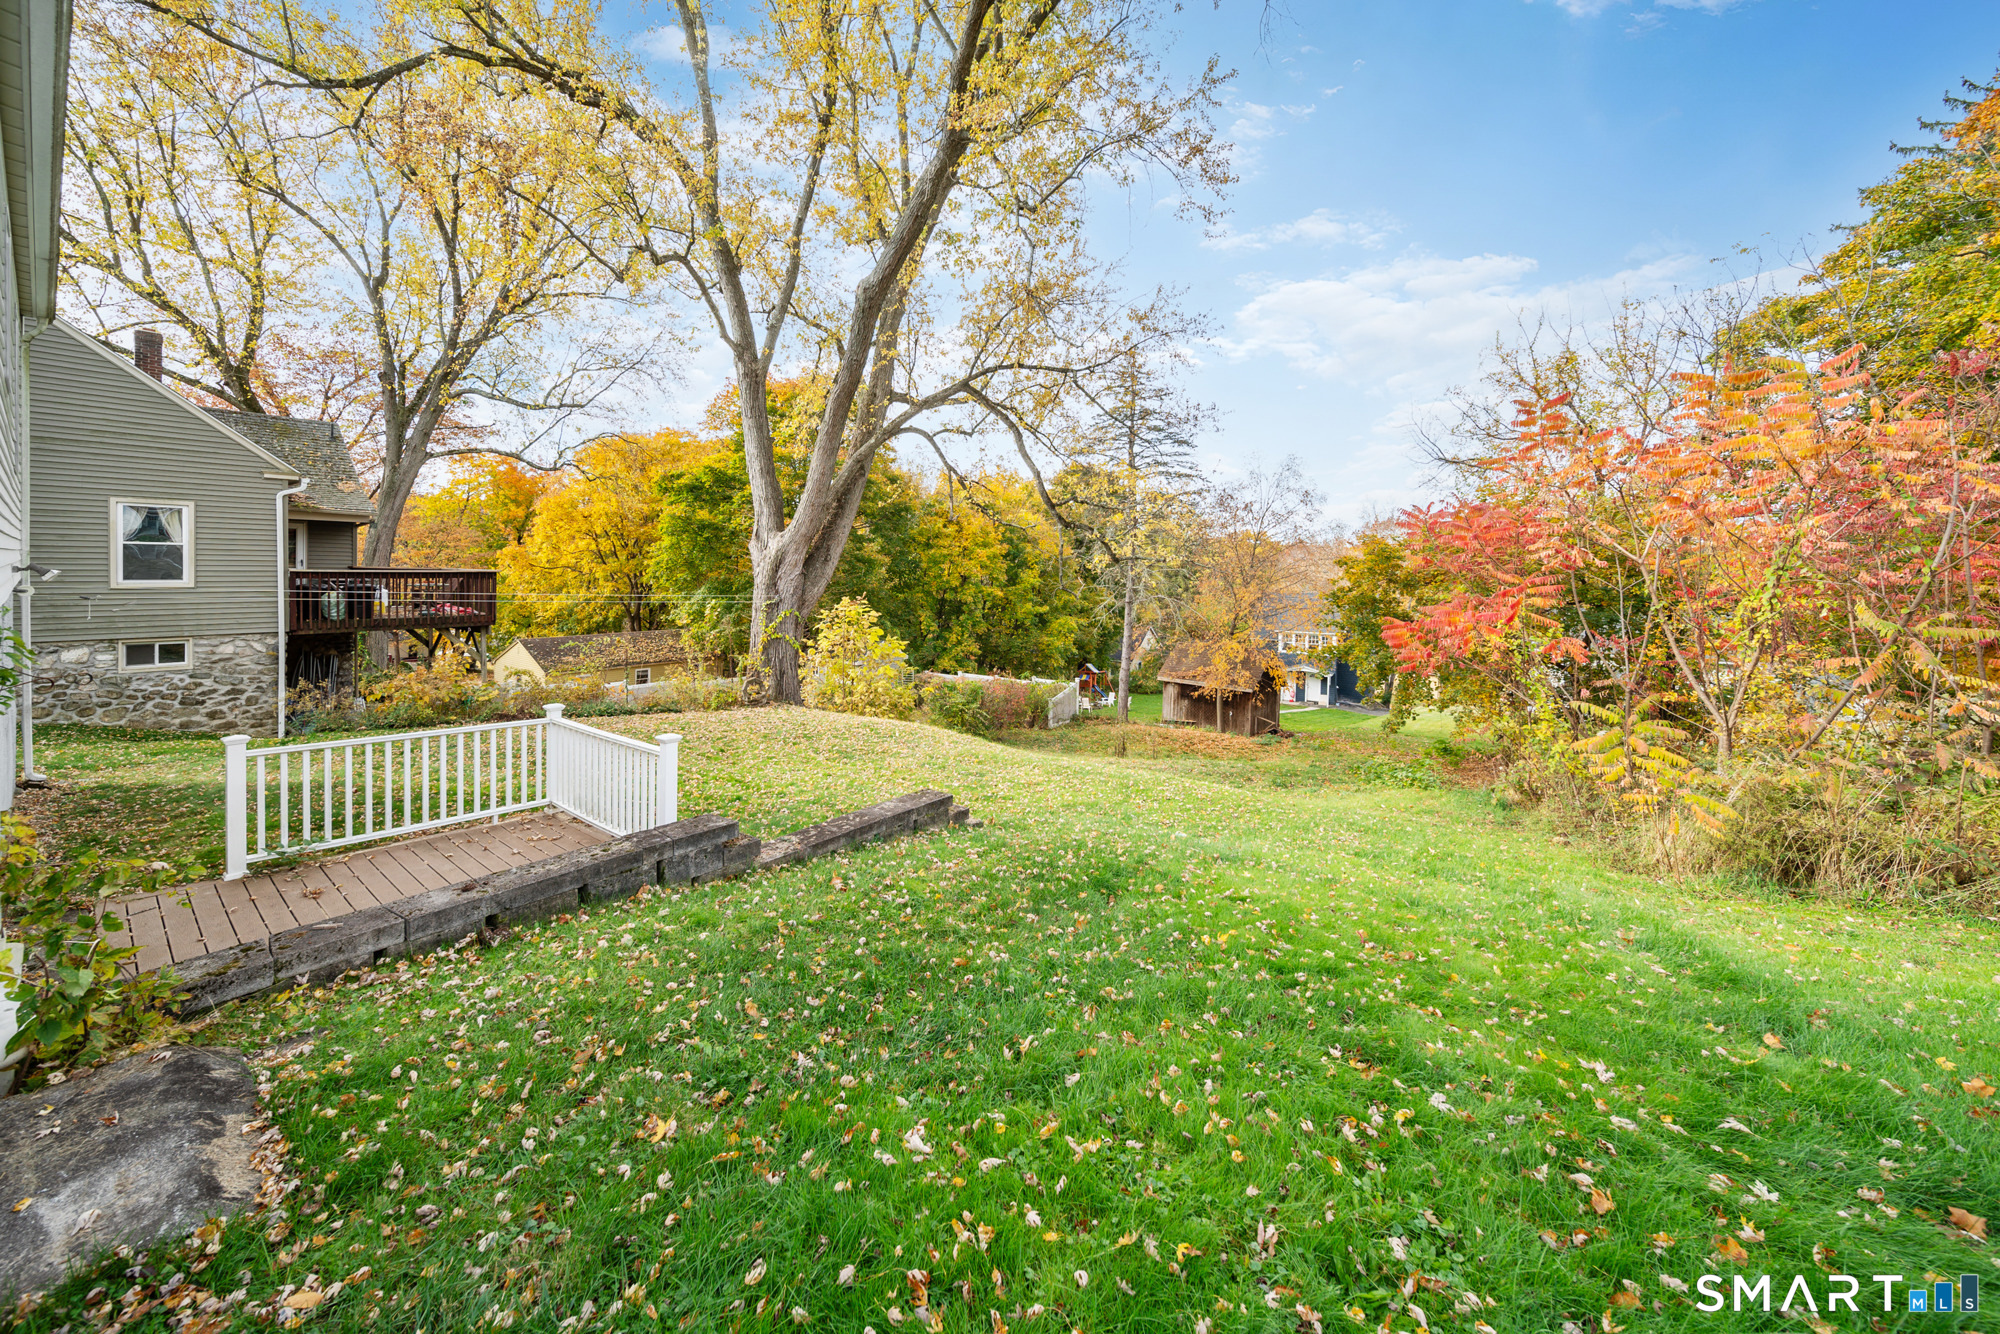

Street View
$245,000
Monthly Est:$1,219
 3 Beds
 1 Bath
1 full bath
 1,075sqft
25 High St, Terryville, CT 06786
$245,000
$1,219/moEst:
Get Pre-Approved
Single Family Residence
Built in 1940
$-- HOA
7,405.2 sqft lot
$228/sq.ft
Description
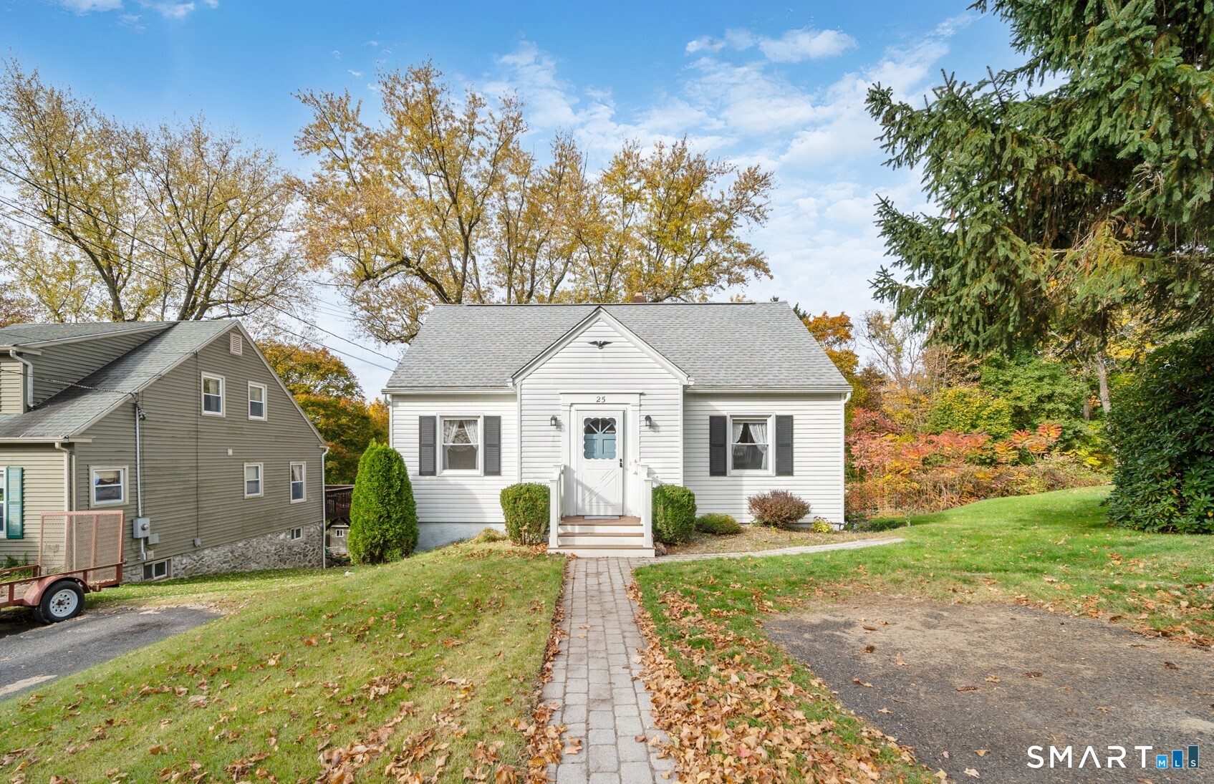
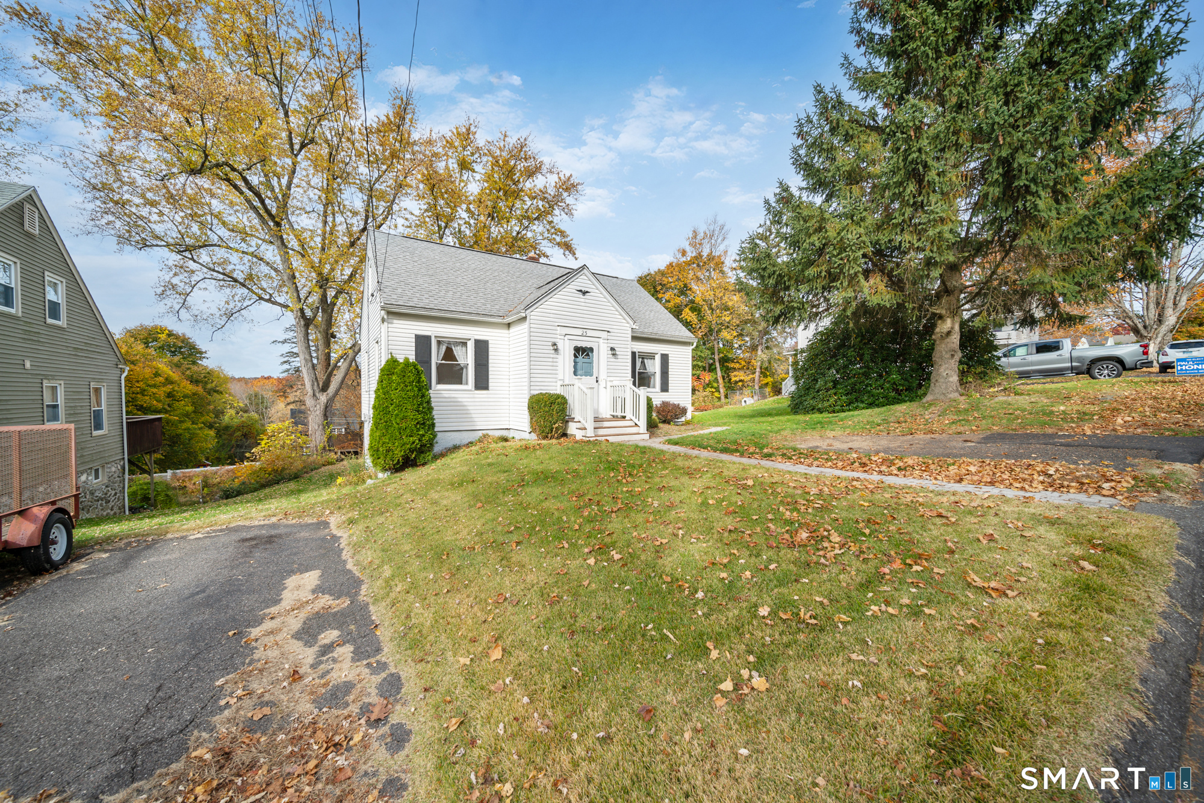
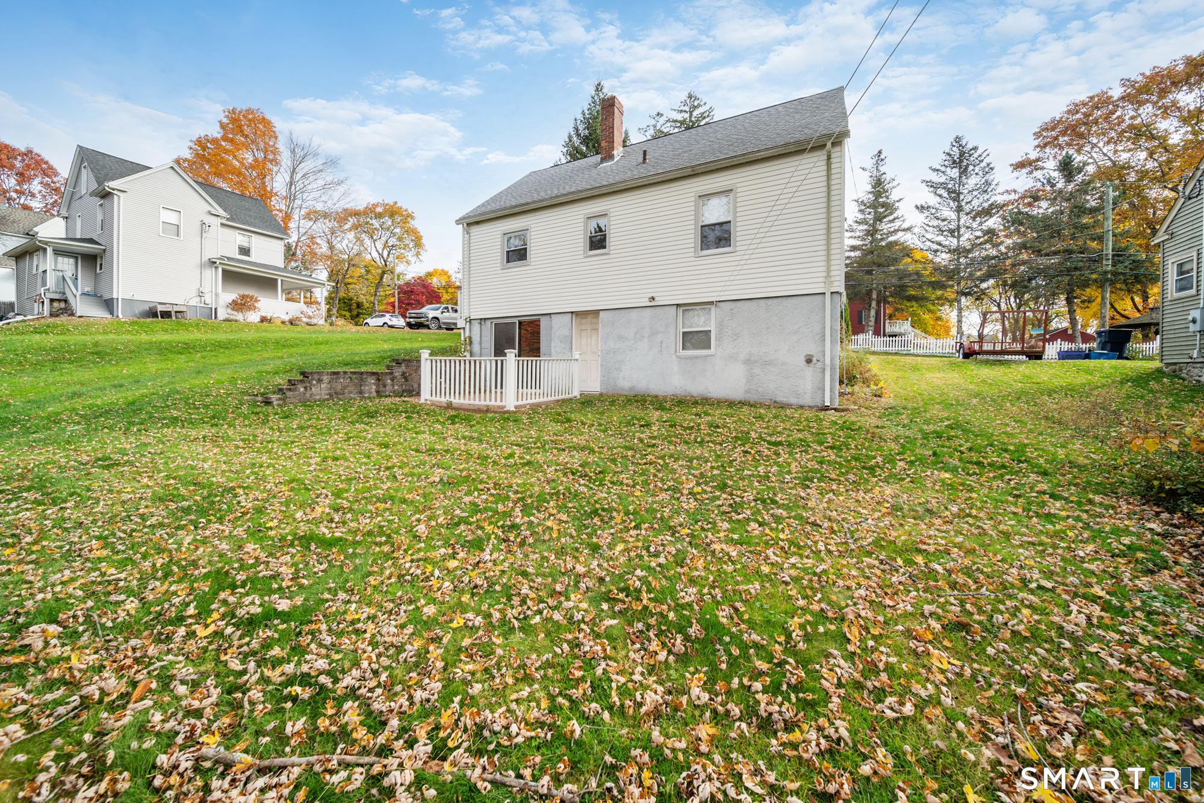
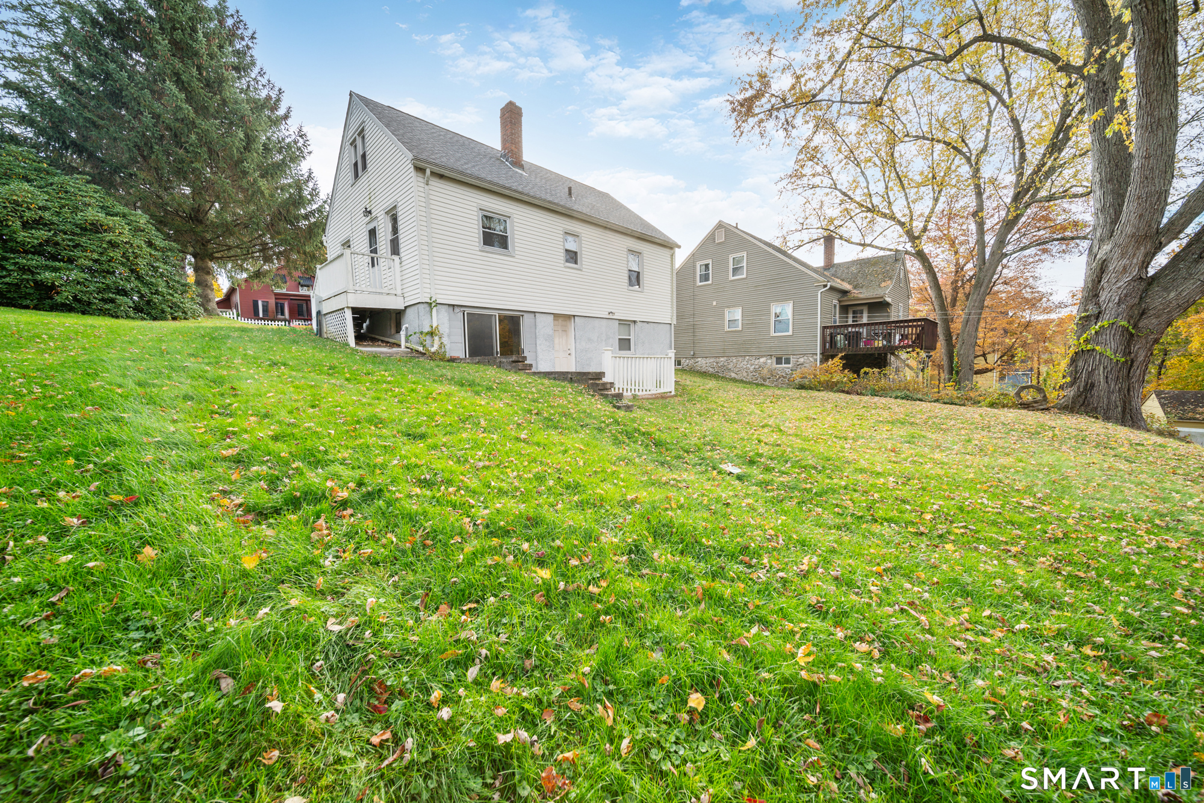
Welcome to this three-bedroom Cape offering a solid structure, classic character, and plenty of potential for first-time homebuyers looking to make a home their own! Newer windows throughout the house and six-panel doors on the main level are welcome features. The living room showcases a charming curved arch doorway leading to the hallway, adding a touch of character. The dining room and primary bedroom have hardwood flooring, with additional hardwood floors beneath the carpeting in the living room. The kitchen includes a gas range, refrigerator, and dishwasher, all replaced within the past 1.5 to 5 years. The full bathroom was remodeled in March 2026 to add a walk-in shower. Upstairs, two bedrooms offer built-in dressers, closets, and additional storage tucked into the eaves. Enjoy outdoor living with Trex porches at both the front and side entrances, plus a backyard patio conveniently located near the walk-out basement doors. Additional improvements include a gas hot water heater replaced in August 2022, a roof replaced approximately three years ago, and basement waterproofing completed in September 2026, with a transferable warranty. The furnace is operational but will need replacement. Conveniently located near local favorites and everyday amenities, including Pasta Heaven, the Terryville Library, the Lock Museum and Escape Room, CVS, and a grocery store.
- Houzeo last checked: 13 minutes ago
- Listing updated: November 6, 2026 at 5:36 pm
- Listing Provided by: Jennifer Kamens | Berkshire Hathaway NE Prop.
- Source: SMART MLS-CT | MLS#: 24217259

Property Details
Status
Active
Type
Single Family Residence
No. of Stories
-
County
City
Neighborhood
--
Year Built
1940
HOA Fees
-
Finished Area
1,075 sqft
Lot Size
7,405.2 sqft lot
Basement Area
- sqft
MLS Name
SMART MLS
MLS Number
24217259
MLS Status
Active
Days on Market
3

Continue Your Journey in App
Find your dream home, receive real-time updates, and many more!
Continue Your Journey in App
Find your dream home, receive real-time updates, and many more!
Location
HOA Management
0
HOA Fees
$-/
Disclaimer: Amenities are based on third-party information and may vary; buyers must independently verify all amenities, as information is deemed reliable but not guaranteed.
Facts & Features
Rooms
Bedrooms & bathrooms
Bedrooms: 3
Bathroom: 1
Interior
Cooling
None
Appliances
Gas Range, Refrigerator, Dishwasher
Heating
Hot Water, Oil
Sewer
Public Sewer Connected
Construction
Year Built
Year Built: 1940
Home type
Single Family Residence
Foundation Details
Concrete
Architectural Style
Cape Cod
Roof
Asphalt Shingle
Utilities & Energy
Laundry Features
Lower Level
Basement
Full, Full With Walk Out
Water Source
Public Water Connected
Parking Features
Off Street Parking, Driveway
Other Features
Subdivision Name
Terryville
Lot Features
Sloping Lot
Price History
| Date | Event | Price |
|---|---|---|
11/03/2026 Source: | Listed for Sale | $245,000 $228/sqft |

Nearby Homes

Find Homes by Property Features in Terryville, CT


Based on information provided to and compiled by the SMART MLS, Inc. through Nov 07, 2026, 12:30AM. IDX information is provided exclusively for consumers’ personal, non-commercial use. It may not be used for any purpose other than to identify prospective properties consumers may be interested in purchasing. The data is deemed reliable but is not guaranteed accurate by the MLS. ©2026 SMART MLS, Inc. All Rights Reserved.
 Advertising Broker: Derek Greene | The Greene Realty Group
