- Overview
- Description
- Property Details
- Location
- HOA Management
- Facts & Features
- Getting Around
- Nearby Homes

Street View
$420,000
Monthly Est:$2,090
 3 Beds
 3 Baths
2 full baths + 1 half bath
 2,204sqft
31 Chestnut St, Terryville, CT 06786
$420,000
$2,090/moEst:
Get Pre-Approved
Single Family Residence
Built in 1967
$-- HOA
18,730.8 sqft lot
$191/sq.ft
Description
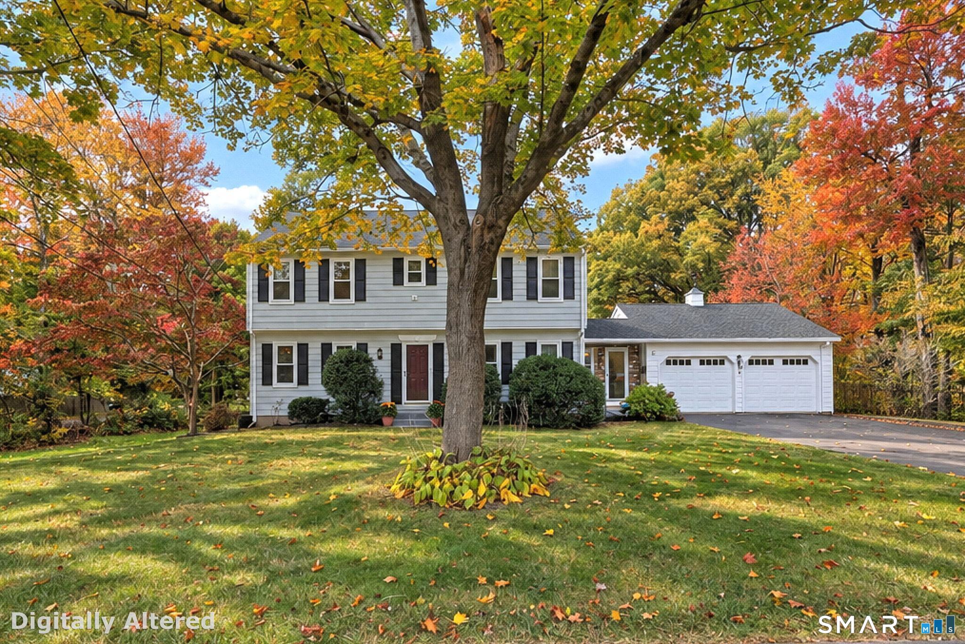
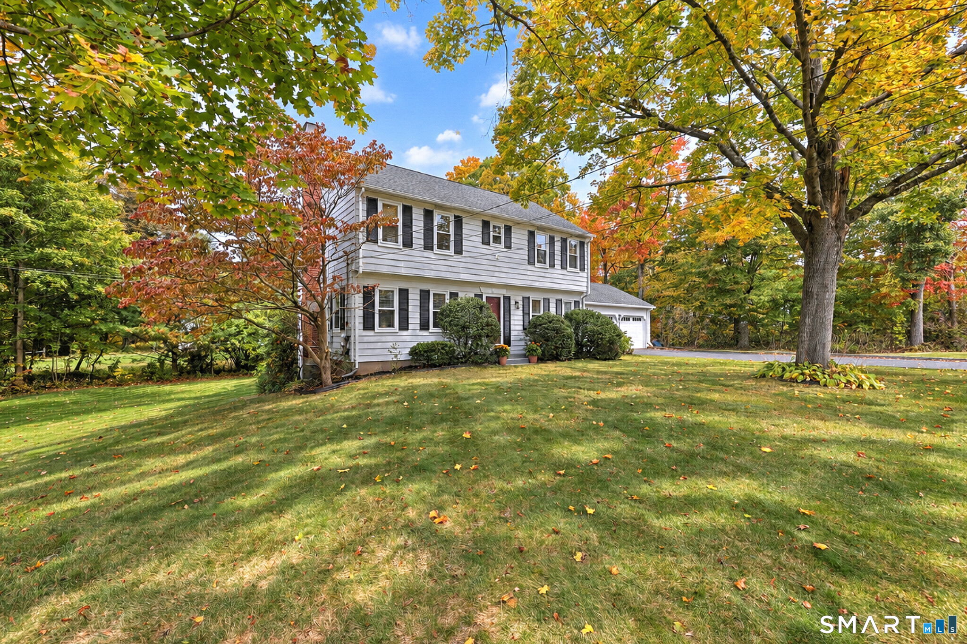
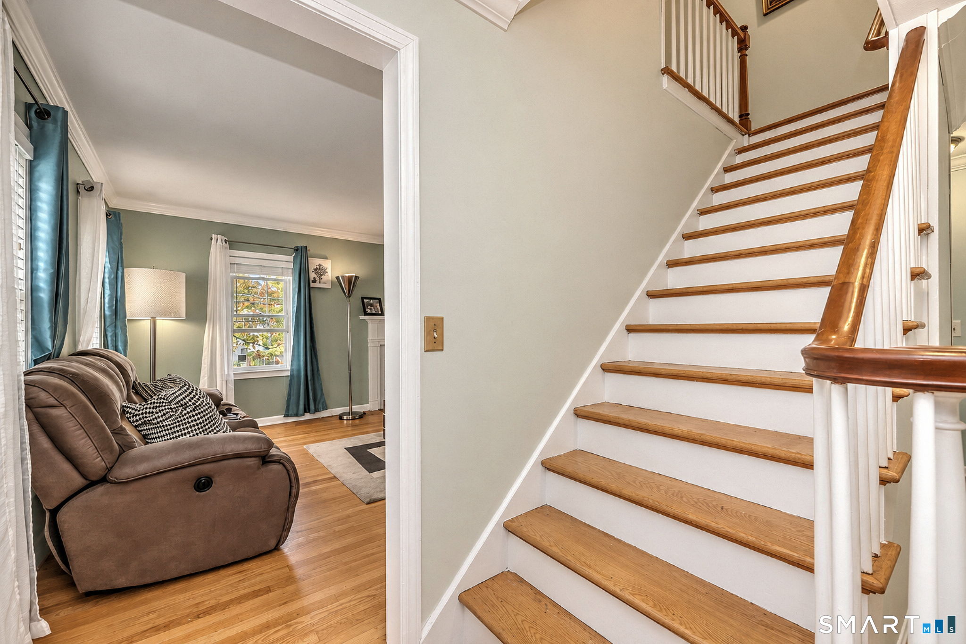
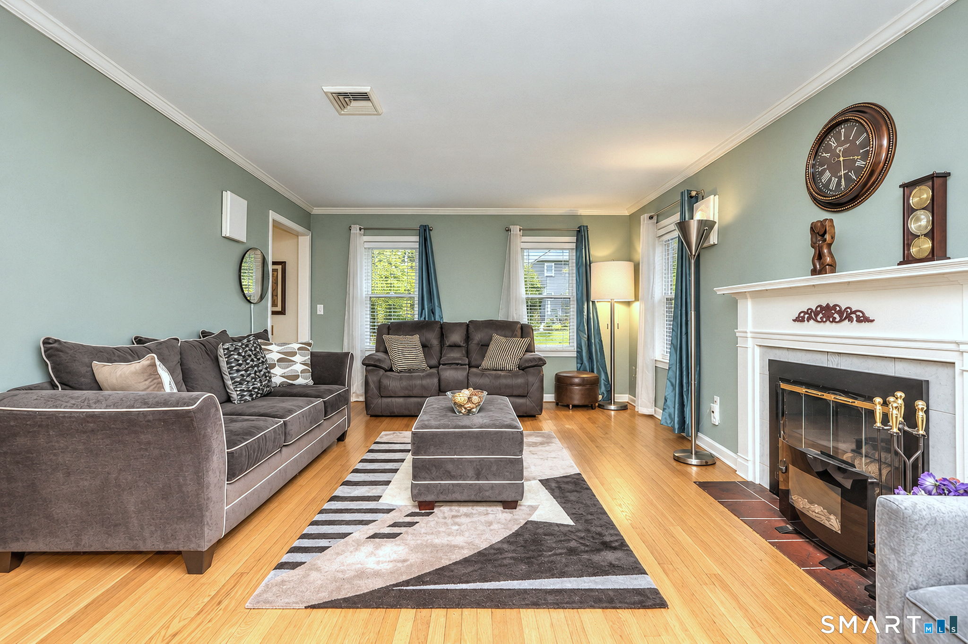
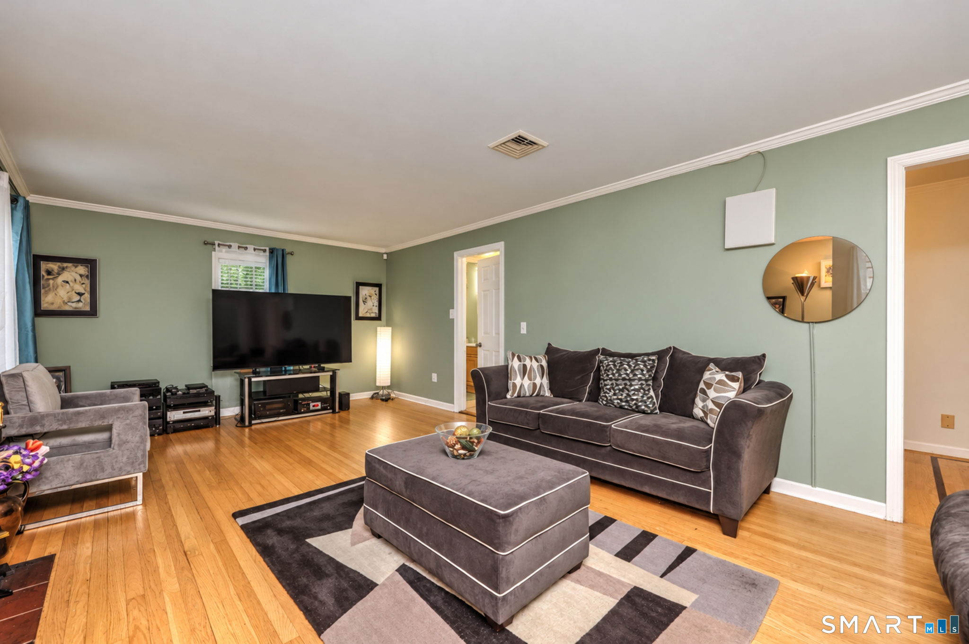
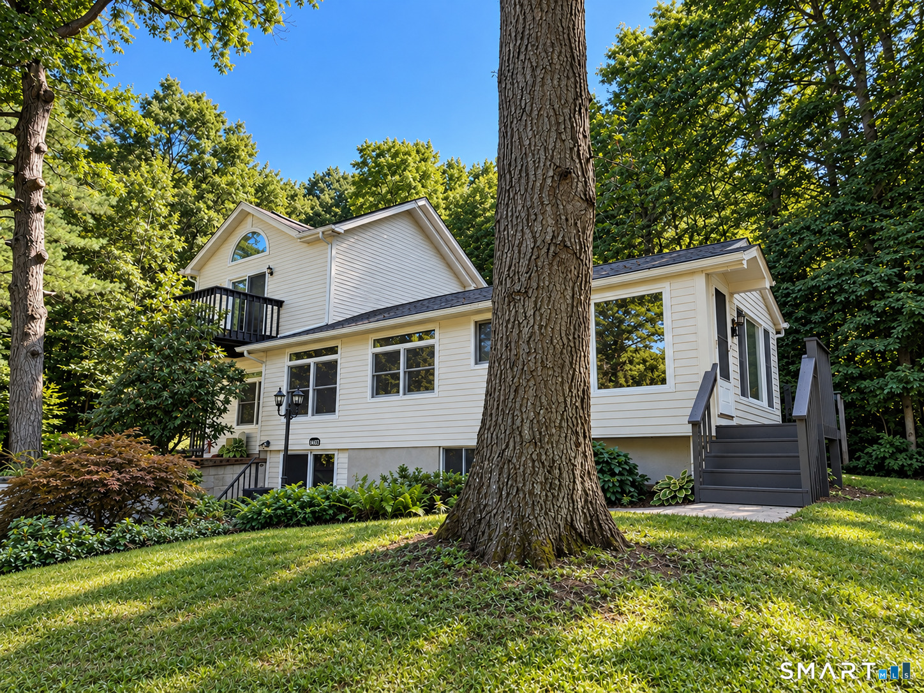
Space, character, and room to grow await at 31 Chestnut Street! This three-bedroom, two-and-a-half-bath home offers a generously sized kitchen, an oversized family room, and two wood-burning fireplaces that bring warmth and charm to the living spaces. Upstairs, a spacious primary bedroom and convenient second-floor laundry make everyday living easier. The recently updated, partially finished walkout basement offers flexible space for a lounge, home theater, recreation room, or office. An additional section is approximately 75% complete, with flooring remaining-an opportunity to expand the usable space and make it your own. A recently updated breezeway adds to the home's appeal. Enjoy outdoor gatherings or quiet mornings on the two-tier deck. Storage is plentiful, with space above the two-car garage and a separate basement storage area equipped with a sump pump. Solar panels are another notable feature. The neighborhood has a special history: the family who built the home still lives nearby, and neighborhood streets were named after the family's daughters. With a welcoming neighborhood atmosphere and convenient access to Terryville's local restaurants, this home offers a blend of comfort, space, and community.
- Houzeo last checked: 0 minutes ago
- Listing updated: October 29, 2026 at 4:50 am
- Listing Provided by: Michael Albert | RE/MAX RISE
- Source: SMART MLS-CT | MLS#: 24214606

Property Details
Status
Active
Type
Single Family Residence
No. of Stories
-
County
City
Neighborhood
--
Year Built
1967
HOA Fees
-
Finished Area
2,204 sqft
Lot Size
18,730.8 sqft lot
Basement Area
- sqft
MLS Name
SMART MLS
MLS Number
24214606
MLS Status
Active
Days on Market
14

Continue Your Journey in App
Find your dream home, receive real-time updates, and many more!
Continue Your Journey in App
Find your dream home, receive real-time updates, and many more!
Location
HOA Management
0
HOA Fees
$-/
Disclaimer: Amenities are based on third-party information and may vary; buyers must independently verify all amenities, as information is deemed reliable but not guaranteed.
Facts & Features
Rooms
Bedrooms & bathrooms
Bedrooms: 3
Bathrooms: 3
Interior
Appliances
Gas Range, Microwave, Refrigerator, Freezer, Dishwasher, Disposal, Washer, Electric Dryer
Exterior Features
Deck
Heating
Natural Gas
Cooling
Central Air
Sewer
Public Sewer Connected
Construction
Year Built
Year Built: 1967
Home type
Single Family Residence
Foundation Details
Concrete
Roof
Asphalt Shingle
Architectural Style
Colonial
Utilities & Energy
Basement
Full, Partially Finished
Parking Features
Attached Garage
Water Source
Public Water Connected
Laundry Features
Upper Level
Other Features
Subdivision Name
Terryville
Lot Features
Level Lot
Price History
| Date | Event | Price |
|---|---|---|
10/15/2026 Source: | Listed for Sale | $420,000 $191/sqft |

Getting Around 31 Chestnut St
Bike Score®

Somewhat Bikeable
22/100
Walk Score®

Car-Dependent
16/100
Data provided by Redfin
Nearby Homes

Find Homes by Property Features in Terryville, CT


Based on information provided to and compiled by the SMART MLS, Inc. through Oct 30, 2026, 02:00AM. IDX information is provided exclusively for consumers’ personal, non-commercial use. It may not be used for any purpose other than to identify prospective properties consumers may be interested in purchasing. The data is deemed reliable but is not guaranteed accurate by the MLS. ©2026 SMART MLS, Inc. All Rights Reserved.
 Advertising Broker: Derek Greene | The Greene Realty Group
