- Overview
- Description
- Property Details
- Location
- HOA Management
- Facts & Features
- Getting Around
- Nearby Homes

Street View
$394,900
Monthly Est:$1,966
 4 Beds
 2 Baths
1 full bath + 1 half bath
 2,211sqft
27 Kearney St, Terryville, CT 06786
$394,900
$1,966/moEst:
Get Pre-Approved
Single Family Residence
Built in 1989
$-- HOA
6,098.4 sqft lot
$179/sq.ft
Description
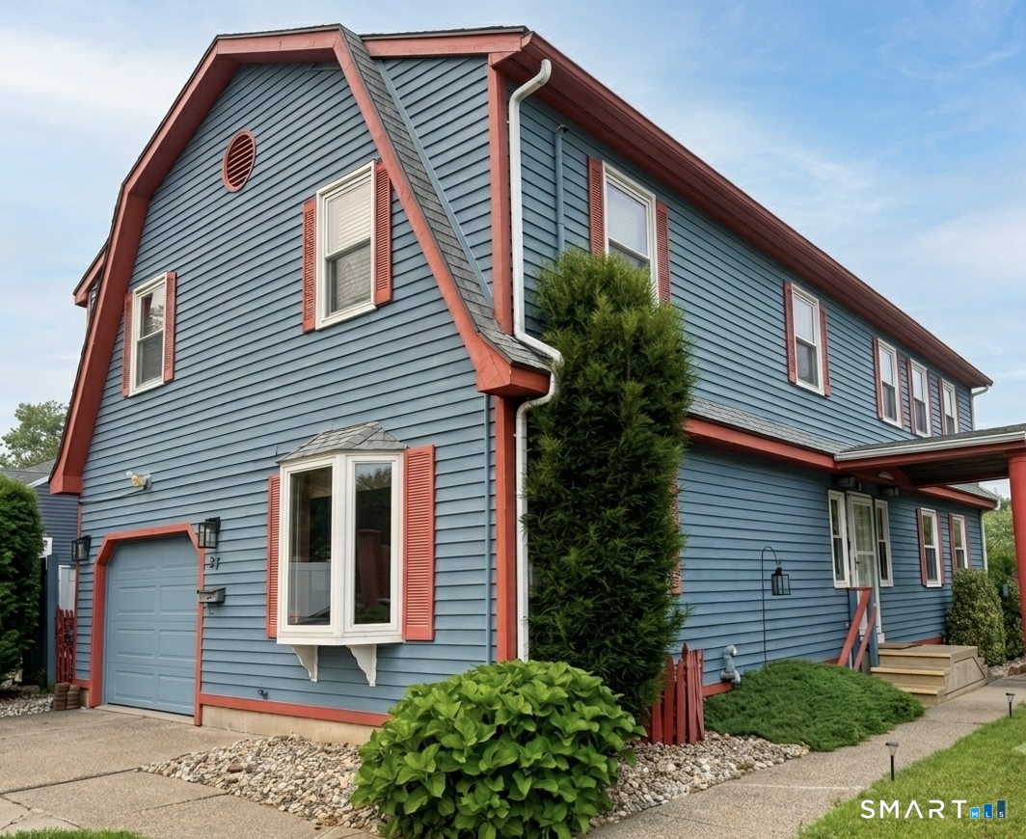
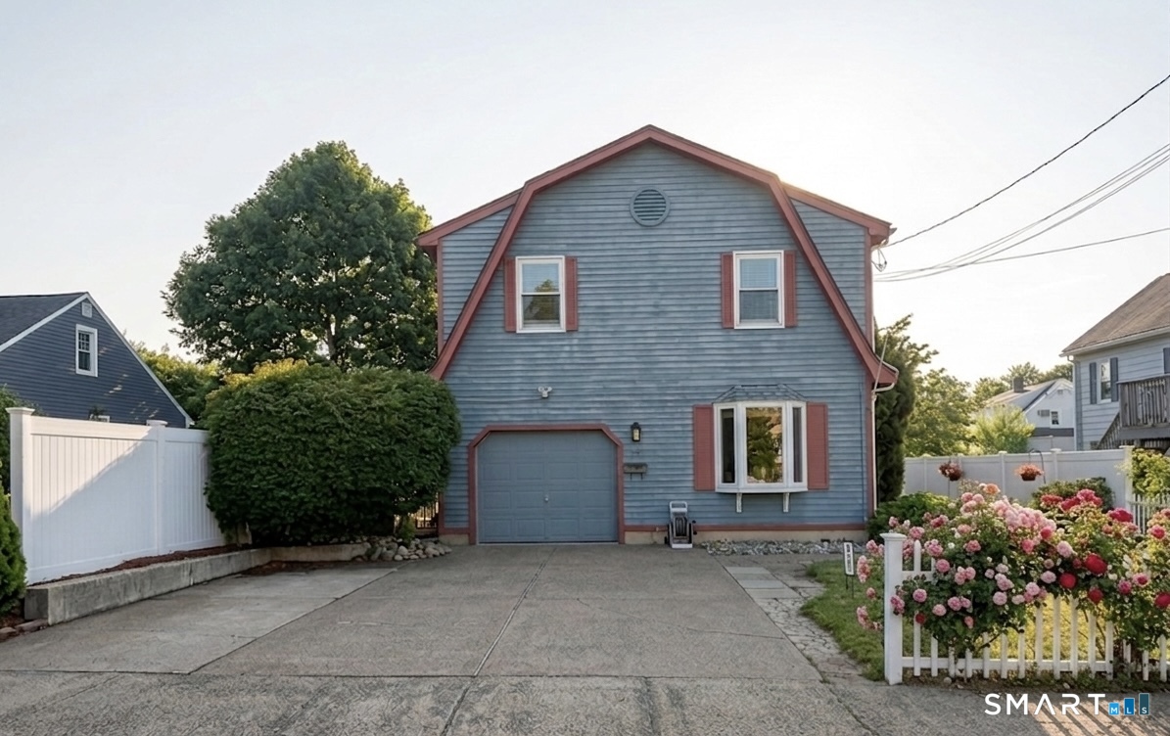
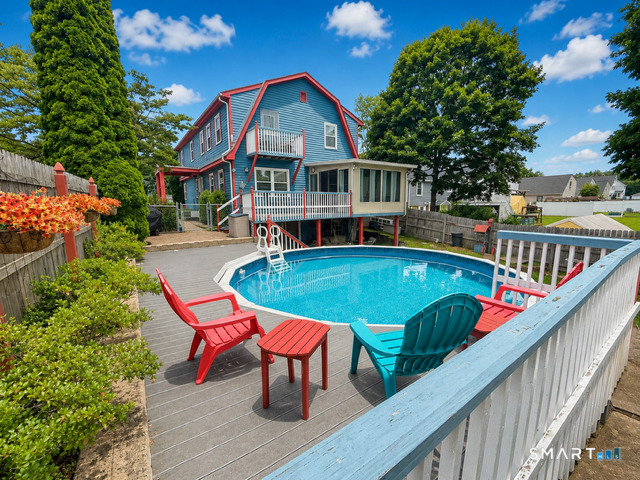
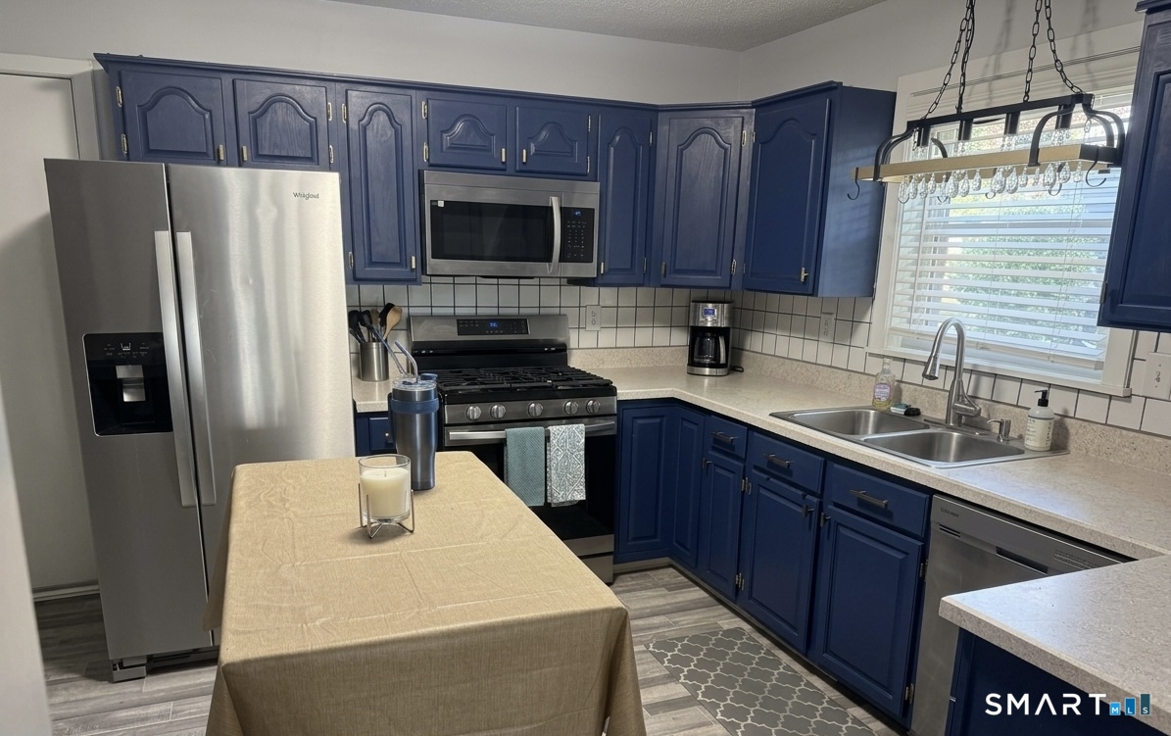
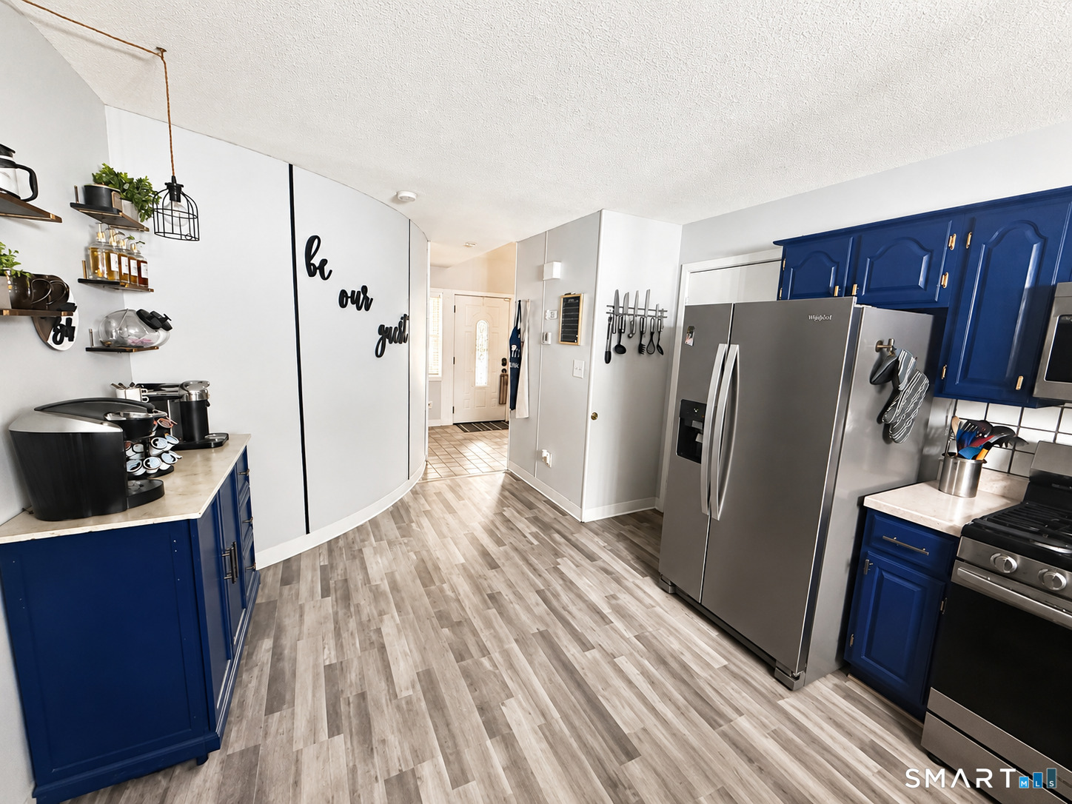
Welcome to your dream home at 27 Kearney st Terryville, This stunning 4-bedroom Colonial perfectly balances classic New England charm with modern, functional living space, making it a standout opportunity to make it your home. From the moment you step inside, you are greeted by a dramatic, open entryway that sets an inviting tone for the entire house. The main floor boasts beautiful hardwood flooring and a seamless flow. Cook and entertain in the updated kitchen that opens into ample living areas, including a formal dining room that leads out to a bright and inviting sunroom. Working from home is a breeze with a dedicated office private office space away from the main living spaces to ensure maximum privacy. Head upstairs to the expansive primary bedroom, featuring ample closet space and a private balcony, Best of all is the upper level dedicated laundry room. The flexible lower level offers a large family room with a walk to the back yard. Lower level also has a small work shop or could be made into an in law apartment. Don't miss this chance to own this versatile, feature-packed property. Schedule your private tour today!
- Houzeo last checked: 43 minutes ago
- Listing updated: October 6, 2026 at 6:44 pm
- Listing Provided by: Janet Laviero | Select Realty Associates, LLC
- Source: SMART MLS-CT | MLS#: 24210650

Property Details
Status
Active
Type
Single Family Residence
No. of Stories
-
County
City
Neighborhood
--
Year Built
1989
HOA Fees
-
Finished Area
2,211 sqft
Lot Size
6,098.4 sqft lot
Basement Area
- sqft
MLS Name
SMART MLS
MLS Number
24210650
MLS Status
Active
Days on Market
8

Continue Your Journey in App
Find your dream home, receive real-time updates, and many more!
Download App
Continue Your Journey in App
Find your dream home, receive real-time updates, and many more!
Location
HOA Management
0
HOA Fees
$-/
Disclaimer: Amenities are based on third-party information and may vary; buyers must independently verify all amenities, as information is deemed reliable but not guaranteed.
Facts & Features
Rooms
Bedrooms & bathrooms
Bedrooms: 4
Bathrooms: 2
Interior
Sewer
Public Sewer Connected
Appliances
Gas Range, Microwave, Range Hood, Refrigerator, Dishwasher, Disposal, Washer, Dryer
Heating
Natural Gas
Cooling
Central Air
Construction
Year Built
Year Built: 1989
Home type
Single Family Residence
Roof
Asphalt Shingle
Architectural Style
Colonial
Foundation Details
Concrete
Utilities & Energy
Parking Features
Attached Garage, Paved, Off Street Parking, Driveway
Pool Features
Above Ground Pool
Water Source
Public Water Connected
Laundry Features
Upper Level
Basement
Full, Full With Walk Out
Other Features
Lot Features
Sloping Lot
Subdivision Name
N/a
Price History
| Date | Event | Price |
|---|---|---|
09/29/2026 Source: | Price Increased | $394,900 +33.91% $179/sqft |
09/29/2026 Source: | Listed for Sale | $294,900 $133/sqft |

Nearby Homes

Find Homes by Property Features in Terryville, CT


Based on information provided to and compiled by the SMART MLS, Inc. through Oct 08, 2026, 06:30AM. IDX information is provided exclusively for consumers’ personal, non-commercial use. It may not be used for any purpose other than to identify prospective properties consumers may be interested in purchasing. The data is deemed reliable but is not guaranteed accurate by the MLS. ©2026 SMART MLS, Inc. All Rights Reserved.
 Advertising Broker: Derek Greene | The Greene Realty Group