- Overview
- Description
- Property Details
- Location
- HOA Management
- Facts & Features
- Getting Around
- Nearby Homes

Street View
$3,995,000
Monthly Est:$19,885
 6 Beds
 7 Baths
6 full baths + 1 half bath
 7,900sqft
25 Hillcrest Rd, New Canaan, CT 06840
$3,995,000
$19,885/moEst:
Get Pre-Approved
Single Family Residence
Built in 2022
$-- HOA
1 acre lot
$506/sq.ft
Description
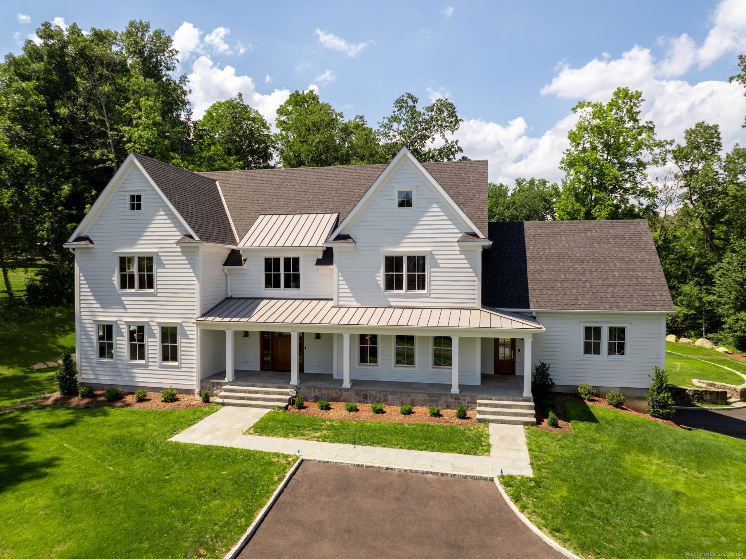
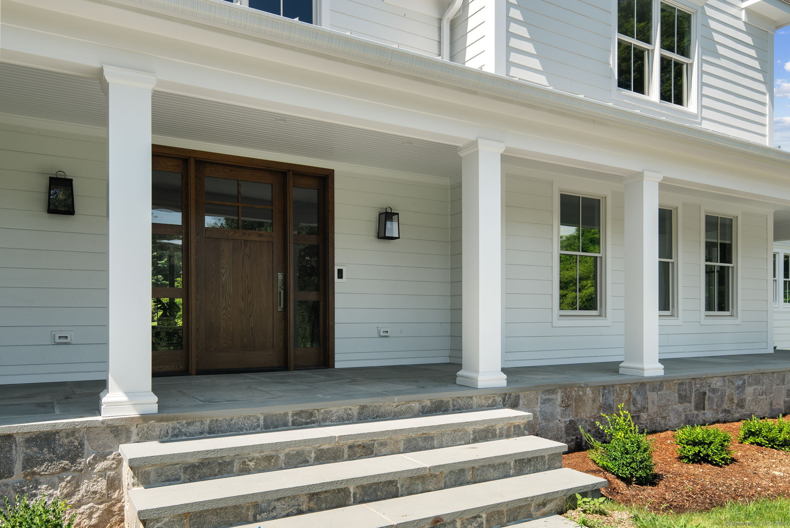
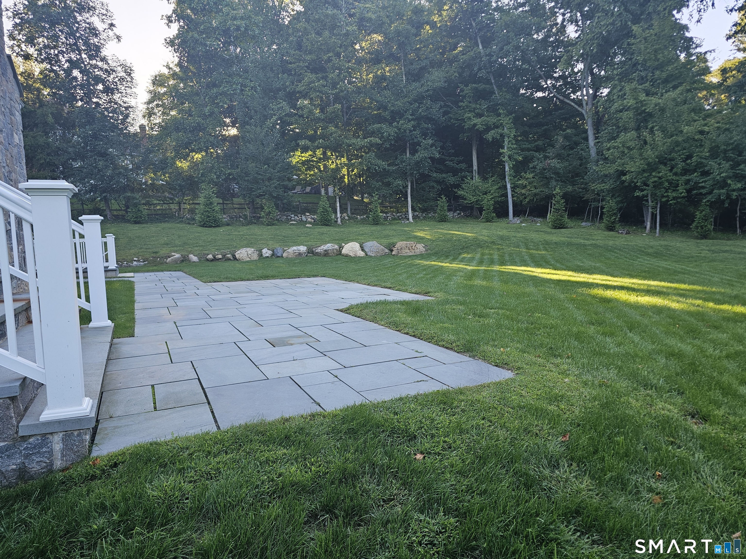
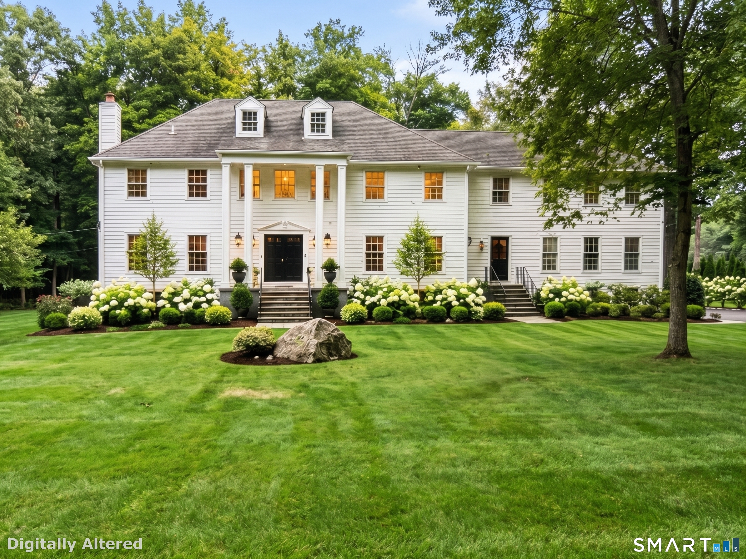
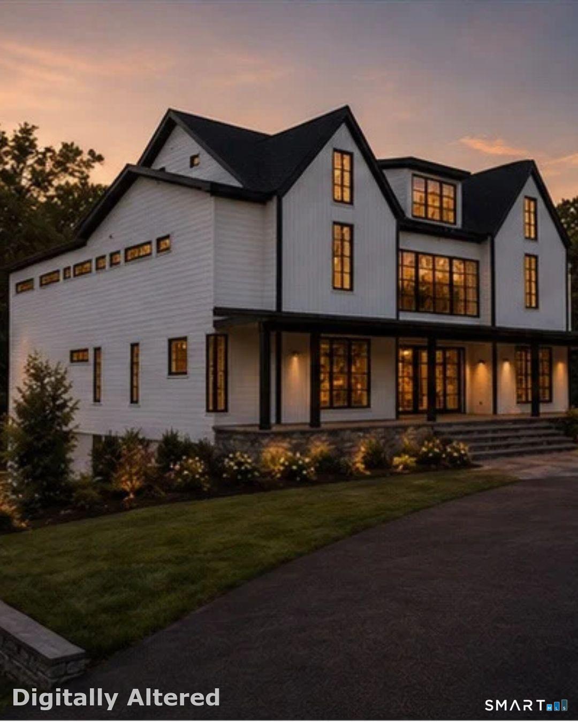
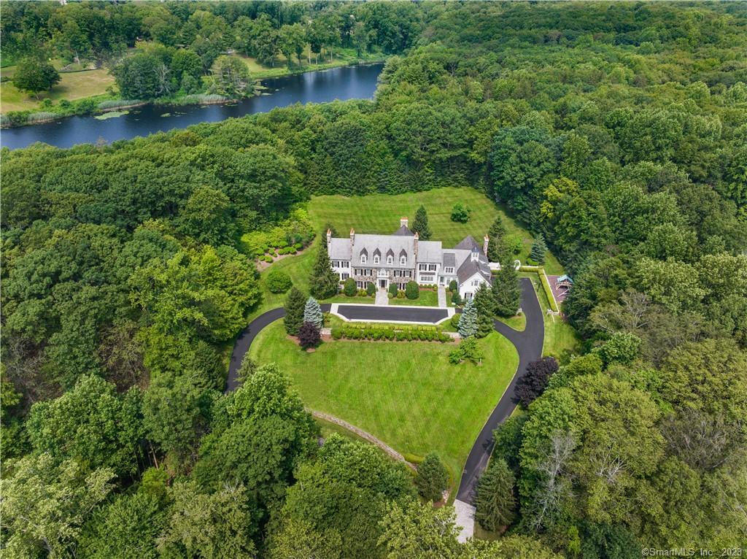
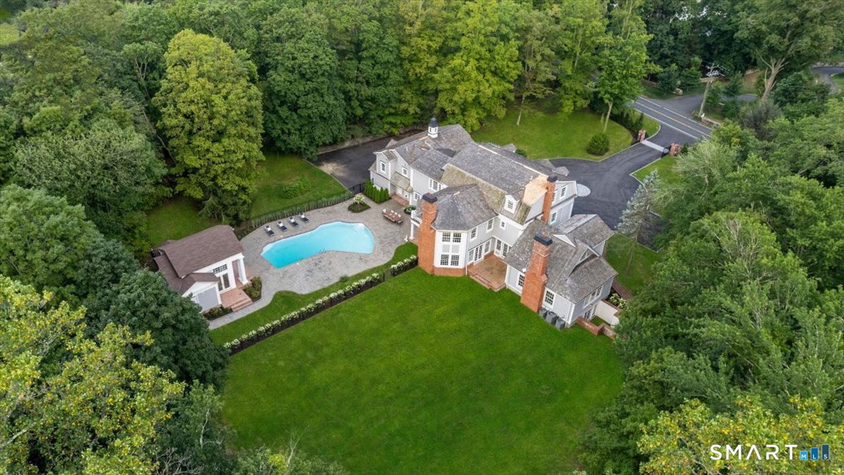
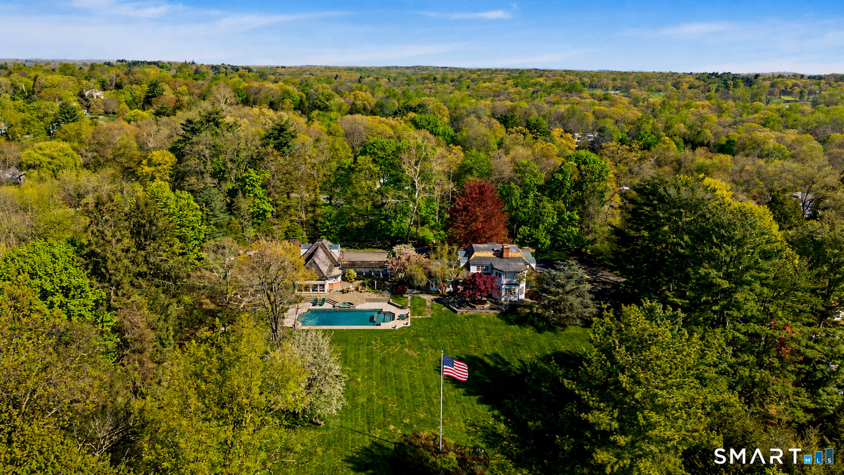
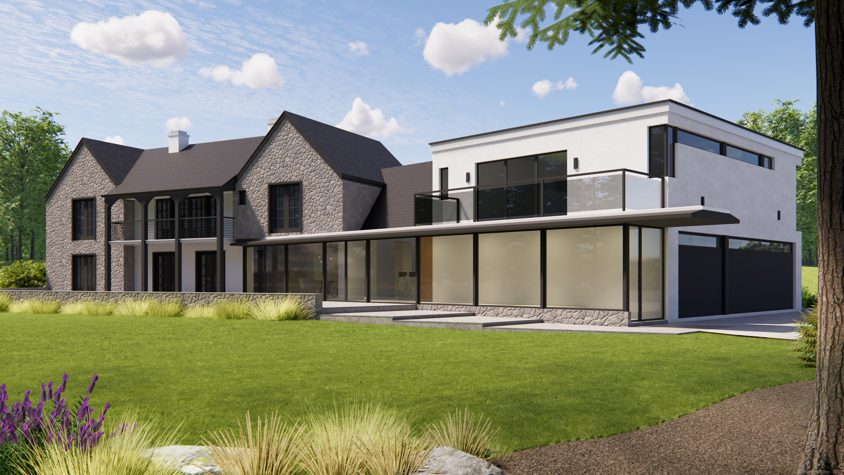
Ideally located on a private lot in close proximity to public and private schools, 25 Hillcrest Rd. is located on a low traffic street on New Canaan's lower west side within minutes of the Merritt Parkway, Talmadge Hill train station and down town New Canaan. Spanning close to 8,000 sq ft, the transitional floor plan masterfully blends open concept spaces with more intimate, private spaces. Featuring 9' ceilings throughout and a clean, contemporary design aesthetic, the gracious home is perfect for entertaining large crowds while at the same time comfortable for everyday living. Entering through the custom designed front door, you are welcomed by a grand foyer with unobstructed views through the living room to the private backyard. As you move through the home, the centrally located family room is connected to both the large formal dining room and the gourmet kitchen which is flooded with natural light through six over sized windows. Featuring a clean, white design aesthetic the kitchen is as functional as it is beautiful. With a large 8.5' island coupled with two sinks and two dishwashers, prep and clean-up is easy. The adjacent pantry with lots of cabinetry and mudroom provide a place for everything, keeping the main living area neat and tidy. Not to be missed on the 1st floor is the large en suite guest bedroom (which could also serve as the primary bedroom) and a large private office.
- Houzeo last checked: 2 hours ago
- Listing updated: September 30, 2026 at 5:48 pm
- Listing Provided by: Todd Sell | William Pitt Sotheby's Int'l
- Source: SMART MLS-CT | MLS#: 24169909

Property Details
Status
Active Under Contract
Type
Single Family Residence
No. of Stories
-
County
City
Neighborhood
--
Year Built
2022
HOA Fees
-
Finished Area
7,900 sqft
Lot Size
1 acre lot
Basement Area
- sqft
MLS Name
SMART MLS
MLS Number
24169909
MLS Status
Under Contract
Days on Market
166

Continue Your Journey in App
Find your dream home, receive real-time updates, and many more!
Download App
Continue Your Journey in App
Find your dream home, receive real-time updates, and many more!
Location
HOA Management
0
HOA Fees
$-/
Disclaimer: Amenities are based on third-party information and may vary; buyers must independently verify all amenities, as information is deemed reliable but not guaranteed.
Facts & Features
Rooms
Bedrooms & bathrooms
Bedrooms: 6
Bathrooms: 7
Interior
Interior Features
Auto Garage Door Opener, Cable Pre Wired, Open Floor Plan, Security System
Exterior Features
Porch
Cooling
Central Air, Zoned
Appliances
Gas Range, Microwave, Range Hood, Refrigerator, Dishwasher, Wine Chiller
Sewer
Septic
Heating
Hot Water, Propane
Construction
Year Built
Year Built: 2022
Home type
Single Family Residence
Architectural Style
Colonial, Farm House
Roof
Asphalt Shingle, Metal
Foundation Details
Block
Utilities & Energy
Water Source
Private Well
Basement
Partial, Heated, Storage, Cooled, Partial With Walk Out
Laundry Features
Upper Level
Parking Features
Tandem, Attached Garage, Under House Garage
Other Features
Lot Features
Dry, Cleared
Subdivision Name
N/a
Price History
| Date | Event | Price |
|---|---|---|
09/30/2026 Source: | Contingent (Active Under Contract) | $3,995,000 $506/sqft |
09/08/2026 Source: | Listed for Sale | $3,995,000 $506/sqft |
07/21/2026 Source: | Listing Removed | $3,995,000 $506/sqft |
04/24/2026 Source: | Coming Soon | $3,995,000 +19875.00% $506/sqft |
11/19/2024 Source: #24054130 | Sold | $20,000 -99.49% $3/sqft |

Show more
Nearby Homes
Find Homes by Property Features in New Canaan, CT


Based on information provided to and compiled by the SMART MLS, Inc. through Oct 08, 2026, 11:00AM. IDX information is provided exclusively for consumers’ personal, non-commercial use. It may not be used for any purpose other than to identify prospective properties consumers may be interested in purchasing. The data is deemed reliable but is not guaranteed accurate by the MLS. ©2026 SMART MLS, Inc. All Rights Reserved.
 Advertising Broker: Derek Greene | The Greene Realty Group