- Overview
- Description
- Property Details
- Location
- HOA Management
- Facts & Features
- Getting Around
- Nearby Homes



$2,290,000
Monthly Est:$11,398
 6 Beds
 6 Baths
5 full baths + 1 half bath
 6,403sqft
25 Hummingbird Rd, Covington, LA 70433
$2,290,000
$11,398/moEst:
Get Pre-Approved
Single Family Residence
Built in 2014
$331/mo HOA
36,503.28 sqft lot
$358/sq.ft
Description
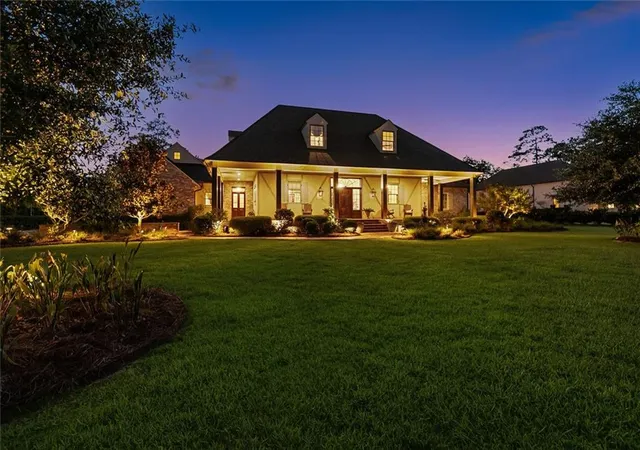
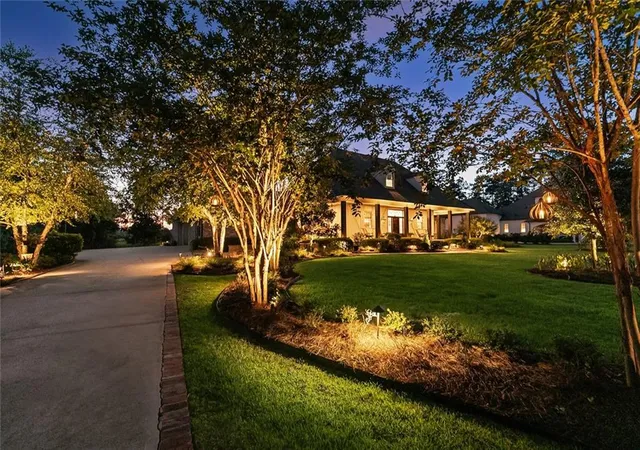
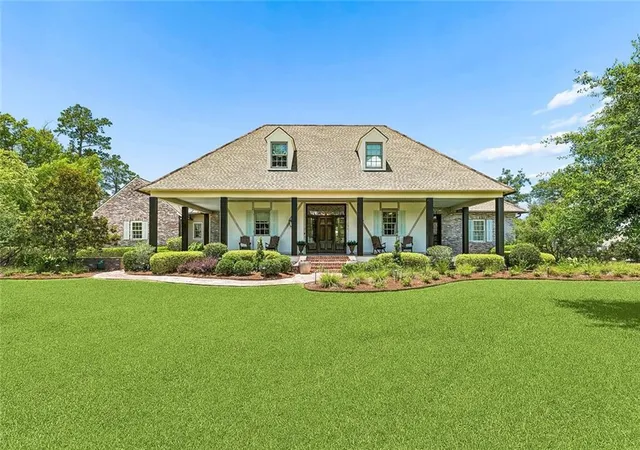
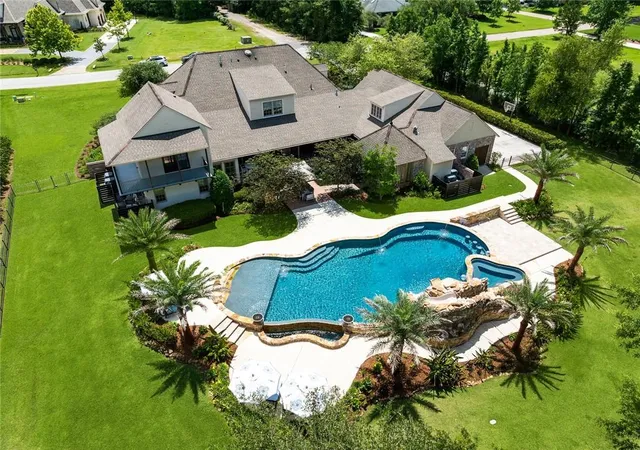
Inspired by the timeless architecture of A. Hays Town, this remarkable residence blends authentic Southern character with the kind of comfort that makes everyday living feel extraordinary. Set along the golf course in coveted Tchefuncte Club Estates, the home offers privacy, security, and a lifestyle centered around gathering, relaxing, and enjoying the outdoors.
Mornings begin with sunlight streaming through walls of tall windows, illuminating warm wood details, brick accents, exposed beams, and inviting living spaces designed for real life rather than show. The kitchen is the heart of the home, featuring professional-grade appliances, abundant workspace, and seamless connections to the dining and living areas where family and friends naturally gather.
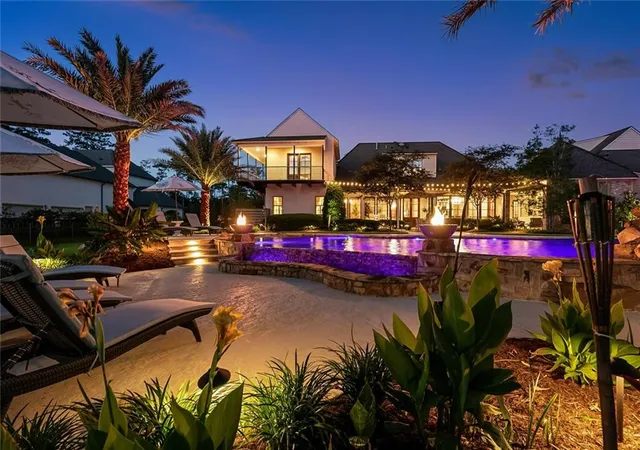
Outside, the property truly comes alive. A spectacular resort-style pool anchors the backyard, complete with cascading water features, expansive patios, tropical landscaping, and multiple destinations for entertaining. Spend afternoons under the covered outdoor living room with a full summer kitchen, enjoy dinner overlooking the water, then gather around the fire pit as the sun sets across the golf course. Whether hosting a crowd or enjoying a quiet evening at home, the outdoor spaces feel like a private retreat designed to be enjoyed year-round.
The thoughtfully designed floor plan includes a private guest suite, spacious secondary bedrooms, and a luxurious primary retreat. Every bedroom features a walk-in closet, while extensive storage throughout the home ensures there is a place for everything. Upstairs, a dedicated media room creates the perfect setting for movie nights, game days, and family gatherings.
Comfortable, welcoming, and rich with architectural character, this is a home that feels as good as it looks. A rare opportunity to enjoy classic Louisiana design, exceptional outdoor living, and golf course frontage in one of the Northshore's most sought-after communities.
- Houzeo last checked: 10 minutes ago
- Listing updated: September 22, 2026 at 11:44 am
- Listing Provided by: Felicity Kahn (504) 723-4320 | Berkshire Hathaway HomeServices Preferred, REALTOR (985) 951-2324
- Source: New Orleans Metropolitan AOR (NOMAR) MLS-LA | MLS#: 2554073

Property Details
Status
Active Under Contract
Type
Single Family Residence
No. of Stories
2
County
City
Neighborhood
--
Year Built
2014
HOA Fees
$331/mo
Finished Area
6,403 sqft
Lot Size
36,503.28 sqft lot
Basement Area
- sqft
MLS Name
New Orleans Metropolitan AOR (NOMAR) MLS
MLS Number
2554073
MLS Status
ActiveUnderContract
Days on Market
121

Continue Your Journey in App
Find your dream home, receive real-time updates, and many more!
Download App
Continue Your Journey in App
Find your dream home, receive real-time updates, and many more!
Location
HOA Management
TCE HOA
HOA Fees
$331/ Monthly
Amenities
 Amenities and services may be covered by one or multiple associations and service providers.
 Club House
Disclaimer: Amenities are based on third-party information and may vary; buyers must independently verify all amenities, as information is deemed reliable but not guaranteed.
Facts & Features
Rooms
Bedrooms & bathrooms
Bedrooms: 6
Bathrooms: 6
Bedroom
Level: Second
Area: 338.31 Square Feet
Dimensions: 21 X 16.11
Laundry
Level: First
Area: 177.00 Square Feet
Dimensions: 15 X 11.8
Bedroom
Level: Second
Area: 130.65 Square Feet
Dimensions: 16.11 X 8.11
Bedroom
Level: Second
Area: 211.54 Square Feet
Dimensions: 15.11 X 14
Bedroom
Level: Second
Area: 275.60 Square Feet
Dimensions: 21.2 X 13
Bedroom
Level: First
Area: 175.00 Square Feet
Dimensions: 14 X 12.5
PrimaryBedroom
Level: First
Area: 351.90 Square Feet
Dimensions: 20.7 X 17
SittingRoom
Level: First
Area: 246.38 Square Feet
Dimensions: 14.4 X 17.11
Office
Level: First
Area: 131.10 Square Feet
Dimensions: 10 X 13.11
Kitchen
Level: First
Area: 385.91 Square Feet
Dimensions: 25.9 X 14.9
BreakfastRoomNook
Level: First
Area: 202.99 Square Feet
Dimensions: 12.6 X 16.11
LivingRoom
Level: First
Area: 510.54 Square Feet
Dimensions: 20.1 X 25.4
Interior
Cooling
Central Air, Three Or More Units
Appliances
Double Oven, Dishwasher, Disposal, Ice Maker, Microwave, Oven, Range, Refrigerator, Wine Cooler
Heating
Central, Multiple Heating Units
Exterior Features
Balcony, Fence, Sprinkler Irrigation, Outdoor Kitchen, Porch, Patio
Interior Features
Wet Bar, Ceiling Fans, Pantry, Stone Counters, Stainless Steel Appliances
Sewer
Septic Tank
Construction
Year Built
Year Built: 2014
Home type
Single Family Residence
Foundation Details
Slab
Architectural Style
Acadian
Construction Materials
Brick, Hardiplank Type, Stucco
Property Condition
Excellent
Roof
Shingle
Utilities & Energy
Water Source
Public
Parking Features
Attached, Garage, Two Spaces, Garage Door Opener
Association Amenities
Clubhouse
Fireplace Features
Gas
Pool Features
In Ground
Security Features
Security System, Gated Community, Smoke Detectors
Other Features
Patio And Porch Features
Brick, Covered, Balcony, Patio, Porch
Subdivision Name
Tchefuncte Club Estates
Community Features
Golf, Golf Course Community, Gated
Lot Features
Outside City Limits
Price History
| Date | Event | Price |
|---|---|---|
09/22/2026 Source: | Contingent (Active Under Contract) | $2,290,000 $358/sqft |
07/21/2026 Source: | Listed for Sale | $2,290,000 +51.66% $358/sqft |
06/28/2023 Source: | Sold | $1,510,000 $236/sqft |

Nearby Homes



Find Homes by Property Features in Covington, LA
Nearby New Homes For Sale


Based on information from the ROAM MLS through Oct 10, 2026, 02:30PM. IDX information is provided exclusively for consumers' personal, non-commercial use. It may not be used for any purpose other than to identify prospective properties consumers may be interested in purchasing. Data is deemed reliable but is not guaranteed accurate by the MLS. This website may not include listings or property addresses of sellers who have directed their listing brokers to withhold their listing or their property address from display on the Internet. © 2026 ROAM MLS. All Rights Reserved.
 Advertising Broker: Jared Andrew English | Congress Realty, Inc