- Overview
- Description
- Property Details
- Location
- Facts & Features
- Getting Around
- Nearby Homes

Street View
Listed by: Diane Masessa | Old Mill Properties REALTORS (603) 744-8526
$749,900
Monthly Est:$3,733
 4 Beds
 4 Baths
3 full baths + 1 half bath
 2,720sqft
25 James Ln, Hebron, NH 03241
$749,900
$3,733/moEst:
Get Pre-Approved
Single Family Residence
Built in 2003
$-- HOA
1.63 acres lot
$276/sq.ft
Description
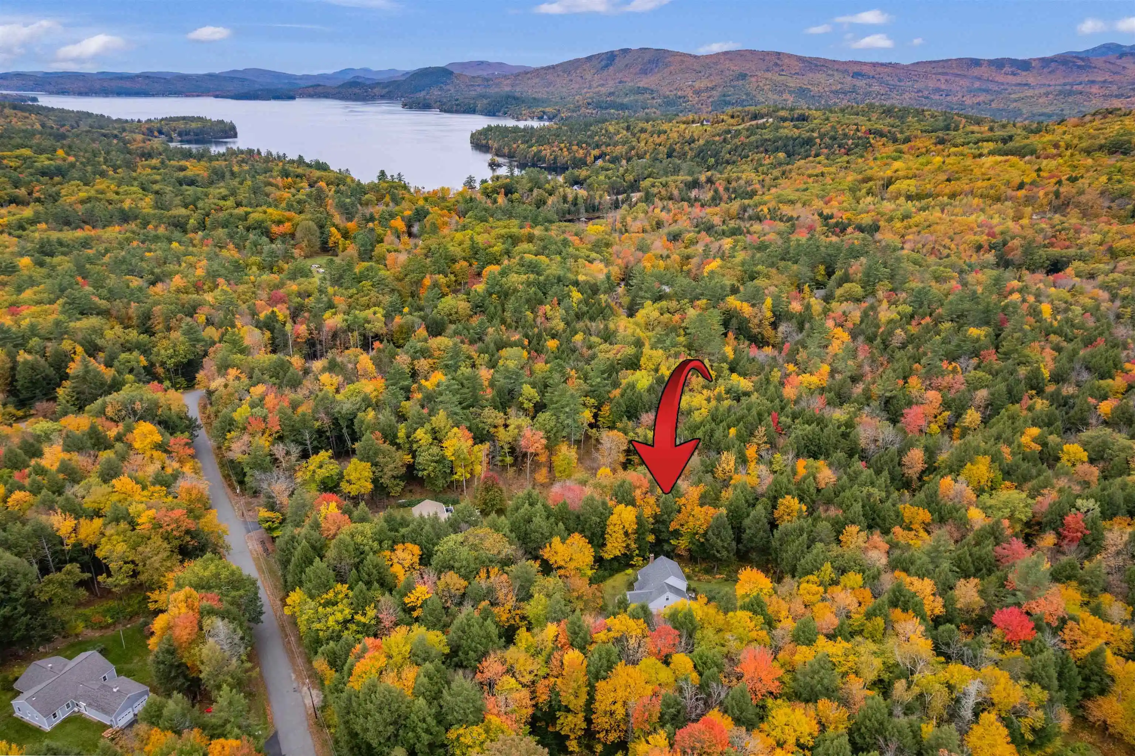
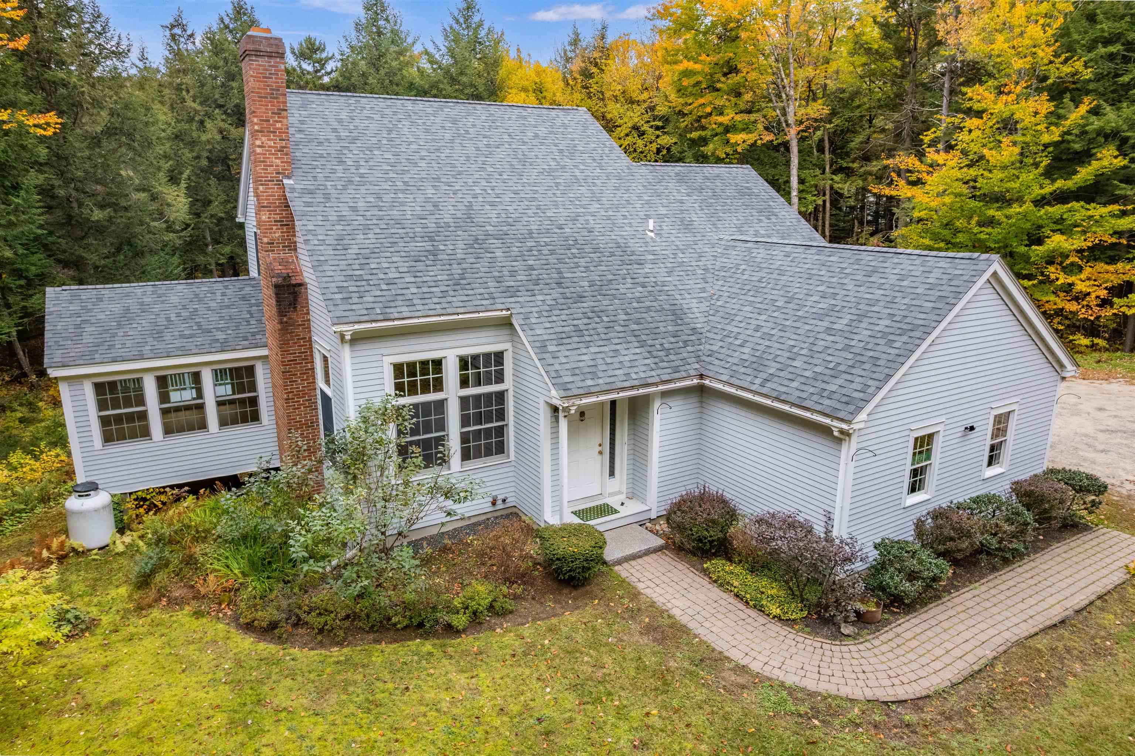
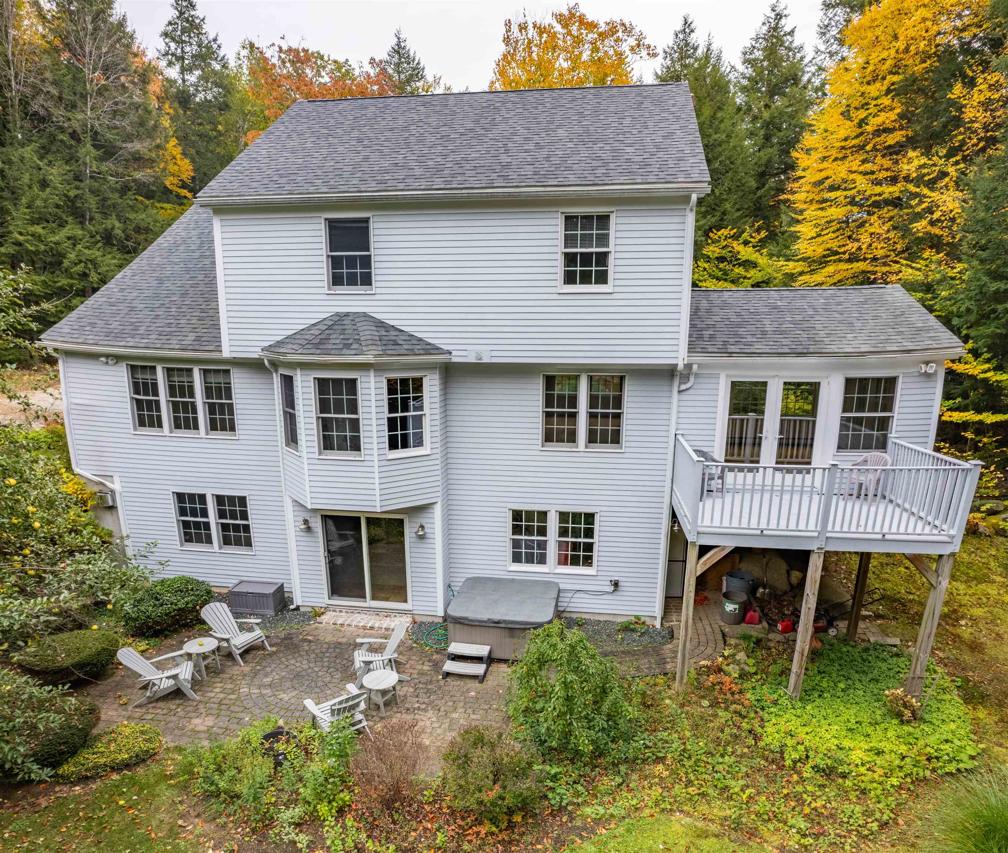
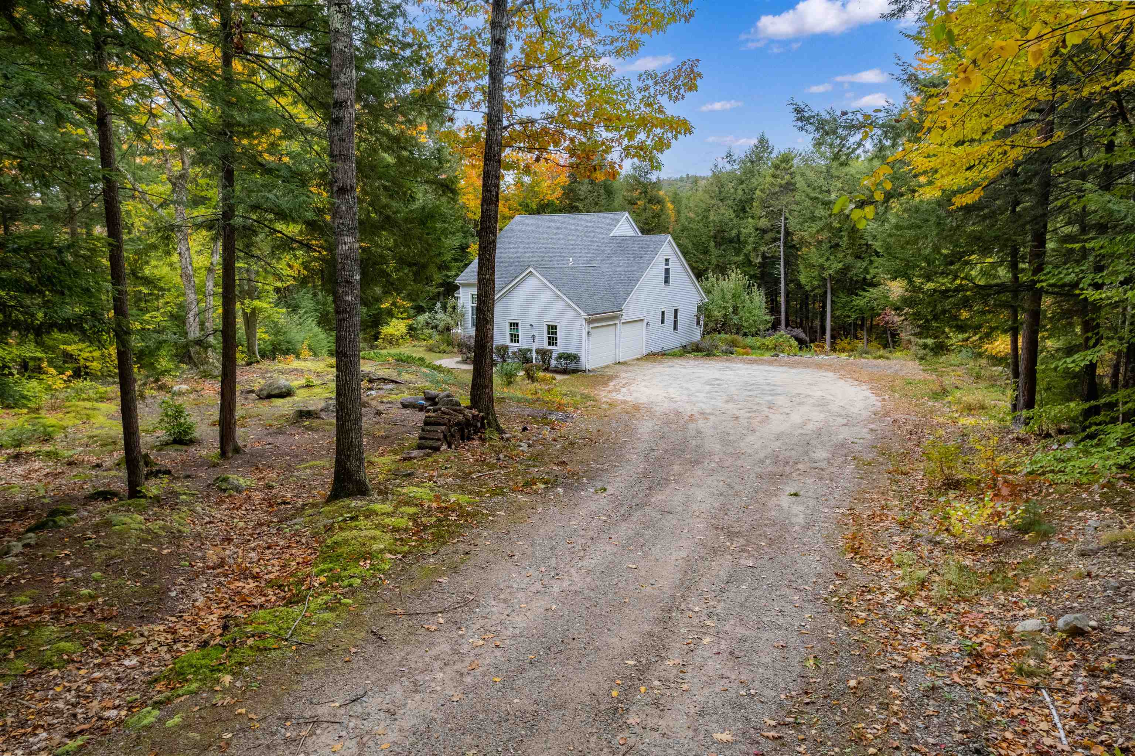
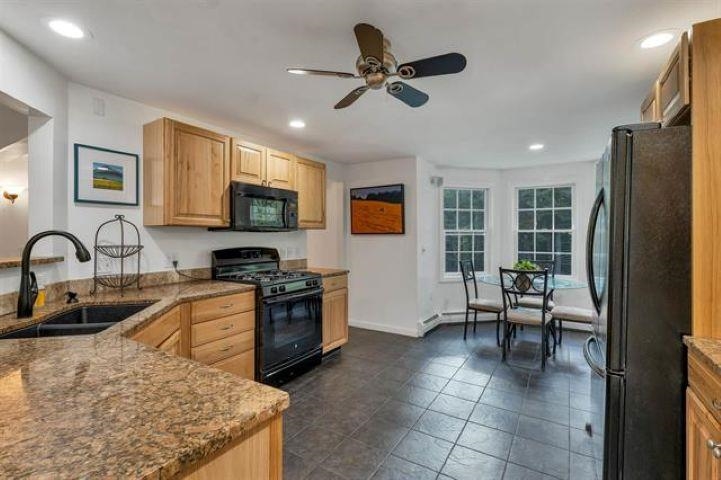
Located in one of Hebron's nicest neighborhood's just minutes from the pristine shores of Newfound Lake, this custom built contemporary home, offers comfort, privacy, and close proximity to the best attractions of New Hampshire's Lakes Region. Nestled on 1.63 attractively landscaped acres with frontage on Georges Brook, the property is surrounded by mature trees, including an apple tree, currently ready for harvest and the soothing sounds of flowing water, creating a peaceful retreat that makes you feel right at home. The heart of the home is spacious living room, with vaulted ceilings, warm wood floors, and a gas fireplace creating an inviting gathering space. The adjacent kitchen is designed for both everyday living and entertaining, featuring a Bosch dishwasher, gas range, and a sunny breakfast nook with bay windows overlooking the lovely back yard. The open floor plan includes the dining room and leads to one of the home's most special space, a bright sunroom seemingly perched among the trees, offering a tranquil setting to relax, read, or enjoy your morning coffee, with French doors that open to an elevated deck, extending the living space outdoors. The main level primary suite provides the convenience of one-floor living, with an en-suite bath & laundry. Upstairs, you'll find three additional bedrooms, and a full bath, offering flexibility for guests or study/office space. The walkout lower level adds even more living space with a inviting family room featuring a Scandinavian-style gas stove, a full bath, and direct access to a private patio overlooking the landscaped yard and brook. Located in the charming town of Hebron, this home is just minutes from Hebron's sugar sand town beach on Newfound Lake, which is one of cleanest lakes in the country. Enjoy boating, fishing, swimming, hiking, and year round recreation, while remaining a short drive from downtown Plymouth, shopping, dining, healthcare, and Plymouth State University. LOW HEBRON TAXES TOO!
- Houzeo last checked: 13 minutes ago
- Listing updated: October 20, 2026 at 5:50 pm
- Source: NEREN/Prime MLS-NH | MLS#: 5114860

Property Details
Status
Active
Type
Single Family Residence
No. of Stories
-
County
City
Neighborhood
--
Year Built
2003
HOA Fees
-
Finished Area
2,720 sqft
Lot Size
1.63 acres lot
Basement Area
- sqft
MLS Name
NEREN/Prime MLS
MLS Number
5114860
MLS Status
(10) Active - Active
Days on Market
10

Continue Your Journey in App
Find your dream home, receive real-time updates, and many more!
Continue Your Journey in App
Find your dream home, receive real-time updates, and many more!
Location
Facts & Features
Rooms
Bedrooms & bathrooms
Bedrooms: 4
Bathrooms: 4
Interior
Exterior Features
Deck, Patio
Heating
Propane, Oil, Hot Water
Cooling
None
Interior Features
Ceiling Fan(s), 1st Floor Laundry
Appliances
Dishwasher, Dryer, Microwave, Refrigerator, Gas Stove, Exhaust Fan, Water Heater
Sewer
1250 Gallon, Septic Tank
Flooring
Carpet, Hardwood, Tile
Construction
Year Built
Year Built: 2003
Home type
Single Family Residence
Roof
Asphalt Shingle
Construction Materials
Wood Frame
Architectural Style
Contemporary
Foundation Details
Concrete
Property Condition
Existing
Utilities & Energy
Electric
200+ Amp Service
Utilities
Cable Available, Propane
Basement
Daylight, Finished, Full, Interior Stairs, Walk Out Access
Water Source
Drilled Well
Other Features
Lot Features
Landscaped, Rolling Slope, Wooded, Neighborhood
Price History
| Date | Event | Price |
|---|---|---|
10/20/2026 Source: | Price Increased | $749,900 +28742.31% $276/sqft |
10/19/2026 Source: | Listed for Sale | $2,600 -99.67% $1/sqft |
09/30/2026 Source: | Off Market | $779,800 $287/sqft |
09/20/2026 Source: | Listed for Sale | $779,800 +26333.90% $287/sqft |
09/06/2025 Source: | Leased | $2,950 -99.20% $1/sqft |

Show more
Nearby Homes
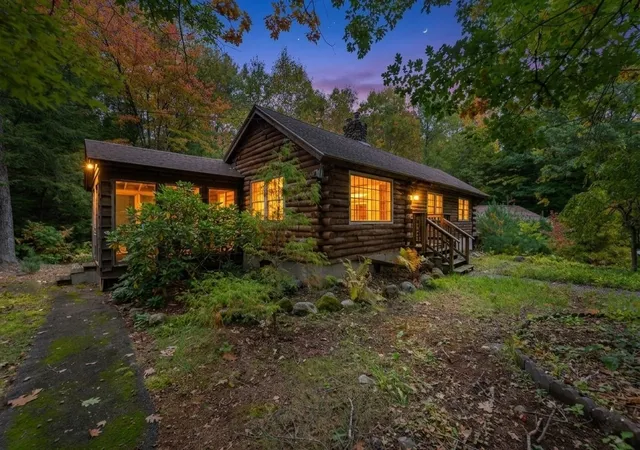
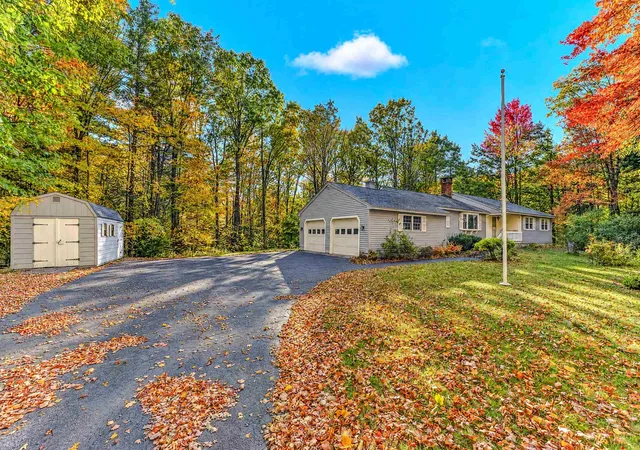
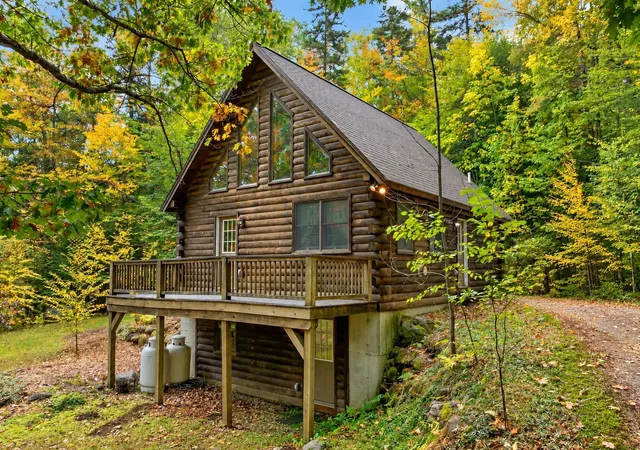
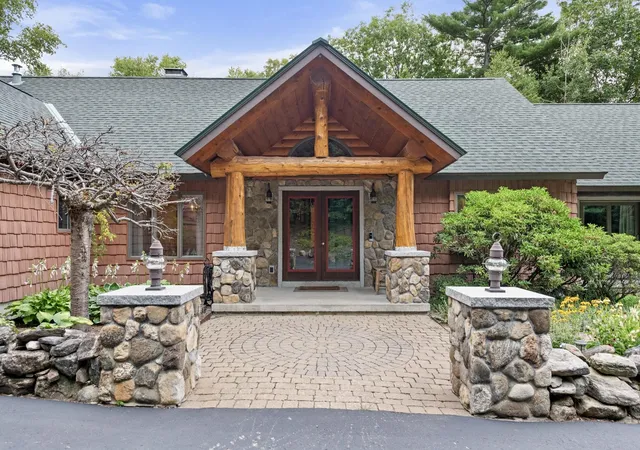
Find Homes by Property Features in Hebron, NH


Based on information from PrimeMLS Inc. through Oct 30, 2026, 09:30AM. This display of listings may or may not be the entire Compilation from the PrimeMLS database, and PrimeMLS does not guarantee the accuracy of such information. The listing broker's offer of compensation is made only to other real estate licensees who are participant members of PrimeMLS. This information is deemed reliable, but not guaranteed. The data relating to real estate displayed on this display comes in part from the IDX Program of PrimeMLS. The information being provided is for consumers' personal, non- commercial use and may not be used for any purpose other than to identify prospective properties consumers may be interested in purchasing. Data last updated Oct 30, 2026, 09:30AM. © 2026 PrimeMLS, Inc. All Rights Reserved.
 Advertising Broker: Derek Greene | The Greene Realty Group
