- Overview
- Description
- Property Details
- Location
- HOA Management
- Facts & Features
- Getting Around
- Nearby Homes

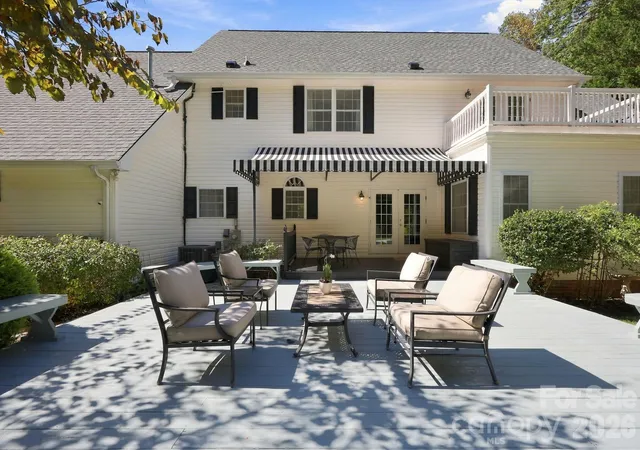

Street View
$949,900
Monthly Est:$4,728
 4 Beds
 4 Baths
3 full baths + 1 half bath
 3,758sqft
25 Jonathan Crk Dr, Etowah, NC 28729
$949,900
$4,728/moEst:
Get Pre-Approved
Single Family Residence
Built in 2001
$100/mo HOA
2.13 acres lot
$253/sq.ft
Description
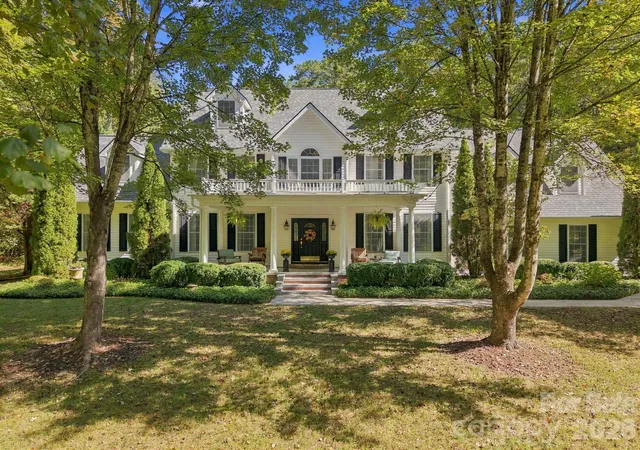
Set within the peaceful, established gated community of Jonathan Creek Estates, this 3,930-square-foot home sits on 2.13 acres with professionally landscaped grounds and offers an exceptional blend of space, comfort, and outdoor living. The expansive, level lawn creates a beautiful, park-like setting with room to play, gather, and enjoy the outdoors, while the community pond and gazebo can be enjoyed from the front of the home.
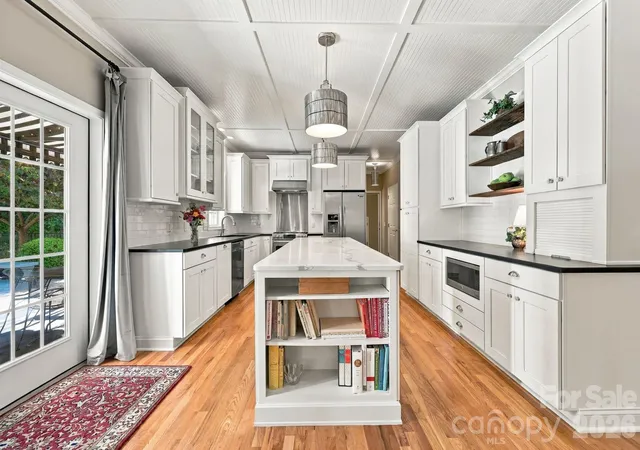
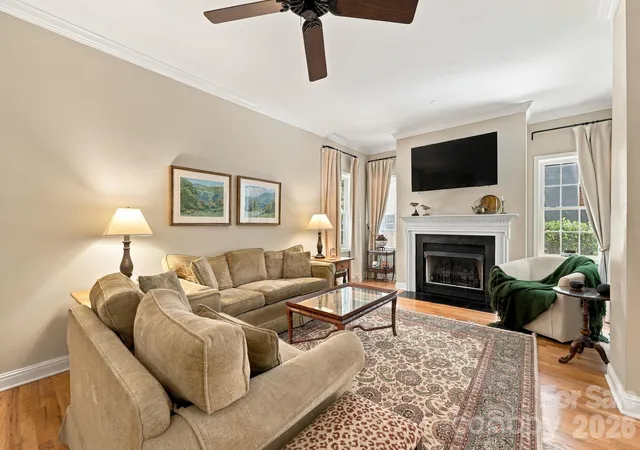
Beautiful hardwood floors flow throughout the main level, where the light-filled kitchen with gas range opens to the living room and its inviting gas fireplace. The main-level primary suite offers a private retreat with a jetted soaking tub, walk-in shower, separate water closet, and two closets. A formal dining room, sitting room, powder room, and laundry room complete the main level.
Upstairs, there are three additional bedrooms and two full bathrooms, including a spacious secondary suite with a private bath and walk-in closet. One of the upstairs bedrooms also opens to a private balcony overlooking the backyard. A dedicated office and open bonus space offer even more flexibility for work, play, and guests. Separate from the second-level bedroom wing, an oversized media/game room above the garage provides another inviting living space, perfect for movie nights, recreation, a home gym, or hobbies. Abundant closets and storage throughout the home make everyday living remarkably easy.
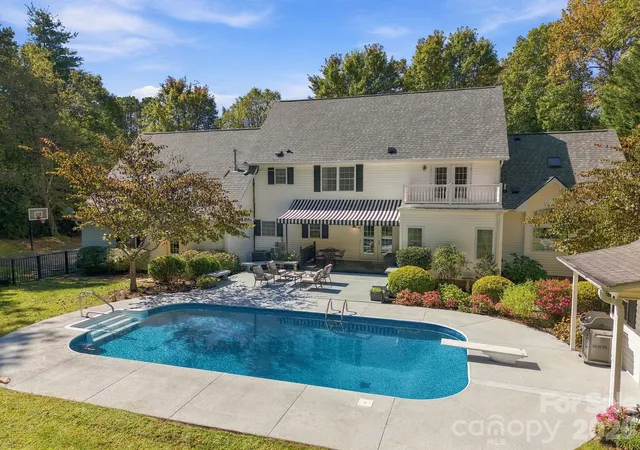
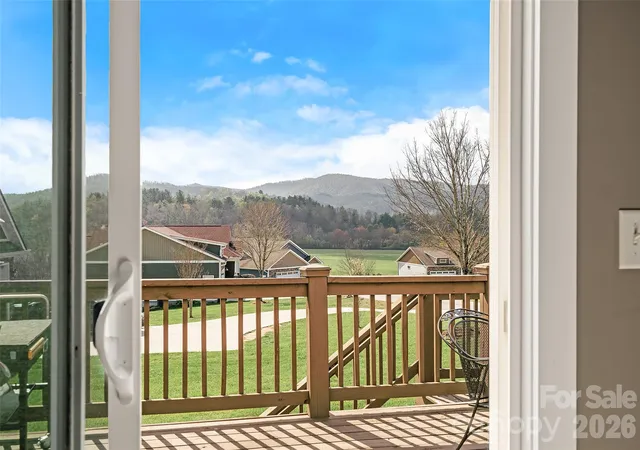
Outside, the lifestyle truly shines. The level, fenced backyard features an approximately 16' x 32' heated saltwater pool with diving board, new liner, and refinished concrete surround. A multi-level wood deck extends the living space outdoors, with a covered upper level and additional areas for dining, lounging, or gathering around a firepit.
A three-car garage with two additional storage rooms adds to the home's impressive functionality. Recent improvements include a new roof and pool updates in 2026, lower-level heat pump in 2025, and crawlspace encapsulation with dehumidifier and wrought-iron backyard fencing in 2023. With generous spaces to gather, unwind, entertain, and enjoy the outdoors, 25 Jonathan Creek Drive offers a lifestyle that's just as inviting as the home itself.
- Houzeo last checked: 6 minutes ago
- Listing updated: October 9, 2026 at 6:36 am
- Listing Provided by: Katie Cassidy (828) 500-1235 | Real Broker, LLC (855) 450-0442
- Source: Canopy MLS | MLS#: 4428494

Property Details
Status
Active
Type
Single Family Residence
No. of Stories
-
County
City
Neighborhood
--
Year Built
2001
HOA Fees
$100/mo
Finished Area
3,758 sqft
Lot Size
2.13 acres lot
Basement Area
- sqft
MLS Name
Canopy MLS
MLS Number
4428494
MLS Status
Active
Days on Market
1

Continue Your Journey in App
Find your dream home, receive real-time updates, and many more!
Download App
Continue Your Journey in App
Find your dream home, receive real-time updates, and many more!
Location
HOA Management
Paul Ray, President
HOA Fees
$100/ Monthly
Disclaimer: Amenities are based on third-party information and may vary; buyers must independently verify all amenities, as information is deemed reliable but not guaranteed.
Facts & Features
Rooms
Bedrooms & bathrooms
Bedrooms: 4
Bathrooms: 4
Interior
Flooring
Carpet, Tile, Wood
Interior Features
Attic Other, Breakfast Bar, Cable Prewire, Entrance Foyer, Kitchen Island, Walk In Closet(s)
Sewer
Public Sewer
Appliances
Dishwasher, Exhaust Hood, Gas Oven, Microwave, Refrigerator, Tankless Water Heater, Washer/dryer
Heating
Electric, Forced Air, Heat Pump, Natural Gas
Cooling
Central Air, Heat Pump, Multi Units
Construction
Year Built
Year Built: 2001
Home type
Single Family Residence
Architectural Style
Traditional
Foundation Details
Crawl Space
Roof
Architectural Shingle
Construction Materials
Vinyl
Utilities & Energy
Utilities
Cable Available, Electricity Connected, Natural Gas, Underground Power Lines, Underground Utilities, Wired Internet Available
Pool Features
Heated, In Ground, Outdoor Pool, Salt Water
Water Source
City
Laundry Features
Laundry Room, Main Level
Parking Features
Driveway, Attached Garage, Garage Faces Side
Fireplace Features
Gas Unvented, Living Room
Other Features
Community Features
Gated, Pond, Street Lights, Walking Trails
Patio And Porch Features
Awning(s), Covered, Deck, Front Porch, Rear Porch
Lot Features
Cleared, Level, Private, Wooded
Subdivision Name
Jonathan Creek Estates
Price History
| Date | Event | Price |
|---|---|---|
10/09/2026 Source: | Listed for Sale | $949,900 $253/sqft |
10/07/2026 Source: | Coming Soon | $949,900 $253/sqft |

Nearby Homes

Find Homes by Property Features in Etowah, NC

Based on information submitted to the MLS GRID from Canopy MLS through Oct 09, 2026, 10:00AM. All data is obtained from various sources and may not have been verified by the broker or MLS GRID. Supplied Open House Information is subject to change without notice. All information should be independently reviewed and verified for accuracy. Properties may or may not be listed by the office/agent presenting the information. IDX information is provided exclusively for consumers’ personal, noncommercial use. It may not be used for any purpose other than to identify prospective properties which the consumers may be interested in purchasing. The data is deemed reliable but is not guaranteed by MLS GRID. The use of the MLS GRID Data may be subject to an end-user license agreement prescribed by the Member Participant’s applicable MLS, if any, and as amended from time to time. ©2026 Canopy MLS. All Rights Reserved.
 Advertising Broker: Nicholas Huscroft | Chosen Realty