- Overview
- Description
- Property Details
- Location
- Facts & Features
- Getting Around
- Nearby Homes


Street View
Listed by: Emily Ciriello | RE/MAX Synergy (603) 472-3900
$649,900
Monthly Est:$3,235
 4 Beds
 2 Baths
1 full bath
 1,158sqft
25 Kim Rd, Salem, NH 03079
$649,900
$3,235/moEst:
Get Pre-Approved
Single Family Residence
Built in 1971
$-- HOA
14,810 sqft lot
$561/sq.ft
Description
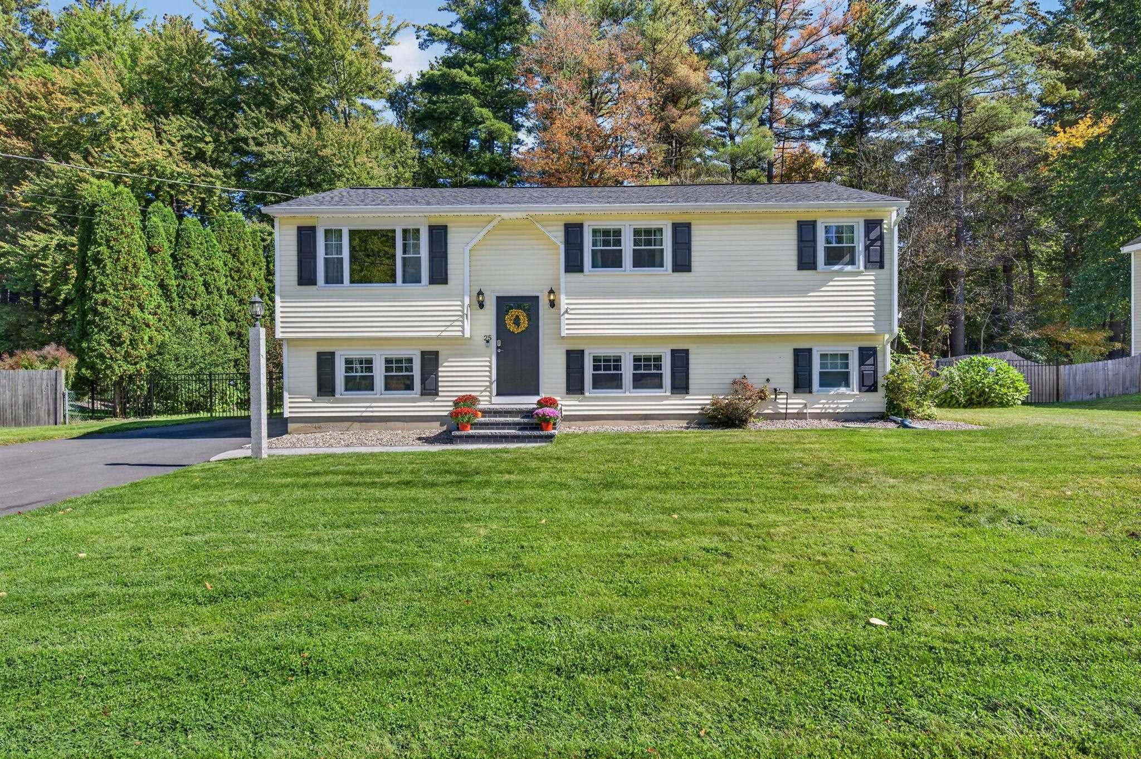
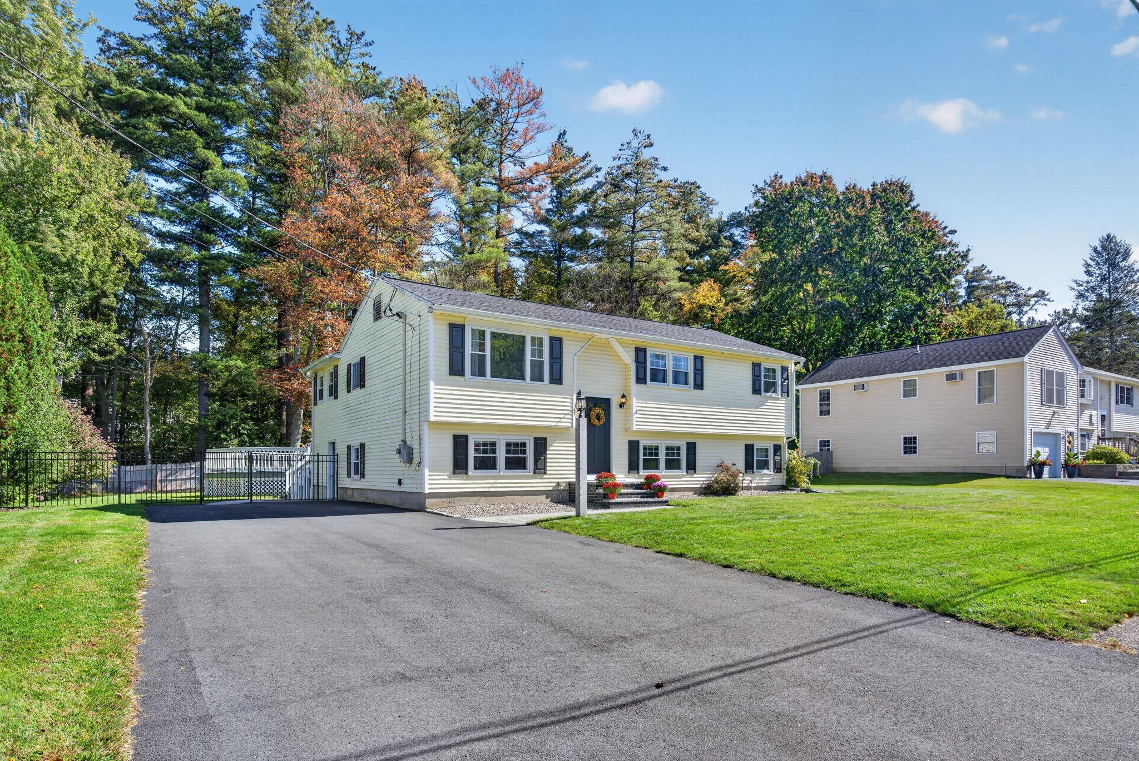
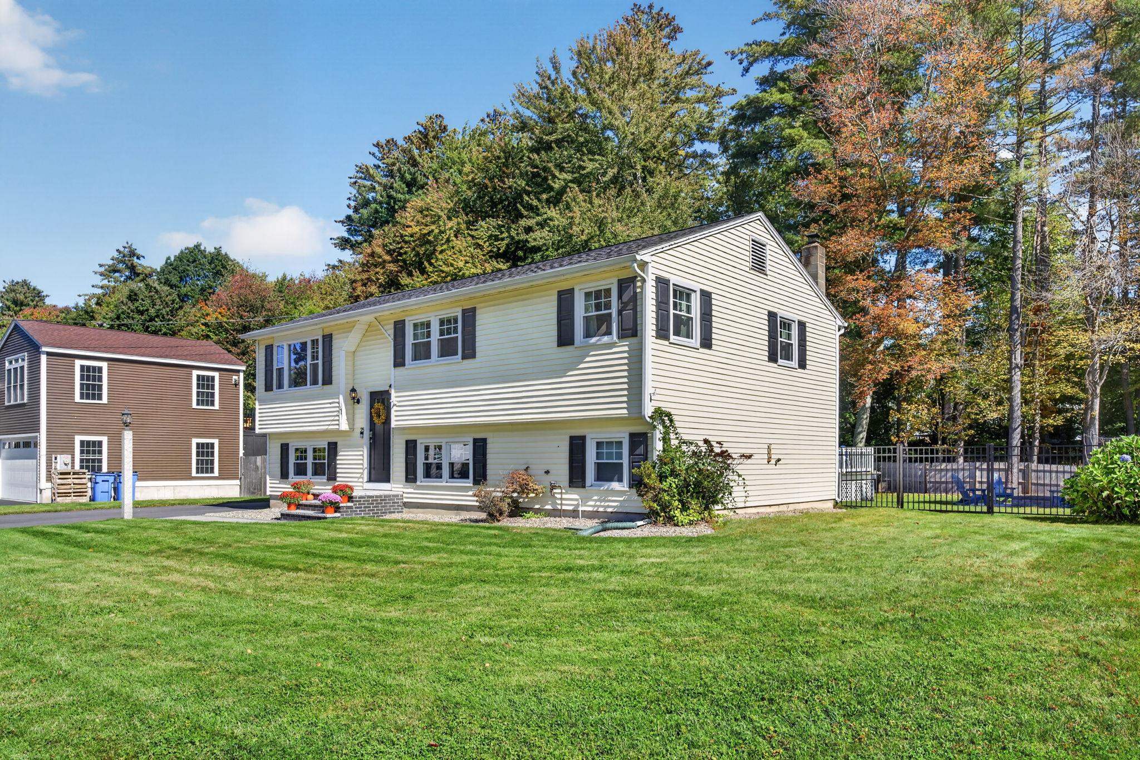
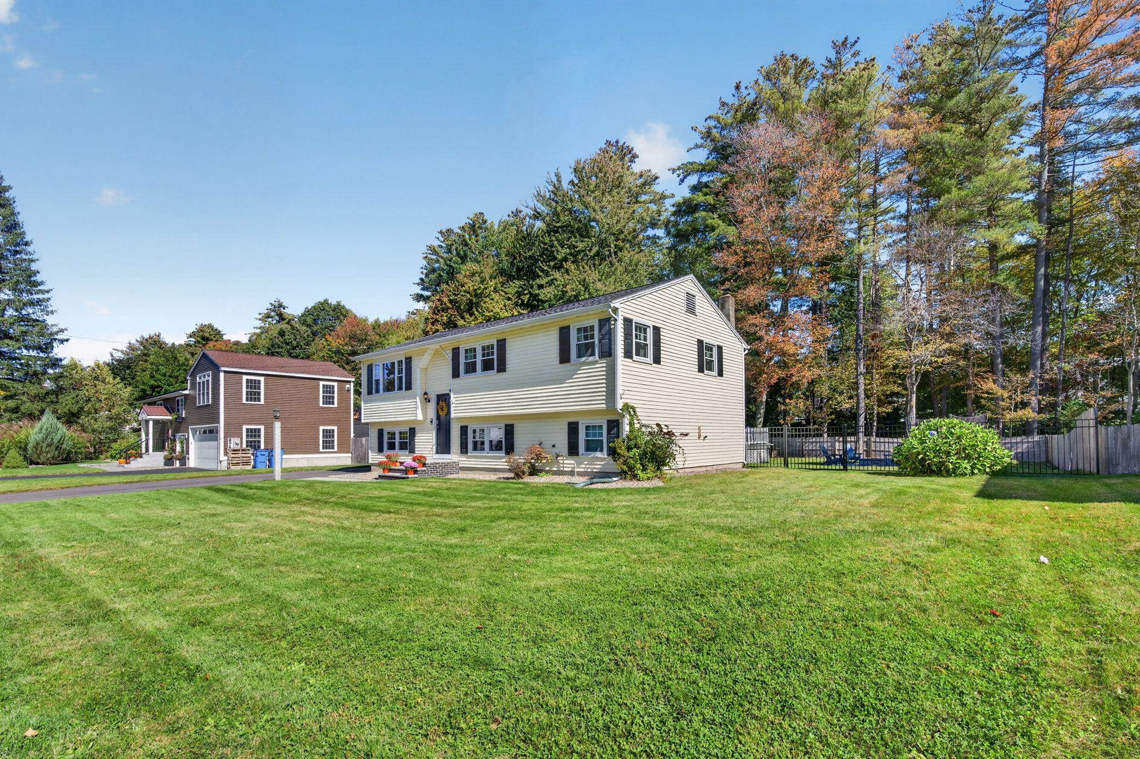
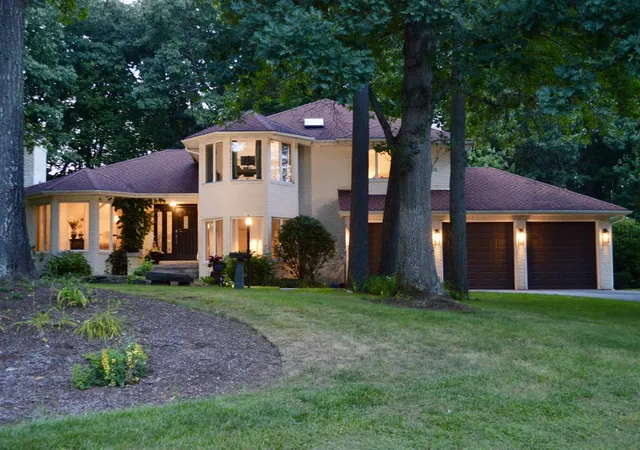
Welcome to 25 Kim Road, Salem, NH! Beautifully maintained and move in ready, this inviting 4 bedroom home offers the perfect combination of comfort, convenience, and location! Nestled in a well established neighborhood in the heart of Salem, this property provides a peaceful residential setting while keeping you just minutes from everything the area has to offer.
Enjoy the convenience of being just a stone’s throw from the vibrant Tuscan Village, featuring an incredible selection of shopping, dining, and entertainment. Commuters will appreciate easy access to I-93 and Routes 97, 111, and 495, making travel throughout New Hampshire and Massachusetts a breeze. Even better, Woodbury Middle School, Salem High School, the Boys & Girls Club, and Kelley Library are all conveniently located nearby.
Whether you’re entertaining guests by the pool, enjoying a quiet evening at home, or taking advantage of all that Salem has to offer, this property delivers the lifestyle you’ve been looking for. With its desirable location, welcoming atmosphere, and move in ready appeal, all that’s left to do is unpack and settle in. Just in time for the holidays, 25 Kim Road is ready to welcome its next owners home
- Houzeo last checked: 0 minutes ago
- Listing updated: October 10, 2026 at 7:02 am
- Source: NEREN/Prime MLS-NH | MLS#: 5113416

Property Details
Status
Active
Type
Single Family Residence
No. of Stories
-
County
City
Neighborhood
--
Year Built
1971
HOA Fees
-
Finished Area
1,158 sqft
Lot Size
14,810 sqft lot
Basement Area
- sqft
MLS Name
NEREN/Prime MLS
MLS Number
5113416
MLS Status
(10) Active - Active
Days on Market
2

Continue Your Journey in App
Find your dream home, receive real-time updates, and many more!
Download App
Continue Your Journey in App
Find your dream home, receive real-time updates, and many more!
Location
Facts & Features
Rooms
Bedrooms & bathrooms
Bedrooms: 4
Bathrooms: 2
Interior
Appliances
Dishwasher, Dryer, Microwave, Electric Range, Refrigerator, Washer, Electric Stove
Exterior Features
Deck, Above Ground Pool
Heating
Oil, Baseboard
Flooring
Hardwood, Laminate
Cooling
Central Air
Sewer
Public
Construction
Year Built
Year Built: 1971
Home type
Single Family Residence
Roof
Architectural Shingle
Property Condition
Existing
Foundation Details
Concrete
Construction Materials
Vinyl Siding
Architectural Style
Raised Ranch
Utilities & Energy
Electric
100 Amp Service, 200+ Amp Service
Basement
Finished, Storage Space, Walk Out Access
Utilities
Other
Water Source
Public
Other Features
Lot Features
Landscaped, Level, Sidewalks, Subdivided, Wooded, Near Shopping, Neighborhood
Price History
| Date | Event | Price |
|---|---|---|
10/10/2026 Source: | Listed for Sale | $649,900 +121.81% $561/sqft |
08/28/2015 Source: | Sold | $293,000 $253/sqft |

Nearby Homes




Find Homes by Property Features in Salem, NH


Based on information from PrimeMLS Inc. through Oct 10, 2026, 08:16PM. This display of listings may or may not be the entire Compilation from the PrimeMLS database, and PrimeMLS does not guarantee the accuracy of such information. The listing broker's offer of compensation is made only to other real estate licensees who are participant members of PrimeMLS. This information is deemed reliable, but not guaranteed. The data relating to real estate displayed on this display comes in part from the IDX Program of PrimeMLS. The information being provided is for consumers' personal, non- commercial use and may not be used for any purpose other than to identify prospective properties consumers may be interested in purchasing. Data last updated Oct 10, 2026, 08:16PM. © 2026 PrimeMLS, Inc. All Rights Reserved.
 Advertising Broker: Derek Greene | The Greene Realty Group