- Overview
- Description
- Property Details
- Location
- Facts & Features
- Getting Around
- Nearby Homes




Listed by: Susan Monette | Compass New England, LLC (603) 965-2265
$649,000
Monthly Est:$3,230
 3 Beds
 2 Baths
1 full bath
 1,452sqft
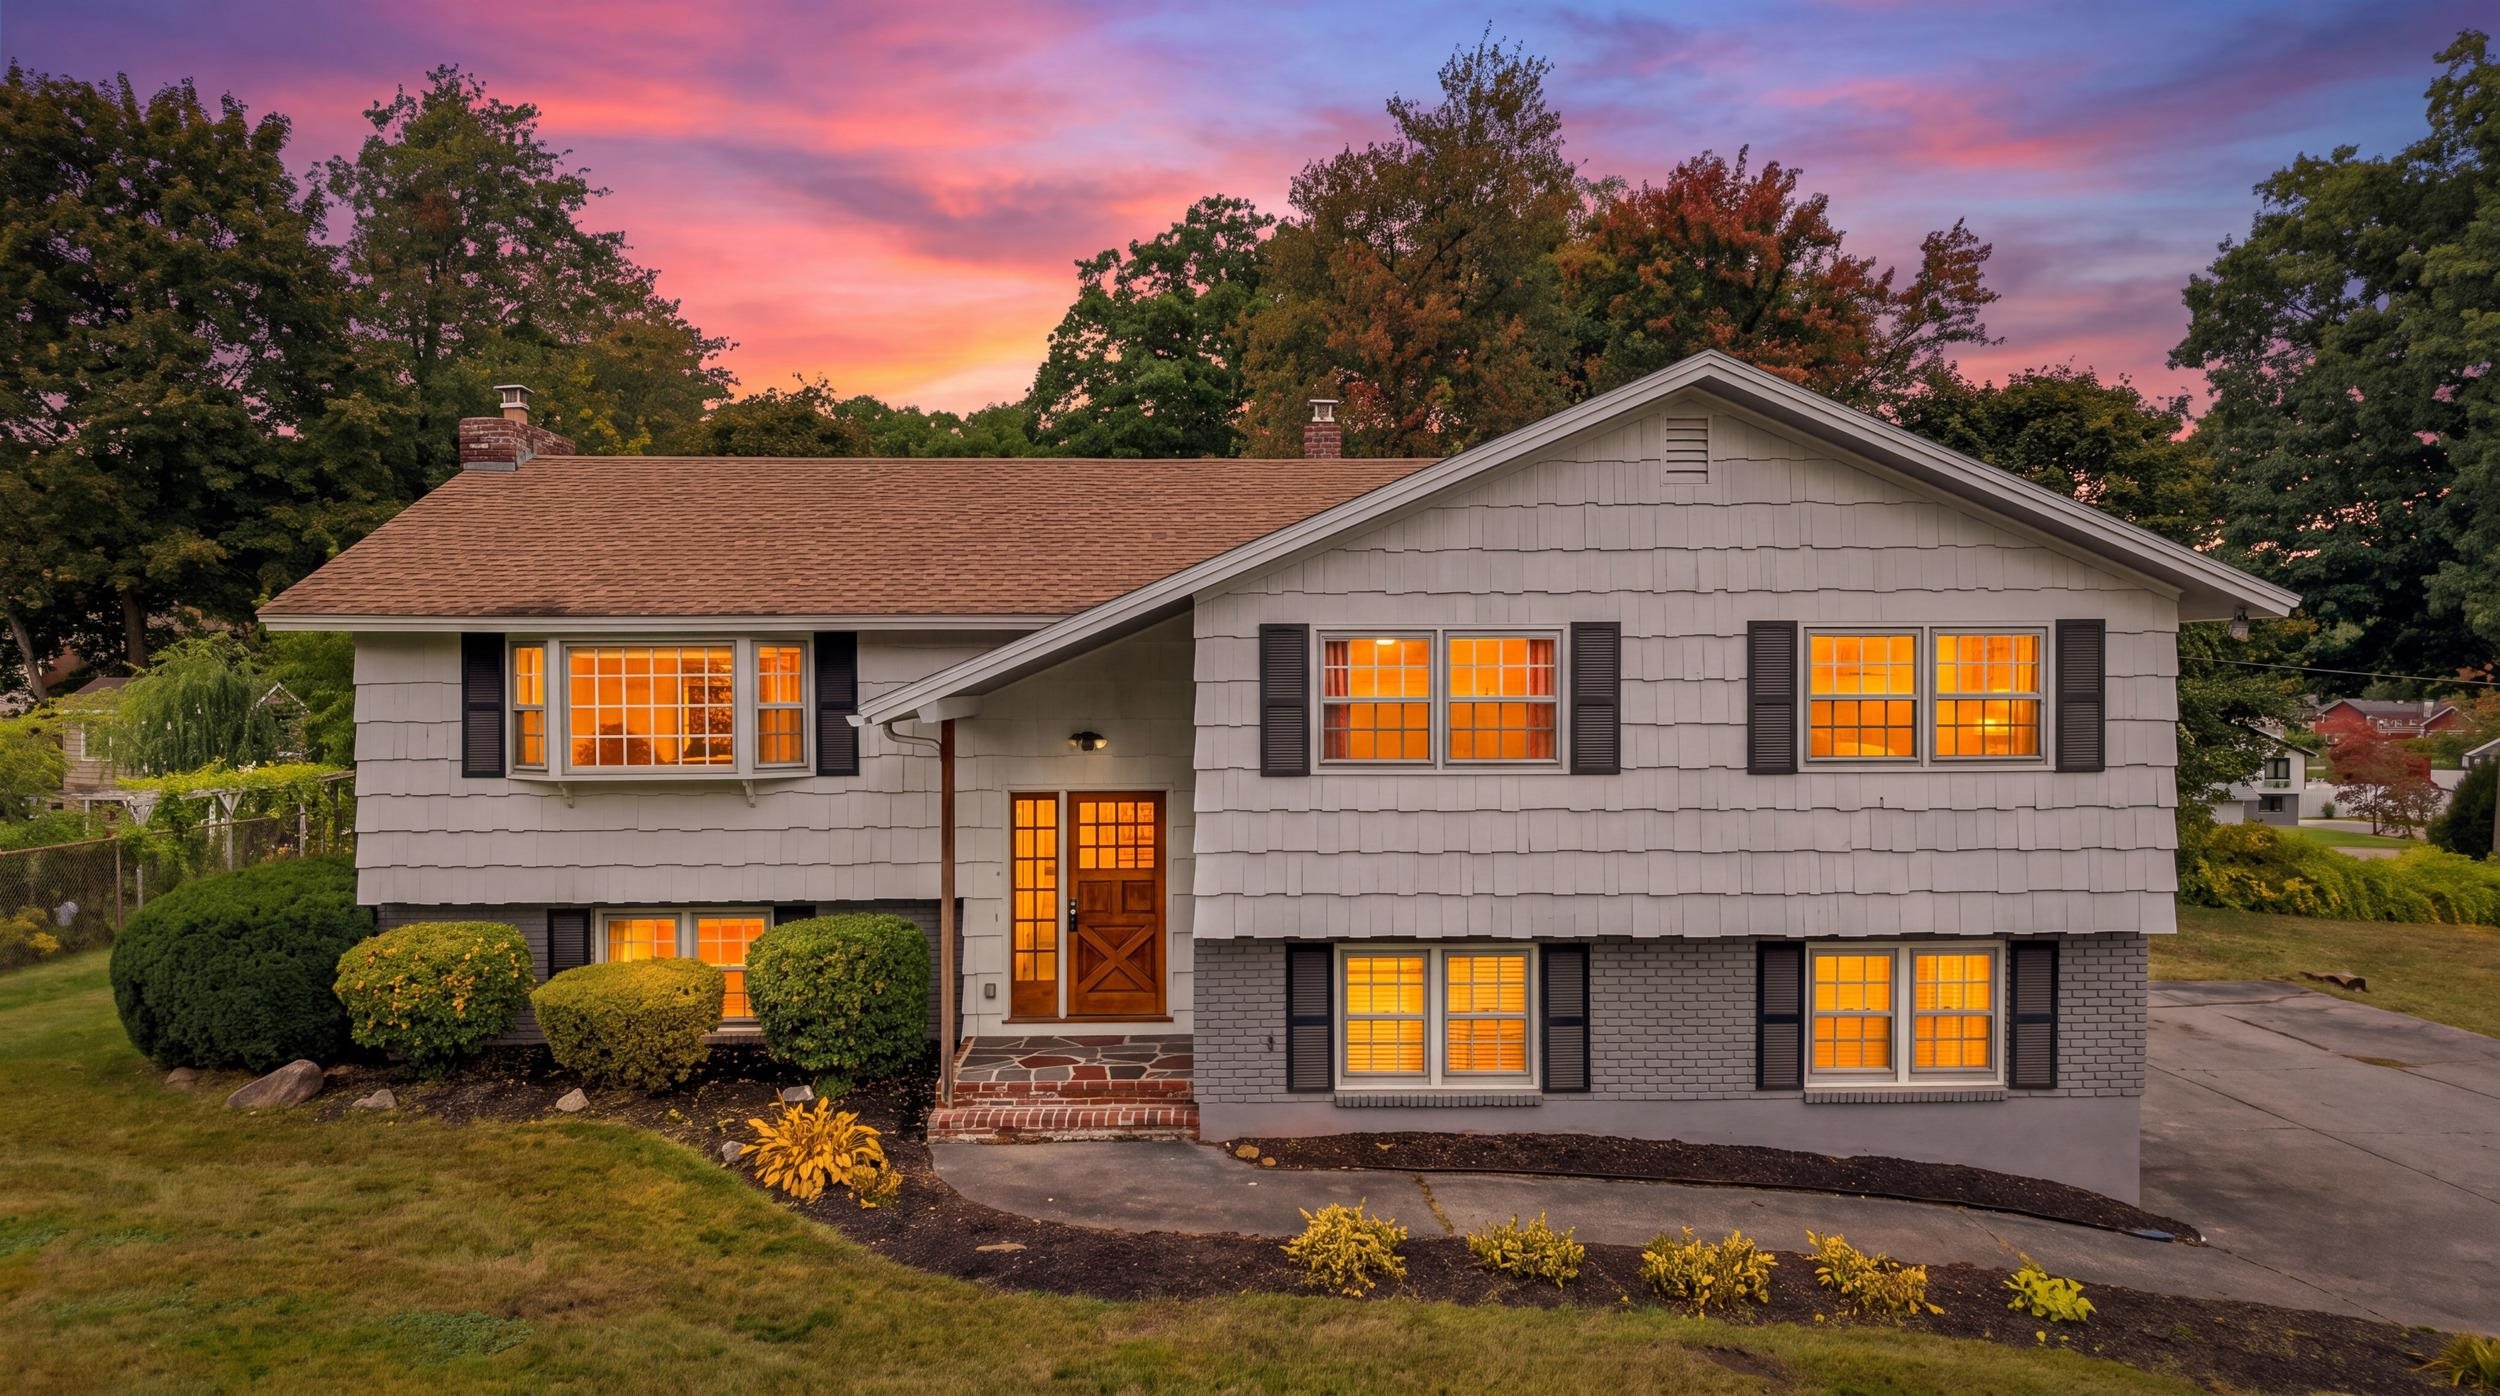
46 Marianna Rd, Salem, NH 03079
$649,000
$3,230/moEst:
Get Pre-Approved
Single Family Residence
Built in 1967
$-- HOA
15,246 sqft lot
$447/sq.ft
Description
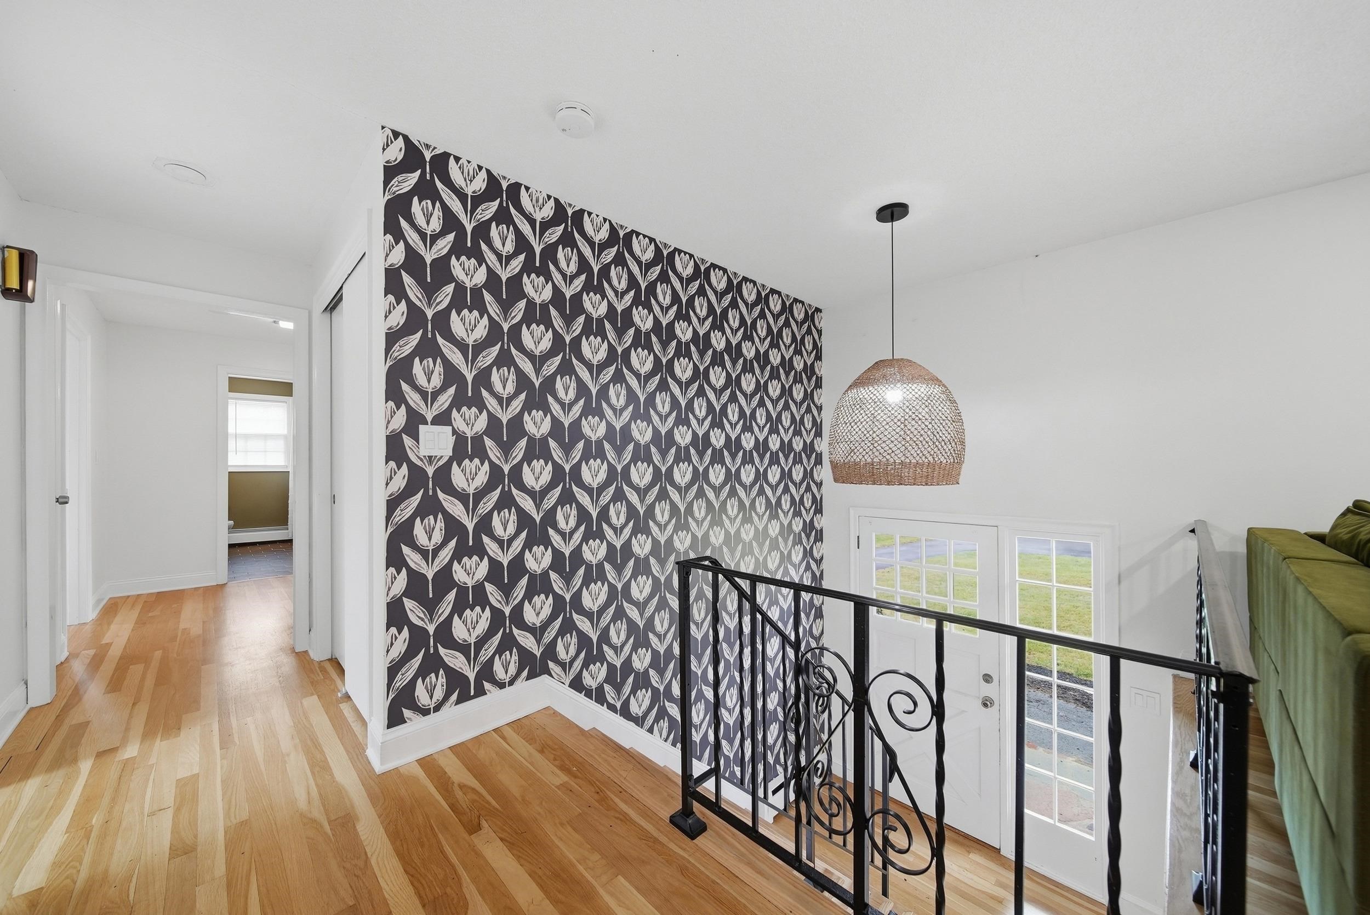
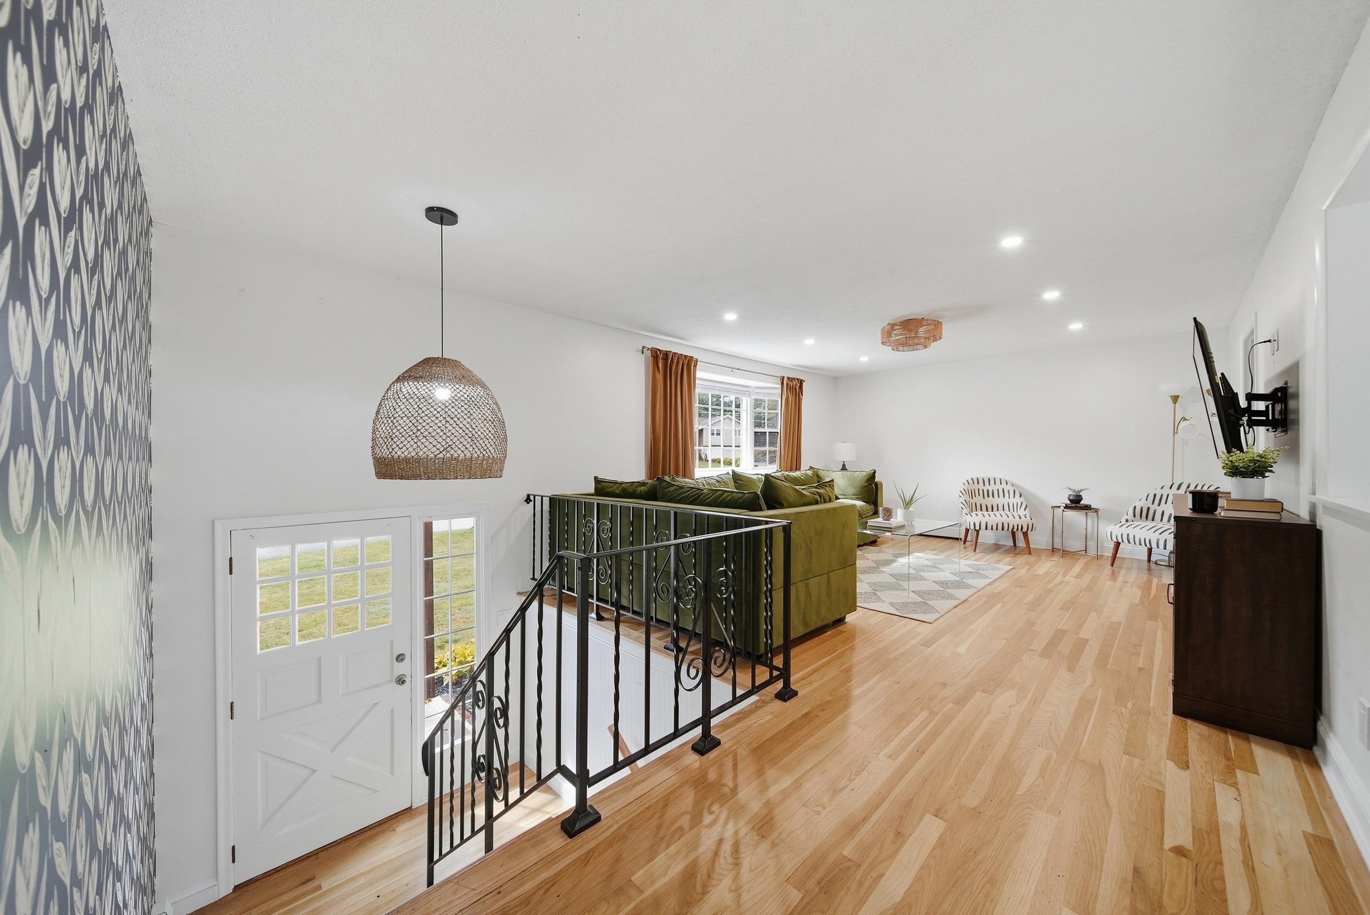
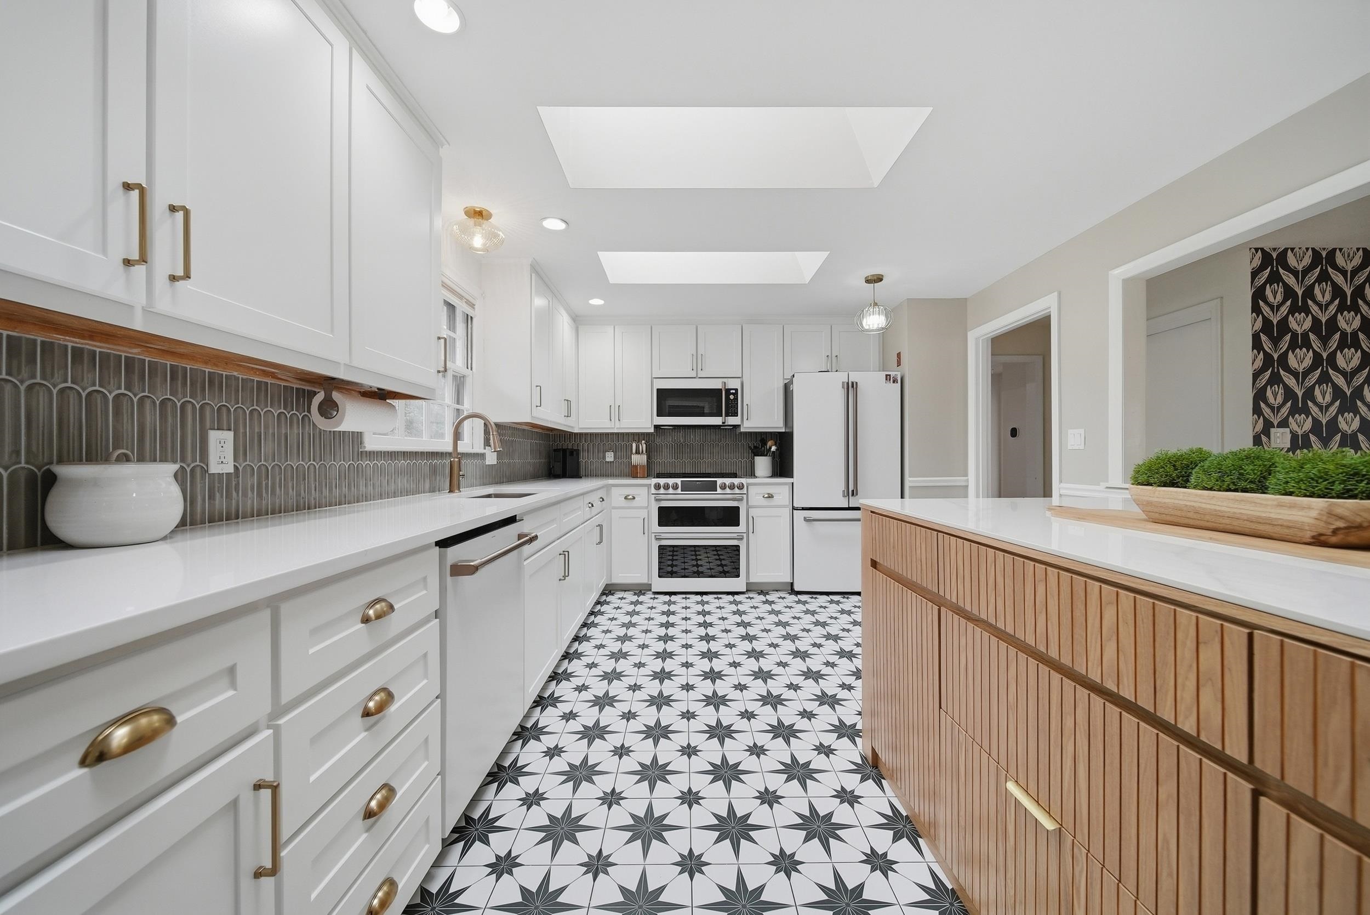
Welcome home to this beautifully updated split-entry in Salem, where thoughtful improvements and flexible living space come together. The main level features gleaming hardwood floors and a bright, spacious living room with a large picture window and plenty of room to gather. The completely renovated kitchen is a showstopper, featuring crisp white cabinetry, quartz countertops, a stylish tile backsplash, updated GE Cafe appliances, statement flooring, skylights and a warm wood island that adds both prep space and storage. Just off the kitchen, the dining room provides an inviting setting for everyday meals or entertaining.
Three comfortable bedrooms and a beautifully renovated full bath complete the main level. The bath was thoughtfully redesigned with a double vanity, modern fixtures, tile flooring and updated finishes. Downstairs, the finished lower level adds even more room to spread out. A brick fireplace anchors the generously sized family room, creating a cozy second living space perfect for movie nights, game days or simply relaxing. A separate bonus room with its own entry adds even more flexibility and is ideal for a home office, gym, hobby room or additional living space.
The living space continues outdoors with a three-season room filled with windows, a screened patio and a spacious yard with room to enjoy, entertain or play. Whether you're enjoying a quiet morning in the three-season room, gathering around the fireplace or spending time in the backyard, this home offers spaces that can easily adapt to everyday life and entertaining.
A 2-car garage provides additional storage and convenience. With town water and sewer, multiple living areas and a convenient Salem location close to shopping, dining and commuter routes, this home offers the space, updates and versatility you are looking for. Move right in and make it your own.
- Houzeo last checked: 7 minutes ago
- Listing updated: October 10, 2026 at 7:02 am
- Source: NEREN/Prime MLS-NH | MLS#: 5113045

Property Details
Status
Active
Type
Single Family Residence
No. of Stories
-
County
City
Neighborhood
--
Year Built
1967
HOA Fees
-
Finished Area
1,452 sqft
Lot Size
15,246 sqft lot
Basement Area
- sqft
MLS Name
NEREN/Prime MLS
MLS Number
5113045
MLS Status
(10) Active - Active
Days on Market
4

Continue Your Journey in App
Find your dream home, receive real-time updates, and many more!
Download App
Continue Your Journey in App
Find your dream home, receive real-time updates, and many more!
Location
Facts & Features
Rooms
Bedrooms & bathrooms
Bedrooms: 3
Bathrooms: 2
Interior
Sewer
Public
Interior Features
Dining Area, 1 Fireplace, Kitchen Island, Kitchen/dining, Laundry Hook Ups, Natural Light
Cooling
None
Flooring
Carpet, Hardwood
Heating
Oil, Hot Water
Exterior Features
Patio, Porch
Appliances
Dishwasher, Dryer, Microwave, Electric Range, Refrigerator, Washer
Construction
Year Built
Year Built: 1967
Home type
Single Family Residence
Property Condition
Existing
Roof
Wood Shingle
Architectural Style
Raised Ranch, Split Entry
Foundation Details
Concrete
Construction Materials
Wood Frame
Utilities & Energy
Water Source
Public
Basement
Finished
Utilities
Cable Available
Electric
100 Amp Service
Parking Features
Paved
Other Features
Lot Features
Landscaped, Neighborhood
Price History
| Date | Event | Price |
|---|---|---|
10/10/2026 Source: | Listed for Sale | $649,000 +6.39% $447/sqft |
09/25/2025 Source: | Sold | $610,000 $420/sqft |

Nearby Homes




Find Homes by Property Features in Salem, NH


Based on information from PrimeMLS Inc. through Oct 10, 2026, 10:46PM. This display of listings may or may not be the entire Compilation from the PrimeMLS database, and PrimeMLS does not guarantee the accuracy of such information. The listing broker's offer of compensation is made only to other real estate licensees who are participant members of PrimeMLS. This information is deemed reliable, but not guaranteed. The data relating to real estate displayed on this display comes in part from the IDX Program of PrimeMLS. The information being provided is for consumers' personal, non- commercial use and may not be used for any purpose other than to identify prospective properties consumers may be interested in purchasing. Data last updated Oct 10, 2026, 10:46PM. © 2026 PrimeMLS, Inc. All Rights Reserved.
 Advertising Broker: Derek Greene | The Greene Realty Group