Realty Solution
Powered by 
- 0
- 3
- Overview
- Description
- Property Details
- Location
- HOA Management
- Facts & Features
- Getting Around
- Nearby Homes


Listed by: Johnny Klichan (949) 794-1868 DRE #01088003 | Newport Real Estate Co. (949) 794-1868
$3,499,000
Monthly Est:$17,416
 3 Beds
 3 Baths
2 full baths + 1 half bath
 2,530sqft
25 Lyon, Newport Coast, CA 92657
$3,499,000
$17,416/moEst:
Get Pre-Approved
Single Family Residence
Built in 1995
$510/mo HOA
5,218 sqft lot
$1,383/sq.ft
Description
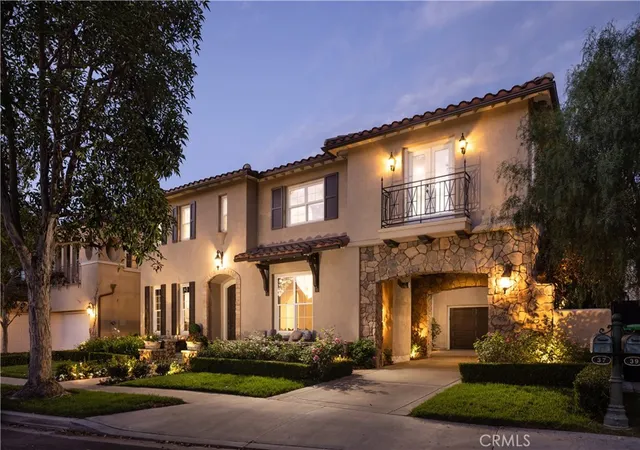
A best buy in Newport Coast! This upscale property is now offered at an exceptional price. Behind the gates of Saint Laurent, this immaculate home offers 2,530 square feet of beautifully appointed living space, featuring 3 bedrooms plus an over-sized flex room (appx 200 sqft) that can easily serve as a 4th bedroom. A private gated courtyard opens where fruit trees frame a wraparound yard, an in-ground spa runs its own waterfall, and a built-in Twin Eagles BBQ island waits for the long Newport Coast evenings that stretch from sunset to well past dinner. Inside lives the way coastal California is meant to. Formal living and dining rooms handle the occasions that call for them, with French doors opening the dining room directly to the yard. The family room is where everyone actually lands: solid walnut floors, surround sound, and room-width built-in cabinetry, flowing into a chef's kitchen of white cabinetry, Carrara marble counters, a butcher block island, farmhouse sink, breakfast bar, and a built-in banquette nook made for slow Saturday mornings. A full Thermador suite does the cooking, six-burner cooktop with griddle and double ovens included. Upstairs, a generous bonus room adapts as life does: media lounge, office, or a 4th bedroom. The primary suite goes quieter still, with vaulted ceilings, a walk-in closet, dual vanities, a soaking tub, and a separate shower. Custom millwork, PEX piping, and a finished garage with epoxy floors and built-in cabinetry round out the home. Saint Laurent is a gated enclave of just 66 residences with a community pool, walkable to Newport Coast Elementary, shopping, dining, parks, and trails, with Crystal Cove State Beach minutes away.
- Houzeo last checked: 14 minutes ago
- Listing updated: October 1, 2026 at 10:42 pm
- Source: California Regional MLS-CA | MLS#: NP26184902

Property Details
Status
Active Under Contract
Type
Single Family Residence
No. of Stories
2
County
City
Neighborhood
--
Year Built
1995
HOA Fees
$510/mo
Finished Area
2,530 sqft
Lot Size
5,218 sqft lot
Basement Area
- sqft
MLS Name
California Regional MLS
MLS Number
NP26184902
MLS Status
ActiveUnderContract
Days on Market
46
Cumulative Days on Market
163

Continue Your Journey in App
Find your dream home, receive real-time updates, and many more!
Download App
Continue Your Journey in App
Find your dream home, receive real-time updates, and many more!
Location
HOA Management
Saint Laurent
HOA Fees
$390/ Monthly
Newport Ridge
HOA Fees
$360/ Quarterly
Amenities
 Amenities and services may be covered by one or multiple associations and service providers.
 Spa
Spa
 Tennis
 Pool
Pool
Disclaimer: Amenities are based on third-party information and may vary; buyers must independently verify all amenities, as information is deemed reliable but not guaranteed.
Facts & Features
Rooms
Bedrooms & bathrooms
Bedrooms: 3
Bathrooms: 3
Interior
Exterior Features
Rain Gutters
Sewer
Public Sewer
Flooring
Wood
Cooling
Central Air
Appliances
Six Burner Stove, Built In Range, Double Oven, Dishwasher, Freezer, Gas Cooktop, Disposal, Ice Maker, Microwave, Refrigerator, Range Hood, Warming Drawer
Heating
Central
Window Features
Double Pane Windows, Screens
Interior Features
Breakfast Area, Eat In Kitchen, Paneling Wainscoting, Recessed Lighting, All Bedrooms Up, Entrance Foyer, Primary Suite, Walk In Closets
Construction
Year Built
Year Built: 1995
Home type
Single Family Residence
Property Condition
Turnkey
Roof
Concrete
Foundation Details
Slab
Construction Materials
Stucco
Architectural Style
French Provincial
Utilities & Energy
Fireplace Features
Family Room
Utilities
Cable Available, Natural Gas Available, Sewer Connected, Underground Utilities, Water Connected
Pool Features
Community, Association
Parking Features
Direct Access, Door Single, Garage Faces Front, Garage, Garage Door Opener, Side By Side
Laundry Features
Inside, Laundry Room
Electric
Standard
Water Source
Private
Security Features
Gated Community
Association Amenities
Pool, Spa Hot Tub, Tennis Courts
Other Features
Disclosures
Covenants Restrictions Disclosure
Community Features
Sidewalks, Gated, Pool
Patio And Porch Features
Wrap Around
Lot Features
Corner Lot, Zero Lot Line
Subdivision Name
St. Laurent (nrsl)
Price History
| Date | Event | Price |
|---|---|---|
10/01/2026 Source: | Contingent (Active Under Contract) | $3,499,000 $1,383/sqft |
08/24/2026 Source: | Price Decreased | $3,499,000 -2.78% $1,383/sqft |
04/20/2026 Source: | Listed for Sale | $3,599,000 -2.60% $1,423/sqft |
04/20/2026 Source: | Price Increased | $3,695,000 +2.67% $1,460/sqft |
04/20/2026 Source: | Off Market | $3,599,000 $1,423/sqft |

Nearby Homes




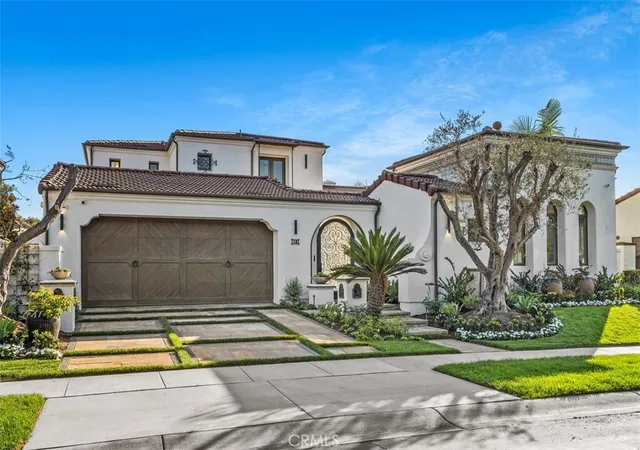


Find Homes by Property Features in Newport Coast, CA
Nearby New Homes For Sale


Based on information from California Regional Multiple Listing Service, Inc. as of Oct 10, 2026, 12:15PM and /or other sources. All data, including all measurements and calculations of area, is obtained from various sources and has not been, and will not be, verified by broker or MLS. All information should be independently reviewed and verified for accuracy. Properties may or may not be listed by the office/agent presenting the information. Information being provided is for consumers’ personal, non-commercial use and may not be used for any purpose other than to identify prospective properties consumers may be interested in purchasing. This website may not include listings or property addresses of sellers who have directed their listing brokers to withhold their listing or their property address from display on the Internet. © 2026 California Regional Multiple Listing Service. All Rights Reserved.
 Advertising Broker: William Johnson DRE #01463271 | William Johnson Brokerage