- 0
- 6
- Overview
- Description
- Property Details
- Location
- HOA Management
- Facts & Features
- Getting Around
- Nearby Homes
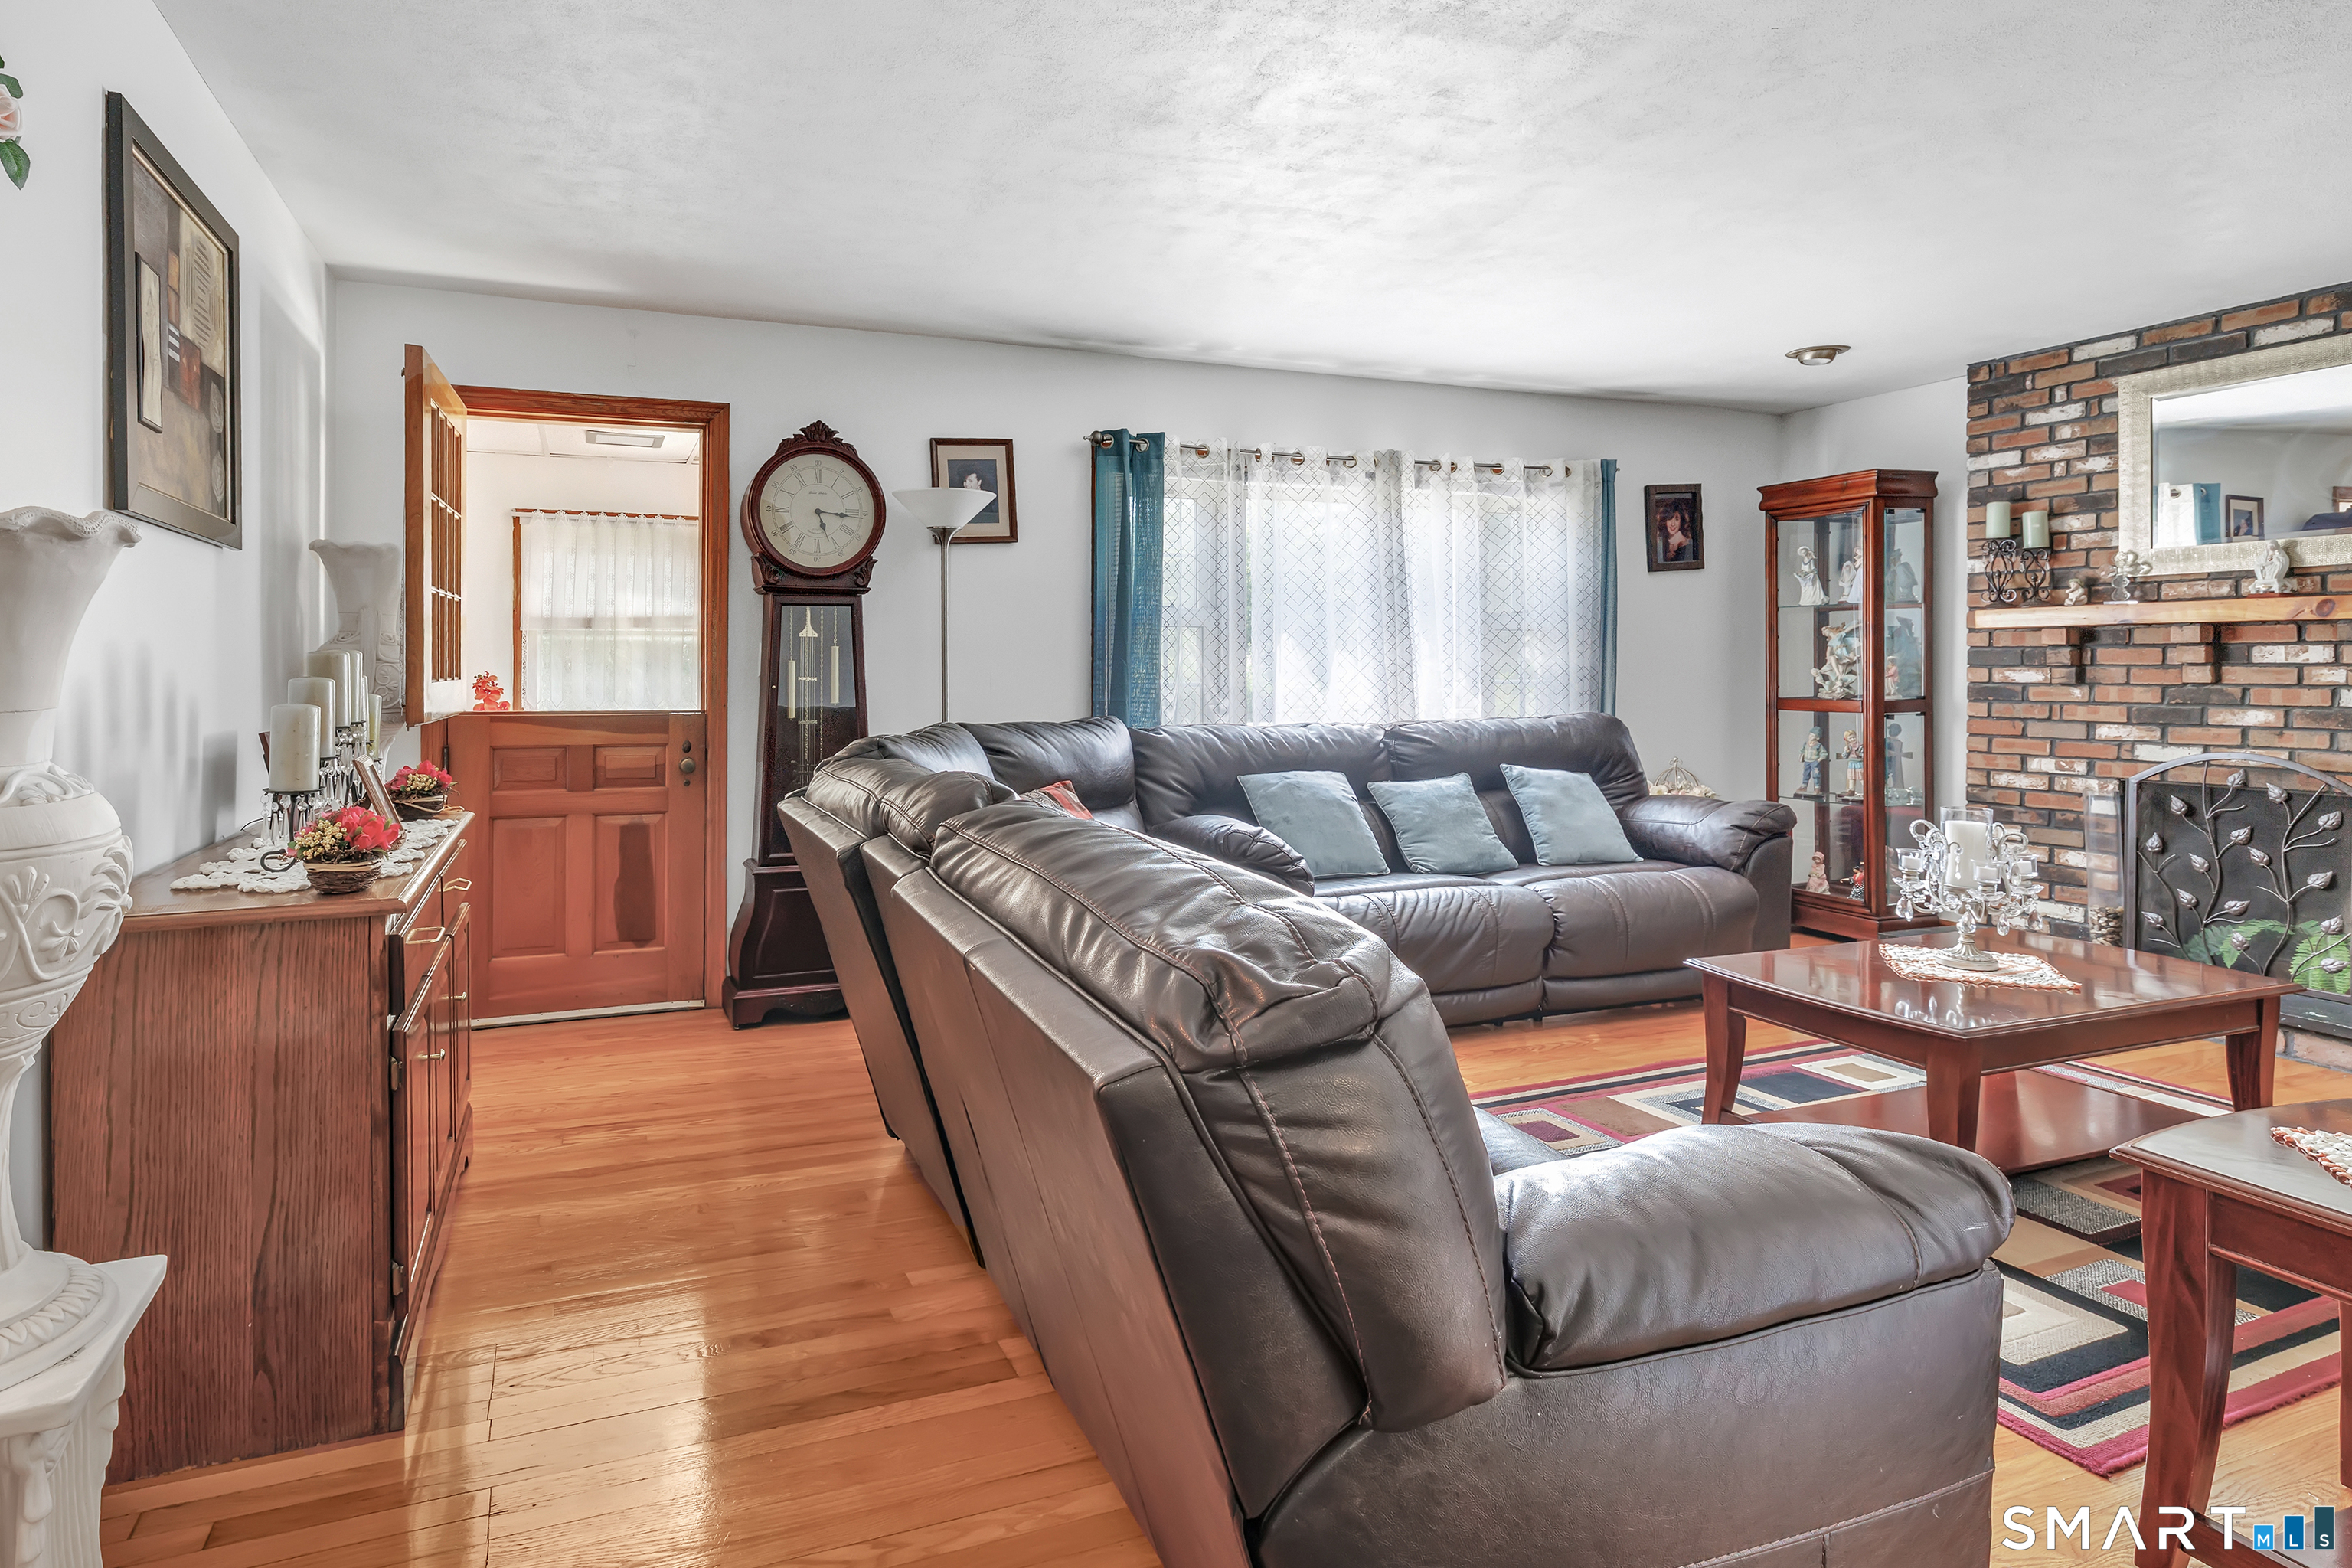

Street View
$499,500
Monthly Est:$2,486
 2 Beds
 2 Baths
2 full baths
 2,114sqft
25 N Forest Cir, West Haven, CT 06516
$499,500
$2,486/moEst:
Get Pre-Approved
Single Family Residence
Built in 1954
$-- HOA
12,196.8 sqft lot
$236/sq.ft
Description
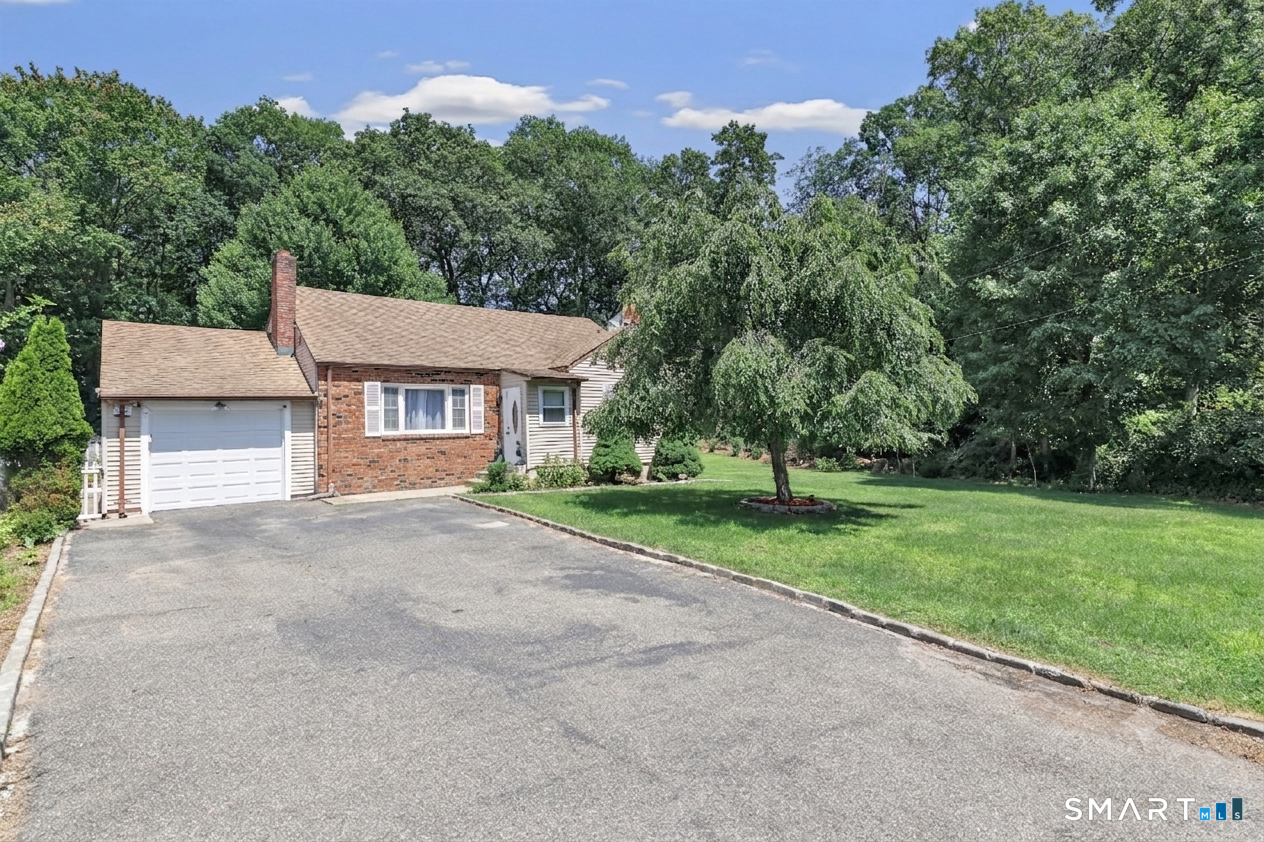
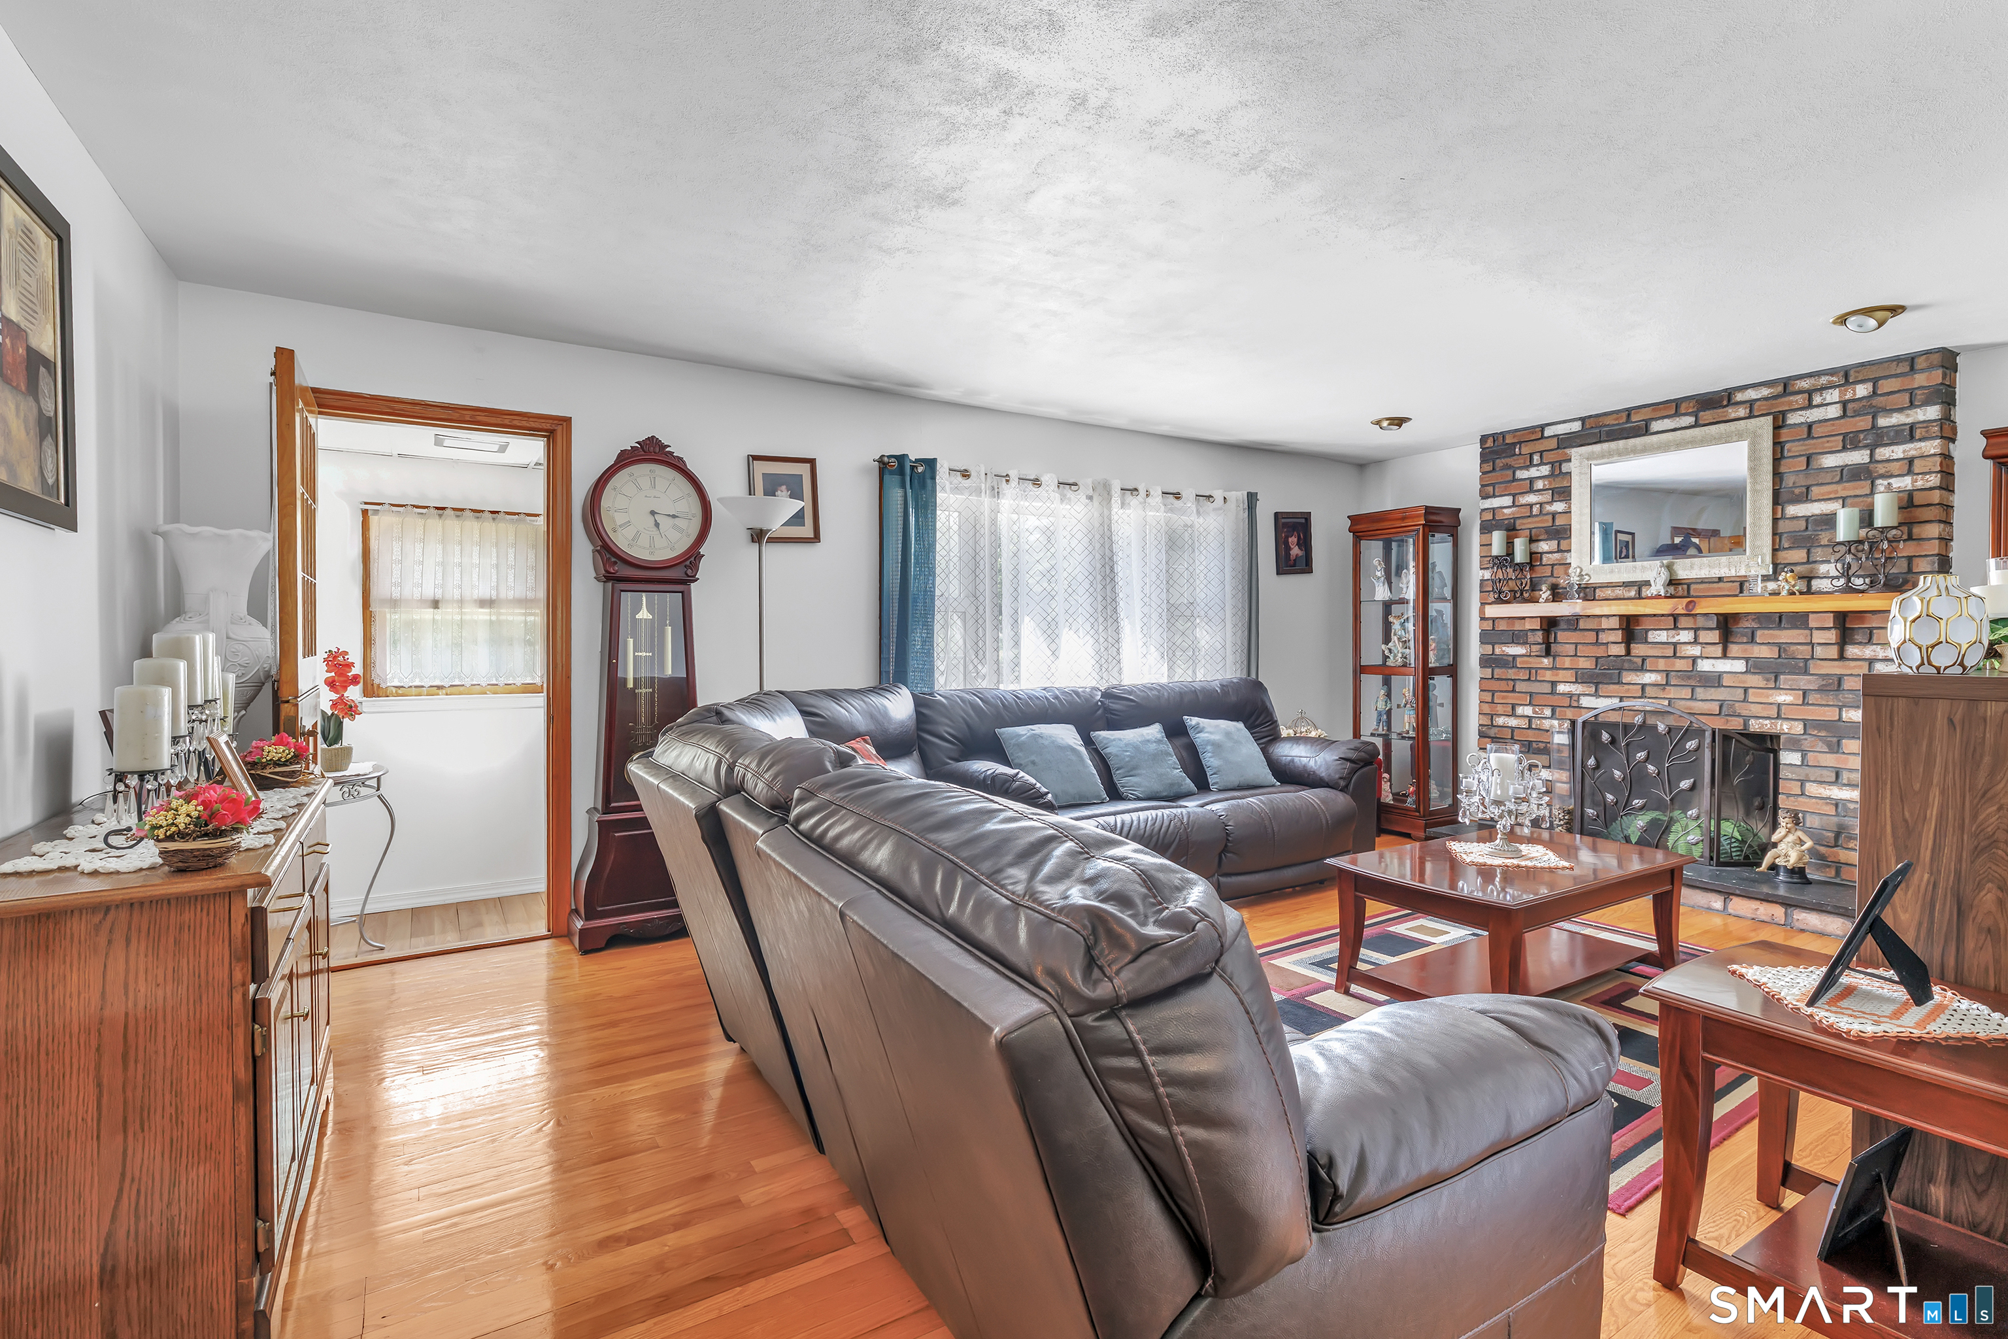
Nestled at the end of a quiet street in the desirable Arlington neighborhood, this updated ranch-style home offers a blend of community and privacy. The interior features hardwood and tile flooring throughout, with 2 bedrooms, 2 full bathrooms, and even 2 modern kitchens fully renovated within the last five years with updated cabinetry, countertops, and appliances. The fully remodeled lower level significantly expands your living space, featuring a family room connected to 2 additional rooms, perfectly suited for use as spare bedrooms or office space. The downstairs walk-out also provides direct access to the newly built, fenced backyard patio! Complete with an oversized ...
Continue Reading- Houzeo last checked: 13 minutes ago
- Listing updated: September 8, 2026 at 1:40 am
- Listing Provided by: Luc Hoefle | Century 21 Scala Group
- Source: SMART MLS-CT | MLS#: 24191425

Property Details
Status
Active
Type
Single Family Residence
No. of Stories
-
County
City
Neighborhood
--
Year Built
1954
HOA Fees
-
Finished Area
2,114 sqft
Lot Size
12,196.8 sqft lot
Basement Area
- sqft
MLS Name
SMART MLS
MLS Number
24191425
MLS Status
Active
Days on Market
61

Continue Your Journey in App
Find your dream home, receive real-time updates, and many more!
Download App
Continue Your Journey in App
Find your dream home, receive real-time updates, and many more!
HOA Management
0
HOA Fees
$-/
Disclaimer: Amenities are based on third-party information and may vary; buyers must independently verify all amenities, as information is deemed reliable but not guaranteed.
Facts & Features
Rooms
Bedrooms & bathrooms
Bedrooms: 2
Bathrooms: 2
Interior
Cooling
Window Unit
Sewer
Public Sewer Connected
Interior Features
Auto Garage Door Opener, Cable Available, Open Floor Plan, Security System
Exterior Features
Shed, Fruit Trees, Patio
Heating
Baseboard, Oil
Appliances
Electric Range, Convection Range, Microwave, Refrigerator, Icemaker, Dishwasher, Washer, Electric Dryer
Construction
Year Built
Year Built: 1954
Home type
Single Family Residence
Foundation Details
Concrete
Roof
Asphalt Shingle
Architectural Style
Ranch
Utilities & Energy
Basement
Full, Heated, Fully Finished, Garage Access, Full With Walk Out
Laundry Features
Lower Level
Parking Features
Attached Garage, Paved, Off Street Parking, Driveway
Water Source
Public Water Connected
Pool Features
Heated, Vinyl, Solar Cover, Above Ground Pool
Other Features
Lot Features
Level Lot, On Cul De Sac
Subdivision Name
N/a
Price History
| Date | Event | Price |
|---|---|---|
07/23/2026 Source: | Listed for Sale | $499,500 +108.56% $236/sqft |
08/23/2005 Source: | Sold | $239,500 $113/sqft |

Nearby Homes
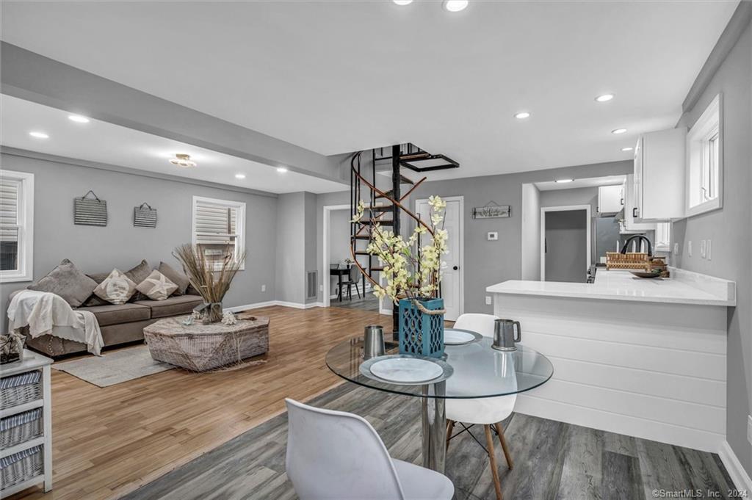
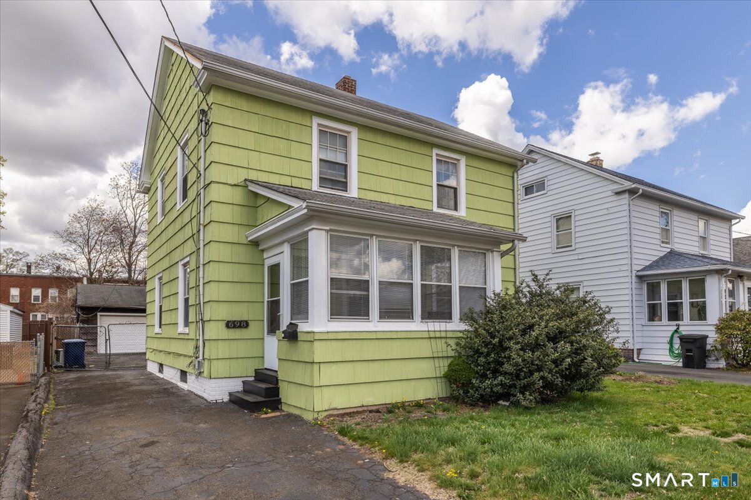
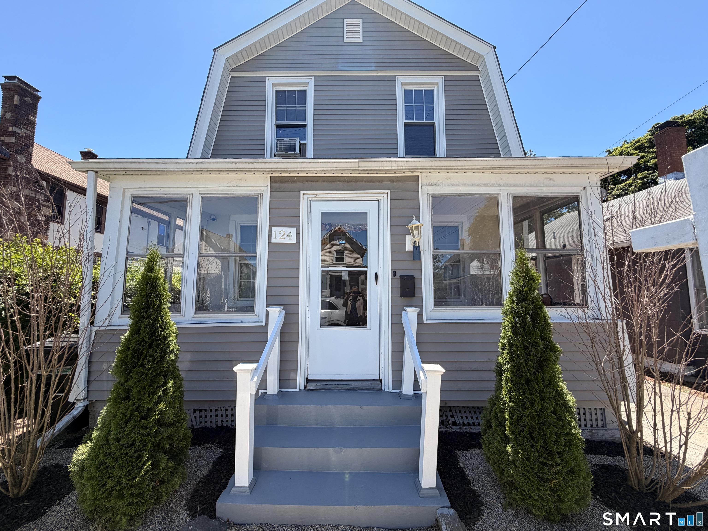
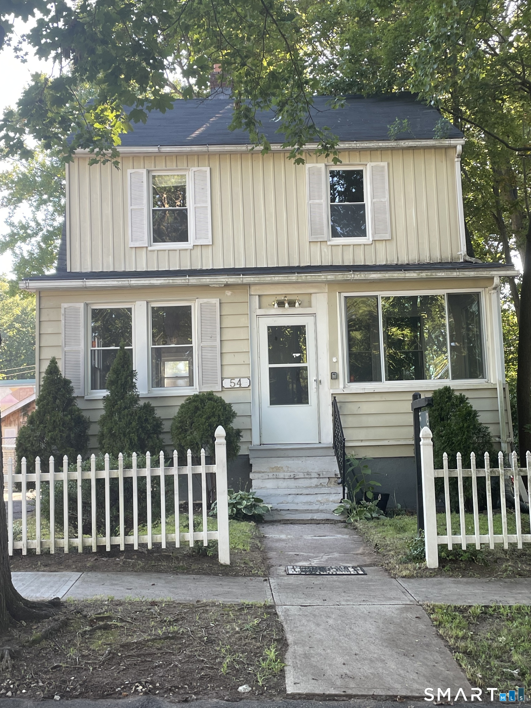
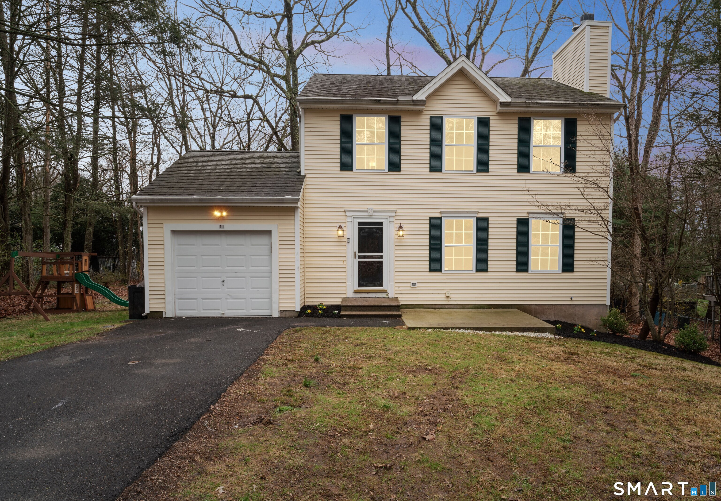
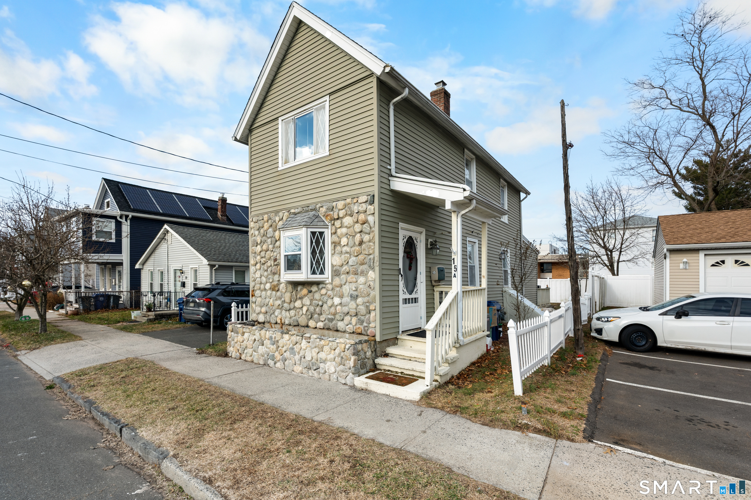
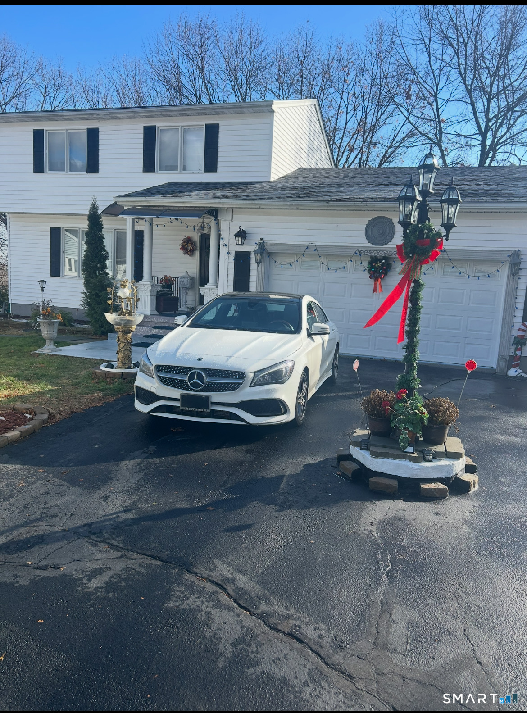
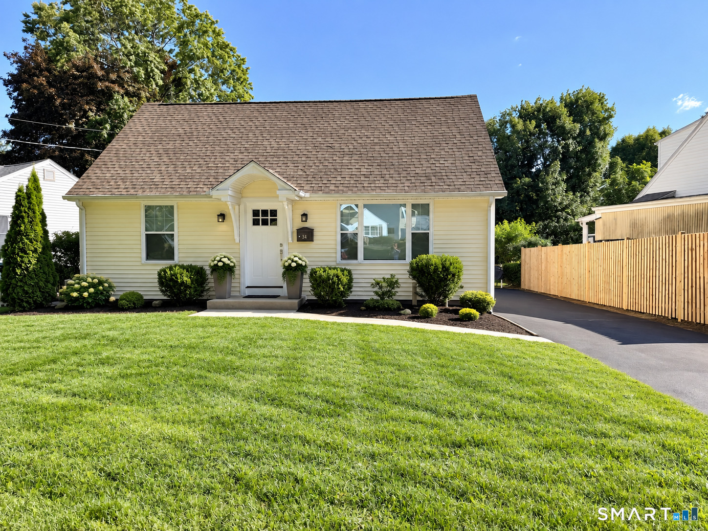
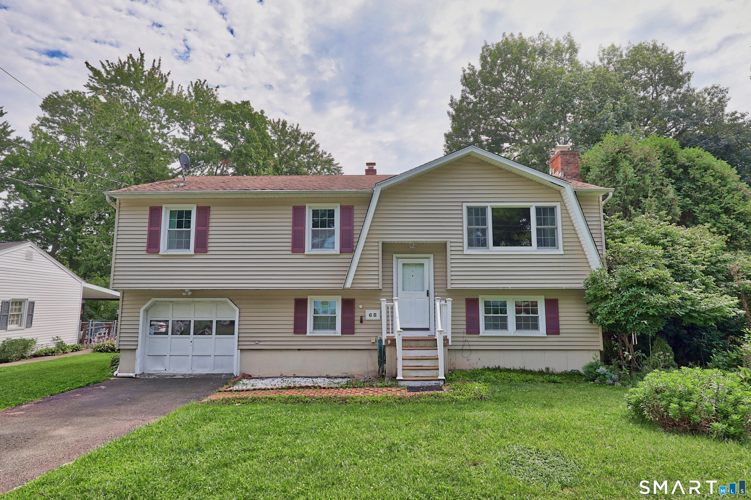
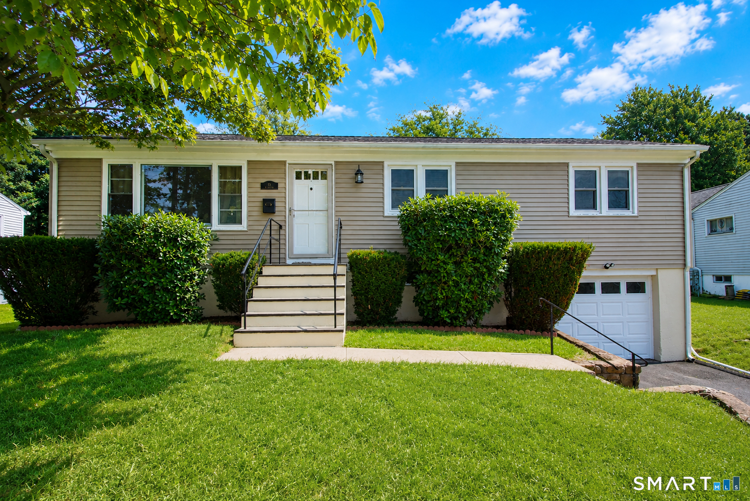
Find Homes by Property Features in West Haven, CT


Based on information provided to and compiled by the SMART MLS, Inc. through Sep 23, 2026, 02:15AM. IDX information is provided exclusively for consumers’ personal, non-commercial use. It may not be used for any purpose other than to identify prospective properties consumers may be interested in purchasing. The data is deemed reliable but is not guaranteed accurate by the MLS. ©2026 SMART MLS, Inc. All Rights Reserved.
 Advertising Broker: Derek Greene | The Greene Realty Group

Love this home?
Here's 4 things you can do

Your local real estate expert. Speak directly with agent about the home & pricing.

Book your private tour
as early as Tomorrow at 09:00 AM

Rates starting from 6.3%. Secure financing early to move quickly when you're ready.

Fastest way to get your offer in. Speak directly with agent to negotiate the offer.


