- Overview
- Description
- Property Details
- Location
- Facts & Features
- Getting Around
- Nearby Homes

Street View
Listed by: Kaitlin Whitcher | Profound New England Real Estate (603) 866-2942
$699,000
Monthly Est:$3,479
 3 Beds
 5 Baths
3 full baths + 1 half bath
 3,908sqft
25 Oak Hill Dr, Loudon, NH 03307
$699,000
$3,479/moEst:
Get Pre-Approved
Single Family Residence
Built in 1988
$-- HOA
2.05 acres lot
$179/sq.ft
Description
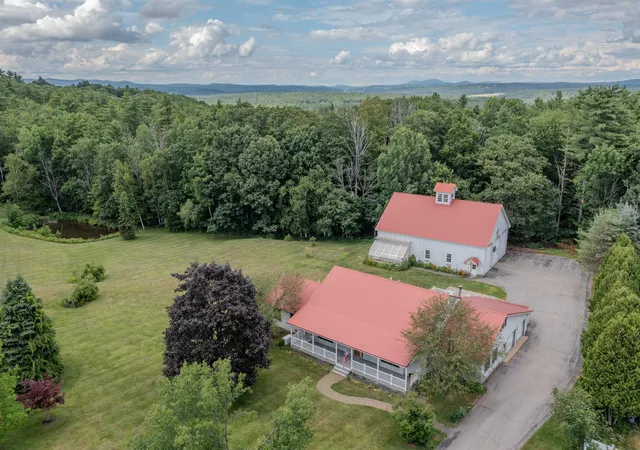
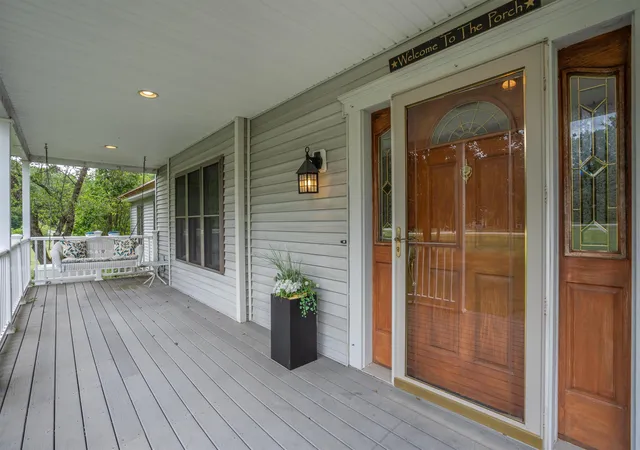
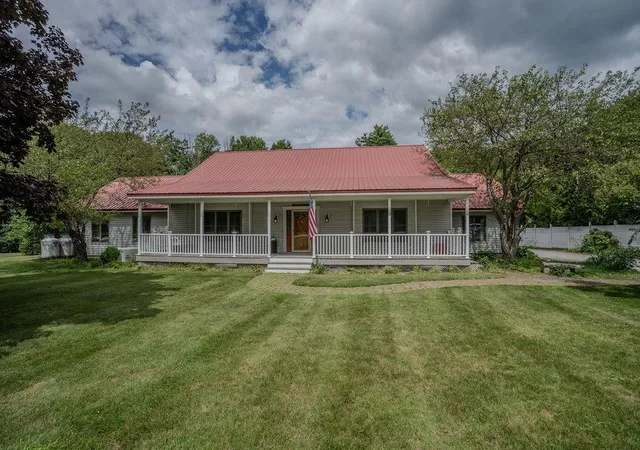
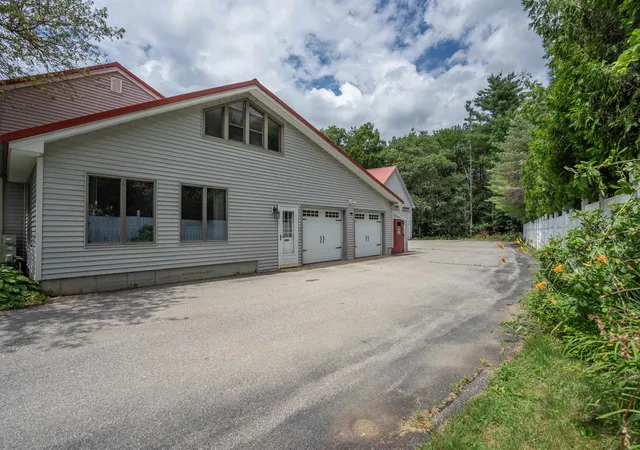
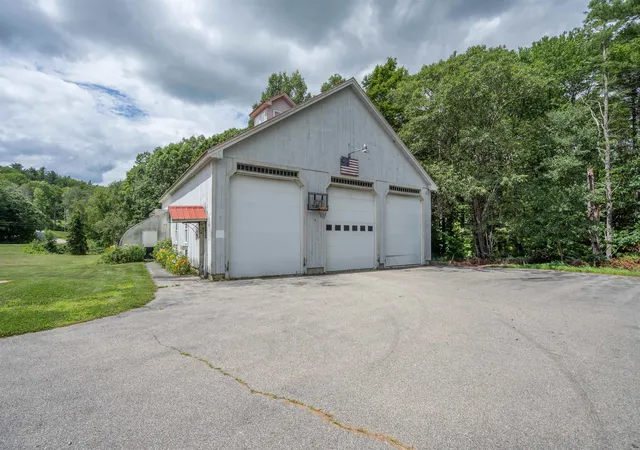
Sprawling and versatile, this impressive Loudon property offers exceptional space, style, and functionality, complete with a massive garage setup that’s a rare find. Set on 2 beautifully maintained acres, this 4,000 sq ft contemporary home is perfectly suited for families, hobbyists, or car enthusiasts alike. Inside, you’ll find a first floor Primary Suite with 2 more spacious bedrooms upstairs, each with its own private en suite bath, delivering both comfort and privacy. The open-concept layout is filled with natural light and features a welcoming living room, an elegant dining area with lofted ceilings, and a recently updated kitchen showcasing stylish finishes, a dedicated coffee bar, and pantry-style cabinetry. French doors lead to a 20x20 Trex deck—ideal for entertaining or relaxing outdoors. Additional highlights include a cozy family room, a tucked-away office nook, gleaming hardwood floors, and a finished loft with new carpeting—perfect for guests, hobbies, or a play space. Enjoy peaceful mornings on the inviting farmer’s porch, surrounded by meticulously landscaped grounds, a charming small pond, and even a vent-controlled greenhouse for year-round growing. Car enthusiasts and entrepreneurs will appreciate the incredible garage capacity: in addition to the attached 2-car garage, the property boasts a remarkable 60x46 detached garage with three oversized doors—ideal for vehicle collections, recreational equipment, workshop use, or a home-based business. With a sprawling floor plan, 5 total garage bays, and a prime Loudon location, this one-of-a-kind property offers privacy, flexibility, and endless possibilities.
- Houzeo last checked: 15 minutes ago
- Listing updated: August 3, 2026 at 3:29 pm
- Source: NEREN/Prime MLS-NH | MLS#: 5086849

Property Details
Status
Active Under Contract
Type
Single Family Residence
No. of Stories
-
County
City
Neighborhood
--
Year Built
1988
HOA Fees
-
Finished Area
3,908 sqft
Lot Size
2.05 acres lot
Basement Area
- sqft
MLS Name
NEREN/Prime MLS
MLS Number
5086849
MLS Status
(31) Under Contract - Active Under Contract
Days on Market
162

Continue Your Journey in App
Find your dream home, receive real-time updates, and many more!
Download App
Continue Your Journey in App
Find your dream home, receive real-time updates, and many more!
Location
Facts & Features
Rooms
Bedrooms & bathrooms
Bedrooms: 3
Bathrooms: 5
Interior
Heating
Propane, Pellet Stove
Flooring
Combination, Carpet, Hardwood
Appliances
Dishwasher, Dryer, Microwave, Gas Range, Refrigerator, Washer, Water Heater
Interior Features
Ceiling Fan(s), Dining Area, Kitchen Island, Kitchen/living, Laundry Hook Ups, Living/dining, Primary Br W/ Ba, Vaulted Ceiling(s), Walk In Closet(s)
Cooling
Mini Split
Exterior Features
Deck, Garden, Greenhouse
Sewer
Leach Field, Private Sewer, Septic Tank
Construction
Year Built
Year Built: 1988
Home type
Single Family Residence
Foundation Details
Concrete
Property Condition
Existing
Construction Materials
Wood Frame, Vinyl Siding
Architectural Style
Colonial
Roof
Metal
Utilities & Energy
Utilities
Other
Parking Features
Heated Garage, Garage, Paved, Attached, Detached
Water Source
Private
Basement
Interior Stairs, Interior Access
Electric
200+ Amp Service, Circuit Breakers
Other Features
Lot Features
Country Setting, Pond, Neighborhood
Price History
| Date | Event | Price |
|---|---|---|
08/03/2026 Source: | Contingent (Active Under Contract) | $699,000 -6.79% $179/sqft |
11/03/2025 Source: | Off Market | $749,900 $192/sqft |
07/28/2025 Source: | Listed for Sale | $749,900 $192/sqft |

Nearby Homes




Find Homes by Property Features in Loudon, NH


Based on information from PrimeMLS Inc. through Oct 14, 2026, 11:15AM. This display of listings may or may not be the entire Compilation from the PrimeMLS database, and PrimeMLS does not guarantee the accuracy of such information. The listing broker's offer of compensation is made only to other real estate licensees who are participant members of PrimeMLS. This information is deemed reliable, but not guaranteed. The data relating to real estate displayed on this display comes in part from the IDX Program of PrimeMLS. The information being provided is for consumers' personal, non- commercial use and may not be used for any purpose other than to identify prospective properties consumers may be interested in purchasing. Data last updated Oct 14, 2026, 11:15AM. © 2026 PrimeMLS, Inc. All Rights Reserved.
 Advertising Broker: Derek Greene | The Greene Realty Group