The Greene Realty
Powered by 
- 0
- 8
- Overview
- Description
- Property Details
- Location
- Facts & Features
- Getting Around
- Nearby Homes

Street View
$699,900
Monthly Est:$3,484
 6 Beds
 4 Baths
4 full baths
 3,146sqft
25 Old Elmdale Rd, Uxbridge, MA 01569
$699,900
$3,484/moEst:
Get Pre-Approved
Single Family Residence
Built in 1973
$-- HOA
0.64 acre lot
$222/sq.ft
Description
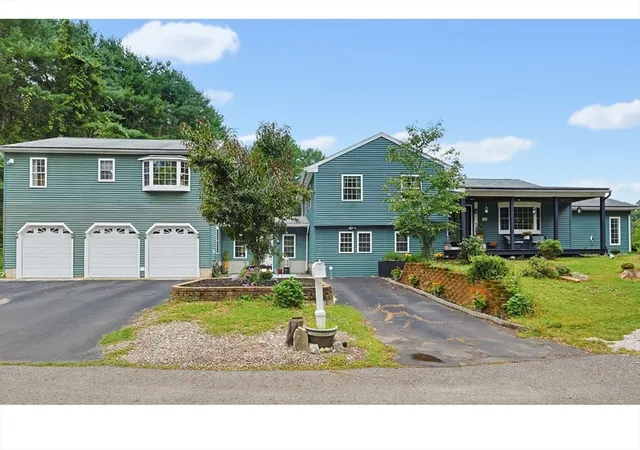
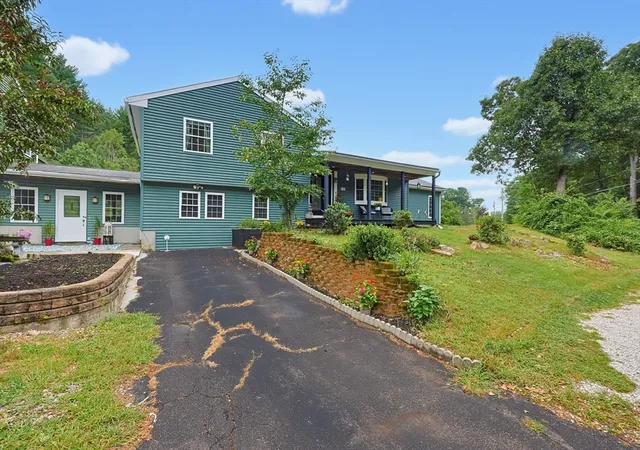
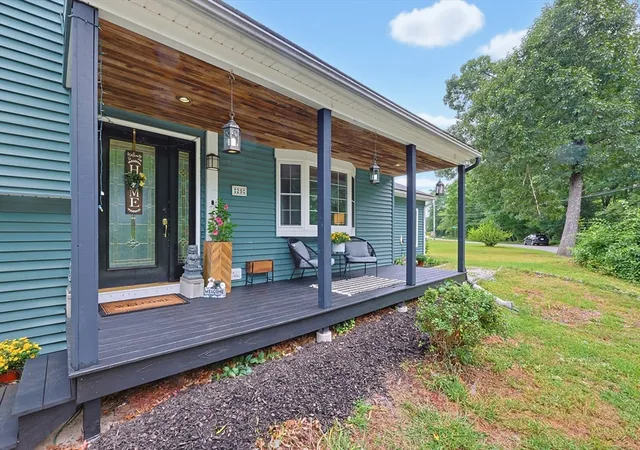
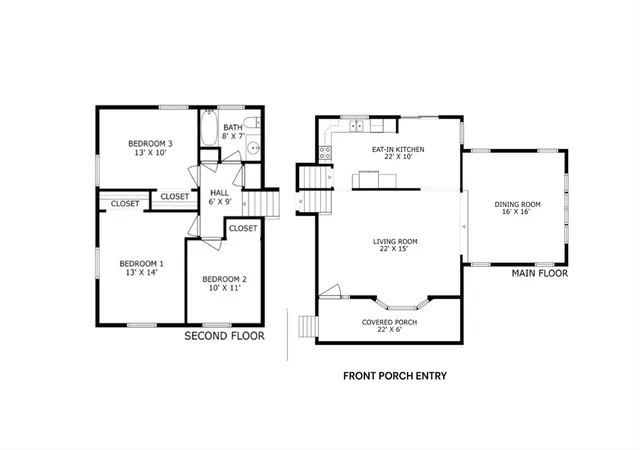
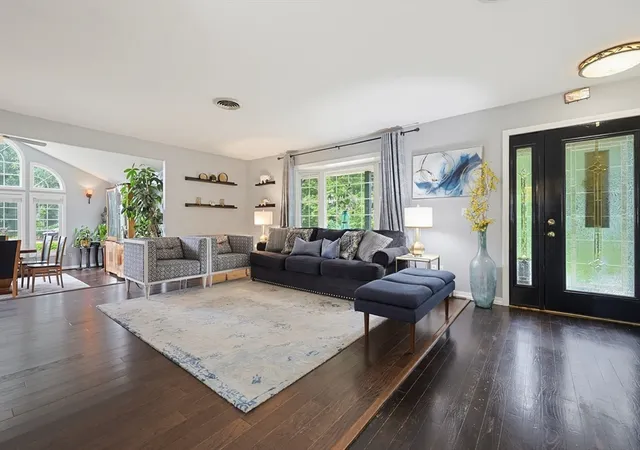
This 6 bedroom home offers exceptional opportunity! Would you love to have 4 bedrooms plus a two-bedroom suite that has a private entry, living room, full kitchen, lovely deck and separate utilities?! Suite is over the three-car garage, providing great potential for an ADU, in-law, guest suite, private home office, or multigenerational living as it is used now! A covered front porch provides a great spot to relax and a warm welcome to all as you enter main area of the home, featuring a spacious living room with hardwood flooring and a charming bay window. The sun-filled dining room will be a favorite and offers radiant flooring, while the bright kitchen has SS appliances, and a convenient beverage fridge. A slider leads to the lovely backyard retreat, complete with patio, firepit, and a variety of fruit trees that yield wonderfully delicious fruit. Upstairs, you’ll find three bedrooms, full bath, and two linen closets. The lower level offers a private bedroom with large ensuite bath. Hallway, with laundry area, leads to a huge mudroom with an additional front entry, then continues to the oversized heated three-car garage, complete with work area and slop sink. Above the garage is the impressive two-bedroom suite, with access through the interior garage. The suite has a private entry and features engineered hardwood flooring throughout the hallway, living room, and dining area. The living room includes a large bay window that lets the sun beam in, while the full kitchen offers tile flooring and a slider to a nice private deck. The full bath features a double vanity with granite countertop and a large linen closet. Washer/dryer hookups add even more convenience. So many lovely possibilities all under one roof! Welcome to your new homestead!
- Houzeo last checked: 1 minute ago
- Listing updated: October 7, 2026 at 7:30 am
- Listing Provided by: Dana Claflin (508) 498-4417 | REMAX Executive Realty (508) 435-6700
- Source: MLS Property Information Network-MA | MLS#: 73567727

Property Details
Status
Pending
Type
Single Family Residence
No. of Stories
-
County
City
Neighborhood
--
Year Built
1973
HOA Fees
-
Finished Area
3,146 sqft
Lot Size
0.64 acre lot
Basement Area
- sqft
MLS Name
MLS Property Information Network
MLS Number
73567727
MLS Status
Under Agreement
Days on Market
45

Continue Your Journey in App
Find your dream home, receive real-time updates, and many more!
Download App
Continue Your Journey in App
Find your dream home, receive real-time updates, and many more!
Location
Facts & Features
Rooms
Bedrooms & bathrooms
Bedrooms: 6
Bathrooms: 4
Interior
Exterior Features
Porch, Deck Wood, Patio
Sewer
Private Sewer
Flooring
Flooring Hardwood, Flooring Wall To Wall Carpet
Cooling
Central Air
Appliances
Water Heater, Range, Microwave, Refrigerator, Stainless Steel Appliance(s)
Heating
Baseboard, Oil
Window Features
Window(s) Bay/bow/box
Interior Features
Cabinets Upgraded, Slider, Bathroom Full, Double Vanity, Mud Room, Kitchen, Living/dining Rm Combo, Bedroom, Bathroom
Construction
Year Built
Year Built: 1973
Home type
Single Family Residence
Foundation Details
Concrete Perimeter
Utilities & Energy
Parking Features
Attached, Garage Door Opener, Heated Garage, Workshop In Garage, Garage Faces Side, Paved Drive, Off Street, Paved
Laundry Features
Dryer Hookup Electric, Washer Hookup
Water Source
Public
Other Features
Disclosures
Subject To Seller Finding Suitable Housing. Stove Top Just Cracked, Seller Replaced After Pictures, See Separate Picture Of New Stove That Conveys. Seller/agent/broker Make No Representation, Buyers To Verify All & Due Diligence. Suite Over Garage Has Separate Utilities Though They Share Cable.
Community Features
Park, Walk/jog Trails, Golf, Medical Facility, Bike Path, Conservation Area, Highway Access, House Of Worship
Patio And Porch Features
Deck Exterior, Porch, Deck Wood, Patio
Lot Features
Wooded
Price History
| Date | Event | Price |
|---|---|---|
10/05/2026 Source: | Pending | $699,900 $222/sqft |
09/21/2026 Source: | Contingent (Active Under Contract) | $699,900 $222/sqft |
08/25/2026 Source: | Listed for Sale | $699,900 +211.07% $222/sqft |
09/01/2011 Source: | Sold | $225,000 $72/sqft |

Nearby Homes


Find Homes by Property Features in Uxbridge, MA

Based on information provided to and compiled by MLS Property Information Network, Inc. covering through Oct 10, 2026, 12:15PM. The property listing data and information, or the Images, set forth herein were provided to MLS Property Information Network, Inc. from third-party sources, including sellers, lessors and public records, and were compiled by MLS Property Information Network, Inc. The property listing data and information, and the Images, are for the personal, non-commercial use of consumers having a good faith interest in purchasing or leasing listed properties of the type displayed to them and may not be used for any purpose other than to identify prospective properties which such consumers may have a good faith interest in purchasing or leasing. MLS Property Information Network, Inc. and its subscribers disclaim any and all representations and warranties as to the accuracy of the property listing data and information, or as to the accuracy of any of the Images, set forth herein. All information provided is deemed reliable, but is not guaranteed to be accurate and should be independently verified. © 2026 MLS Property Information Network, Inc. All Rights Reserved.
 Advertising Broker: Derek Greene | The Greene Realty Group