- Overview
- Description
- Property Details
- Location
- Facts & Features
- Getting Around
- Nearby Homes
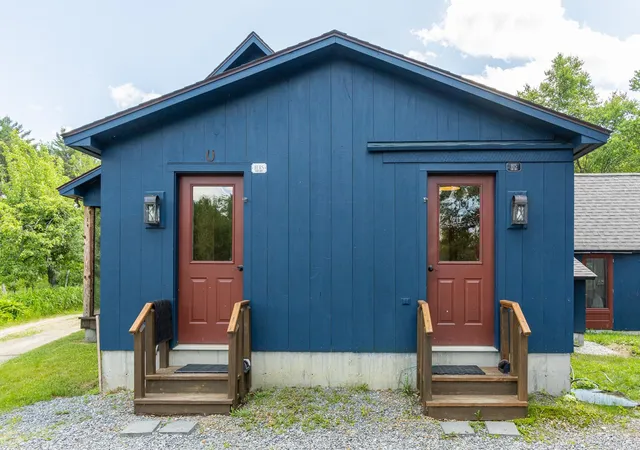

Street View
Listed by: Bruce M Murphy | Keller Williams Realty Metro-Keene (603) 352-0514
$640,000
Monthly Est:$3,186
 3 Beds
 3 Baths
2 full baths + 1 half bath
 1,976sqft
25 Orchard Ln, Gilsum, NH 03448
$640,000
$3,186/moEst:
Get Pre-Approved
Single Family Residence
Built in 1974
$-- HOA
11.1 acres lot
$324/sq.ft
Description
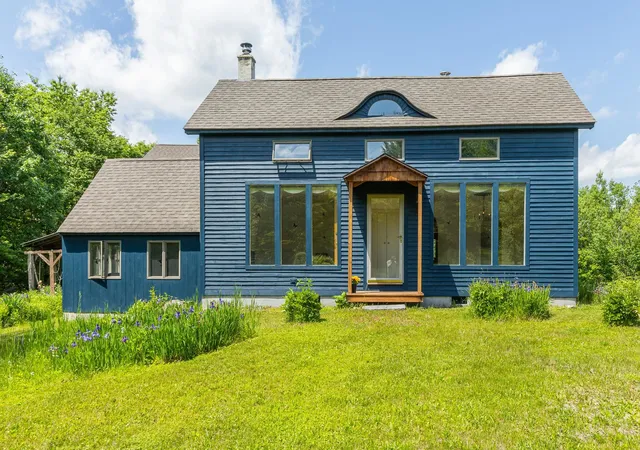
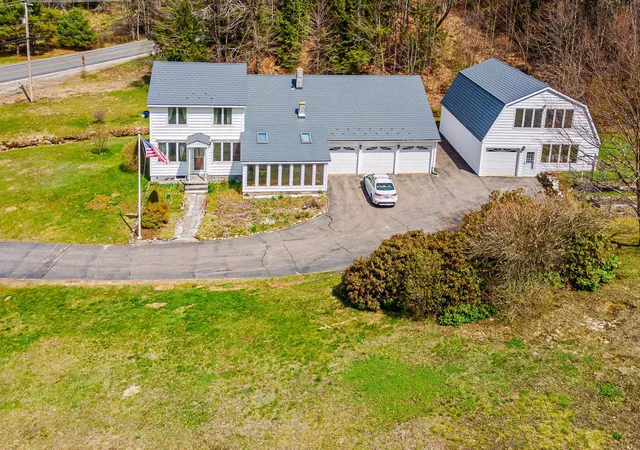
Tucked away in a peaceful setting, this handcrafted 1½-story farmhouse offers charm, character, and thoughtful craftsmanship throughout. The heart of the home is the beautiful post-and-beam kitchen, featuring custom cabinetry, tile flooring, ample storage, and included appliances. Just off the kitchen, the pantry/mudroom provides exceptional functionality with a utility sink, coat closet, built-in cupboards, half bath, washer hookup, and space for a dryer.
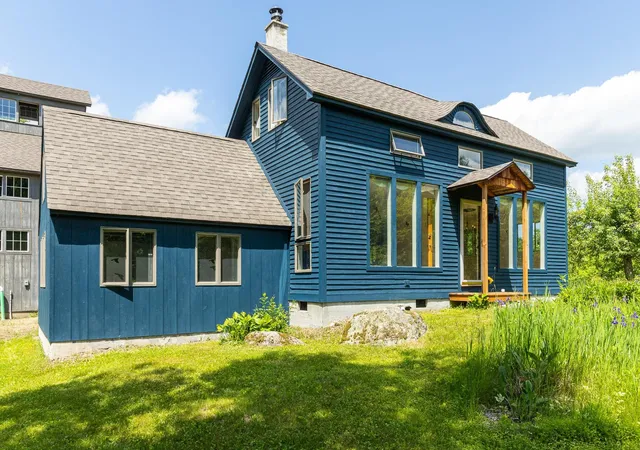
The open-concept living and dining area is warm and welcoming, highlighted by oak flooring, six large windows that capture natural light and passive solar warmth, and a cozy woodstove. A first-floor bedroom provides convenient single-level living, while an overhead loft connects to a walk-through closet and a full bath adorned with handmade tile.
Upstairs, a charming library nook sits at the top of the stairs, flanked by two bedrooms with access to a full bath, along with a spacious finished bonus room offering flexibility for hobbies, recreation, or additional living space. Plastered and painted walls and ceilings, along with Andersen casement and awning windows, add to the home's quality and appeal.
Designed for comfort and efficiency, the home is heated by a wood pellet-fueled boiler with hydronic radiant heat, complemented by a woodstove. The electrical system is generator-ready, and the home is served by a dependable natural spring water supply.
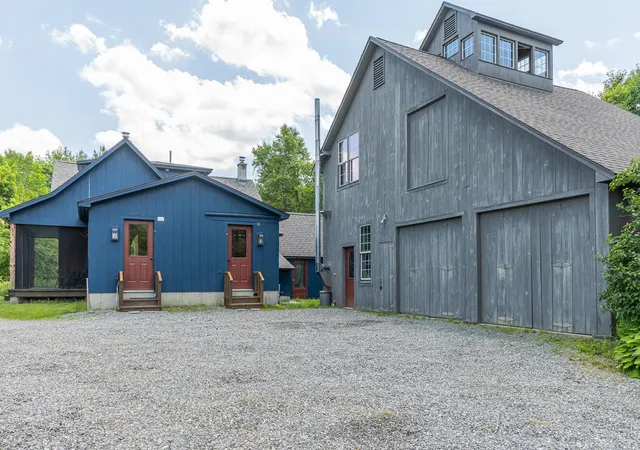
Outside, a 32' x 40' garage with a heated workshop and second-floor storage provides abundant space for projects and equipment. Additional outbuildings include a wood and equipment shed, attached tool shed, and a cozy cabin with a woodstove and storage shed.
The property enjoys sunny southern exposure with open space around the home, established gardens, perennial plantings, and mature landscaping. Beyond, wooded land slopes toward the scenic Ashuelot River Gorge, creating a private and tranquil backdrop.
- Houzeo last checked: 2 hours ago
- Listing updated: July 28, 2026 at 4:48 pm
- Source: NEREN/Prime MLS-NH | MLS#: 5094860

Property Details
Status
Active Under Contract
Type
Single Family Residence
No. of Stories
-
County
City
Neighborhood
--
Year Built
1974
HOA Fees
-
Finished Area
1,976 sqft
Lot Size
11.1 acres lot
Basement Area
- sqft
MLS Name
NEREN/Prime MLS
MLS Number
5094860
MLS Status
(31) Under Contract - Active Under Contract
Days on Market
120

Continue Your Journey in App
Find your dream home, receive real-time updates, and many more!
Download App
Continue Your Journey in App
Find your dream home, receive real-time updates, and many more!
Location
Facts & Features
Rooms
Bedrooms & bathrooms
Bedrooms: 3
Bathrooms: 3
Interior
Flooring
Hardwood, Tile, Wood
Interior Features
Kitchen Island, Kitchen/dining, Laundry Hook Ups, Living/dining, 1st Floor Laundry
Sewer
1250 Gallon, Concrete, Leach Field, Septic Tank
Appliances
Dryer, Refrigerator, Washer, Electric Water Heater, On Demand Water Heater
Cooling
None
Heating
Pellet Stove, Electric, Hot Water, Other, Passive Solar, Radiant, Radiant Floor, Pellet Furnace
Exterior Features
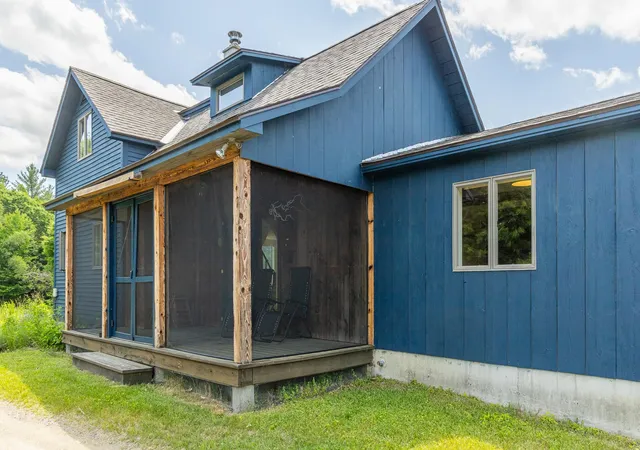
Barn, Building, Garden, Porch, Covered Porch, Screened Porch, Shed
Construction
Year Built
Year Built: 1974
Home type
Single Family Residence
Architectural Style
Farmhouse
Property Condition
Existing
Roof
Architectural Shingle
Construction Materials
Clapboard, Vertical Siding
Foundation Details
Concrete Slab
Utilities & Energy
Electric
100 Amp Service, Circuit Breakers
Water Source
Private
Utilities
Cable Available, Phone Available, Underground Utilities
Other Features
Lot Features
Agricultural, Country Setting, Pasture, Landscaped, Mountain View, Orchard(s)
Price History
| Date | Event | Price |
|---|---|---|
07/28/2026 Source: | Contingent (Active Under Contract) | $640,000 +153.97% $324/sqft |
12/18/2018 Source: | Sold | $252,000 $128/sqft |

Nearby Homes
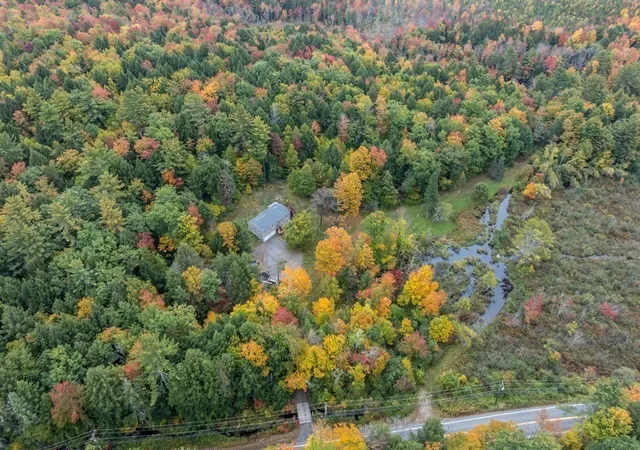

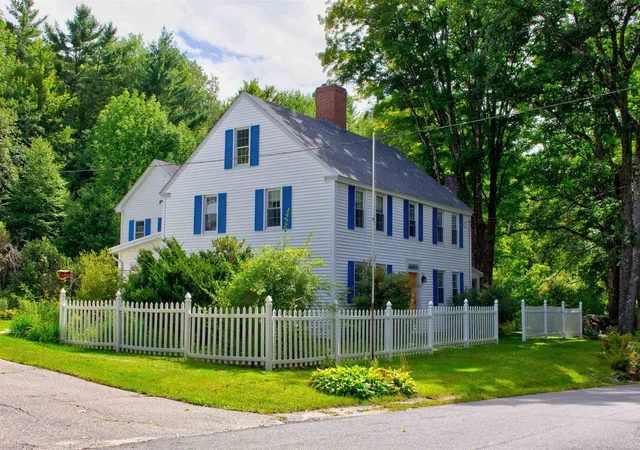
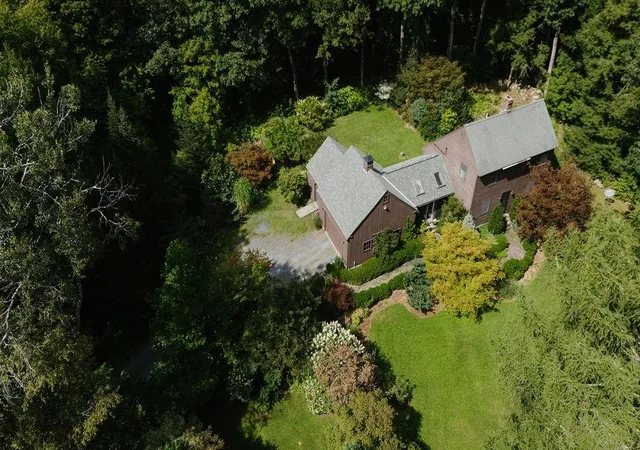
Find Homes by Property Features in Gilsum, NH


Based on information from PrimeMLS Inc. through Oct 14, 2026, 11:15AM. This display of listings may or may not be the entire Compilation from the PrimeMLS database, and PrimeMLS does not guarantee the accuracy of such information. The listing broker's offer of compensation is made only to other real estate licensees who are participant members of PrimeMLS. This information is deemed reliable, but not guaranteed. The data relating to real estate displayed on this display comes in part from the IDX Program of PrimeMLS. The information being provided is for consumers' personal, non- commercial use and may not be used for any purpose other than to identify prospective properties consumers may be interested in purchasing. Data last updated Oct 14, 2026, 11:15AM. © 2026 PrimeMLS, Inc. All Rights Reserved.
 Advertising Broker: Derek Greene | The Greene Realty Group
