The Greene Realty
Powered by 
- 0
- 2
- Overview
- Description
- Property Details
- Location
- Facts & Features
- Getting Around
- Nearby Homes

Street View
$549,900
Monthly Est:$2,737
 3 Beds
 3 Baths
2 full baths + 1 half bath
 2,183sqft
315 Route 10, Gilsum, NH 03448
$549,900
$2,737/moEst:
Get Pre-Approved
Single Family Residence
Built in 2012
$-- HOA
5 acres lot
$252/sq.ft
Description
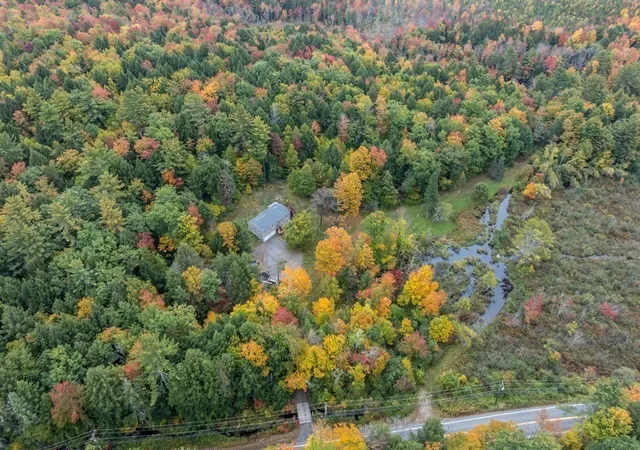
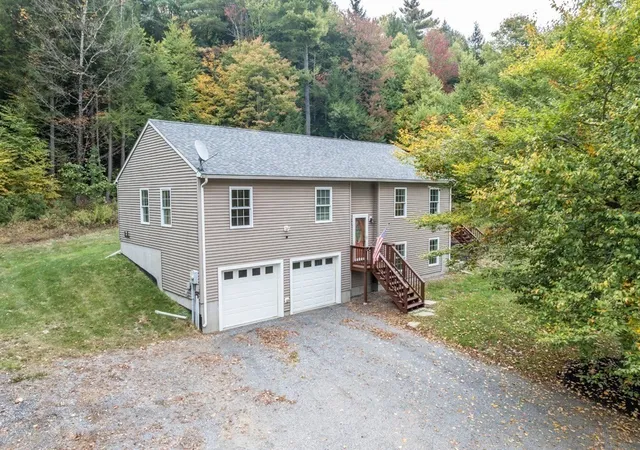
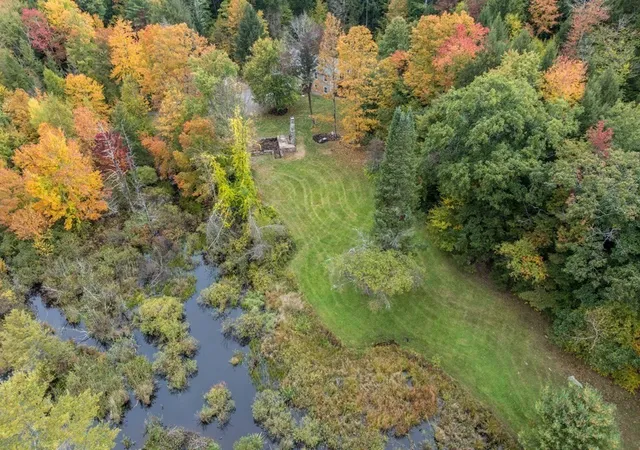
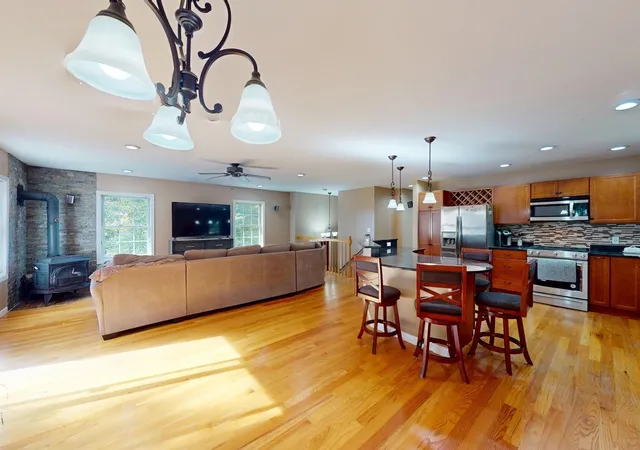
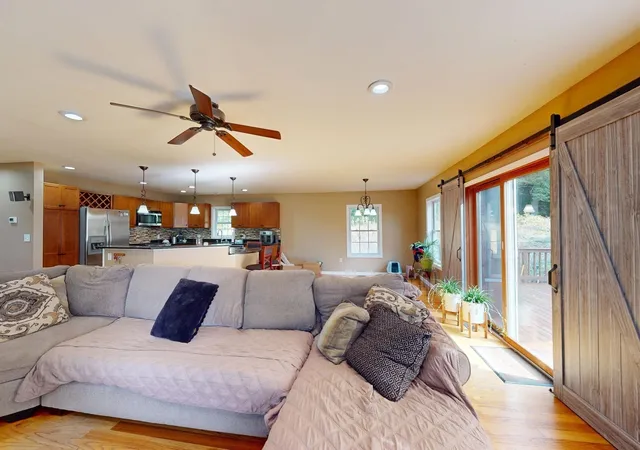
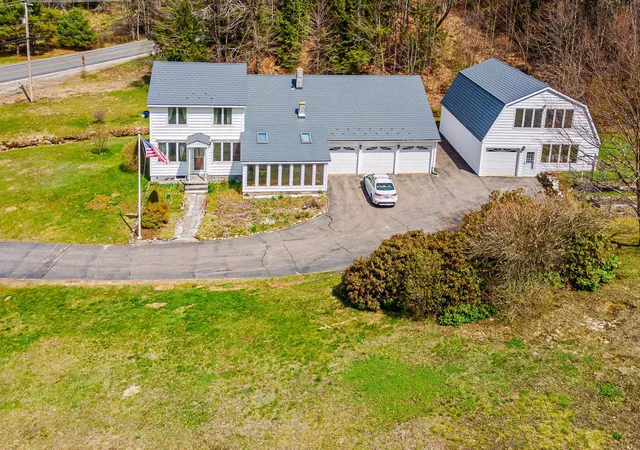
Welcome home to a 2012 raised ranch made for gathering, set on 5 private acres in Gilsum and only approx. 8 min from Keene shopping. Step insideto an open concept main level where the kitchen takes center stage. Granite counters, a sweeping curved breakfast bar with room for the whole crew, pendant &recessed lighting, stainless appliances, a propane range & a built in wine rack keep the cook connected to every guest. The kitchen flows into a generous dining & livingarea with warm hardwood floors, big windows & a wood stove set against a stone accent wall, so you can cut back on oil & heat with wood on cozy evenings. Slidingbarn doors & a Glass slider open to a large deck overlooking the treed yard & pasture views, ideal for summer cookouts, fall foliage & moments where peace & reflection meet. Three BRs are on the main level, including a primary suite with a private bath & corner shower, plus a full bath with tub. Ceiling fans add comfort throughout. Downstairs, the finished lower level offers Opportunity. A Finished huge great room for movies, games, a gym or a home office, along with a half bath & laundry; flexible space for guests, hobbies or generational living. An Oversized two car garage gives you easy, covered access & plenty of storage. Outside, the fun continues with a year round brook at the front, a stone outdoor fireplace in the yard, & a large shed that conveys with the sale. Modern 2012 construction, low maintenance vinyl siding & 200 amp electrical service round out the package. Private, but not remote: come see how easy country living can be.
- Houzeo last checked: 1 hour ago
- Listing updated: October 6, 2026 at 7:05 am
- Listing Provided by: Dylan Maclean (978) 270-9713 | Foster-Healey Real Estate (978) 537-8301
- Source: MLS Property Information Network-MA | MLS#: 73585942

Property Details
Status
Active
Type
Single Family Residence
No. of Stories
-
County
City
Neighborhood
--
Year Built
2012
HOA Fees
-
Finished Area
2,183 sqft
Lot Size
5 acres lot
Basement Area
- sqft
MLS Name
MLS Property Information Network
MLS Number
73585942
MLS Status
Active
Days on Market
11

Continue Your Journey in App
Find your dream home, receive real-time updates, and many more!
Download App
Continue Your Journey in App
Find your dream home, receive real-time updates, and many more!
Location
Facts & Features
Rooms
Bedrooms & bathrooms
Bedrooms: 3
Bathrooms: 3
Interior
Exterior Features
Deck, Rain Gutters, Decorative Lighting, Garden, Stone Wall
Appliances
Water Heater, Range, Dishwasher, Microwave, Refrigerator, Washer, Dryer, Plumbed For Ice Maker
Heating
Baseboard, Oil, Wood, Wood Stove
Interior Features
Internet Available Unknown
Sewer
Private Sewer
Flooring
Carpet, Hardwood
Cooling
None
Window Features
Insulated Windows
Construction
Year Built
Year Built: 2012
Home type
Single Family Residence
Architectural Style
Ranch, Raised Ranch, Split Entry
Foundation Details
Concrete Perimeter
Construction Materials
Frame
Roof
Shingle
Utilities & Energy
Laundry Features
Electric Dryer Hookup, Washer Hookup
Electric
Circuit Breakers, 200+ Amp Service
Utilities
For Gas Range, For Electric Dryer, Washer Hookup, Icemaker Connection
Water Source
Private
Parking Features
Attached, Under, Garage Door Opener, Heated Garage, Storage, Workshop In Garage, Oversized, Off Street, Driveway, Stone/gravel
Basement
Full, Finished, Walk Out Access, Interior Entry, Concrete
Other Features
Lot Features
Wooded, Easements, Flood Plain, Cleared, Gentle Sloping
Community Features
Shopping, Walk/jog Trails, Stable(s), Conservation Area
Patio And Porch Features
Deck
Price History
| Date | Event | Price |
|---|---|---|
10/02/2026 Source: | Listed for Sale | $549,900 $388/sqft |

Nearby Homes

Find Homes by Property Features in Gilsum, NH

Based on information provided to and compiled by MLS Property Information Network, Inc. covering through Oct 14, 2026, 11:15AM. The property listing data and information, or the Images, set forth herein were provided to MLS Property Information Network, Inc. from third-party sources, including sellers, lessors and public records, and were compiled by MLS Property Information Network, Inc. The property listing data and information, and the Images, are for the personal, non-commercial use of consumers having a good faith interest in purchasing or leasing listed properties of the type displayed to them and may not be used for any purpose other than to identify prospective properties which such consumers may have a good faith interest in purchasing or leasing. MLS Property Information Network, Inc. and its subscribers disclaim any and all representations and warranties as to the accuracy of the property listing data and information, or as to the accuracy of any of the Images, set forth herein. All information provided is deemed reliable, but is not guaranteed to be accurate and should be independently verified. © 2026 MLS Property Information Network, Inc. All Rights Reserved.
 Advertising Broker: Derek Greene | The Greene Realty Group