- Overview
- Description
- Property Details
- Location
- Facts & Features
- Getting Around
- Nearby Homes


Street View
$2,499,000
Monthly Est:$12,438
 5 Beds
 6 Baths
4 full baths + 2 half baths
 4,000sqft
25 Oriole Way, Huntington, NY 11746
$2,499,000
$12,438/moEst:
Get Pre-Approved
Single Family Residence
Built in 1958
$-- HOA
1 acre lot
$625/sq.ft
Description
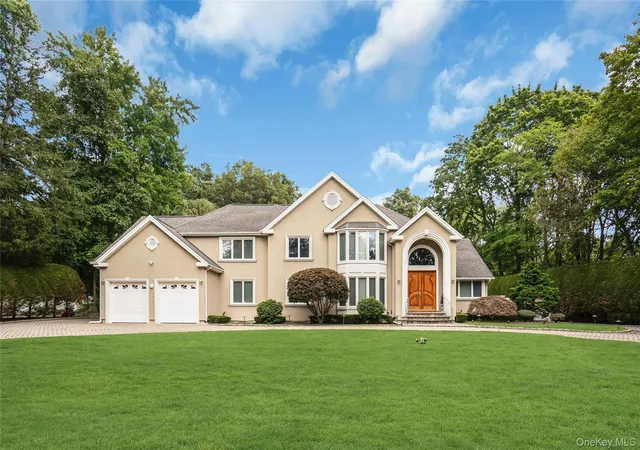
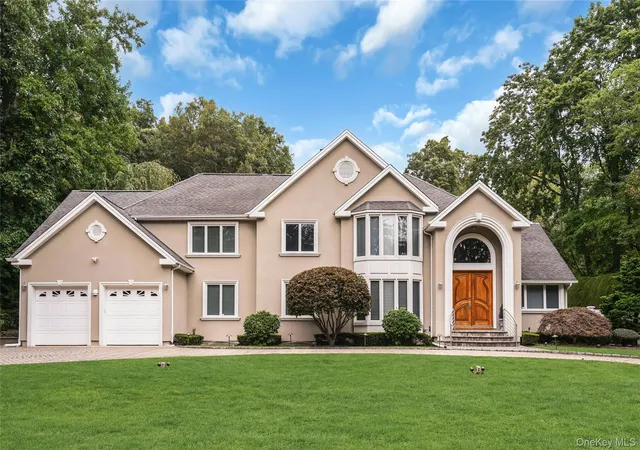
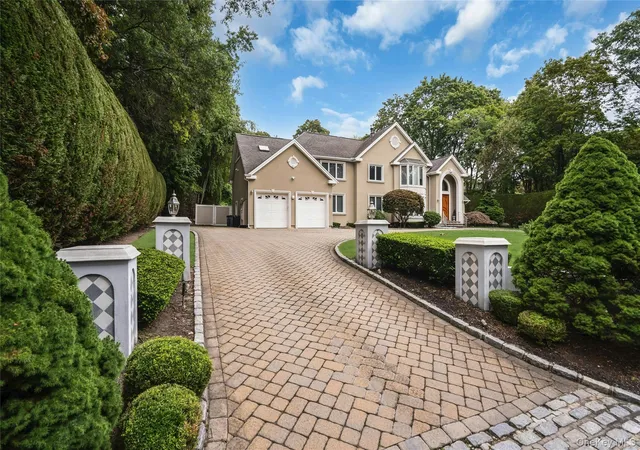
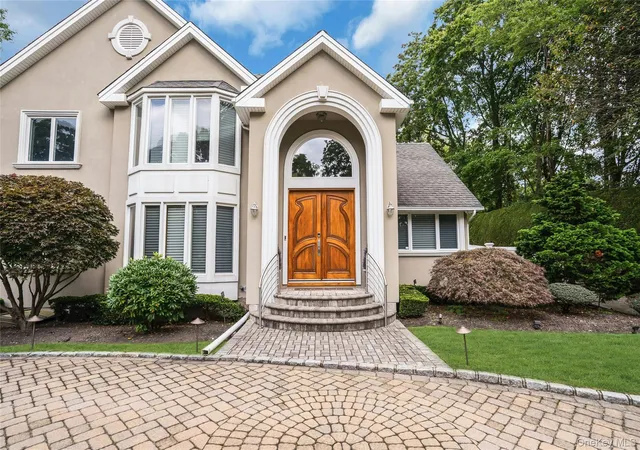
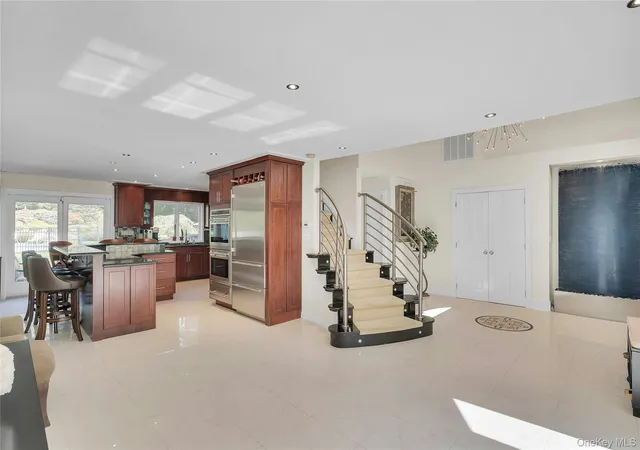
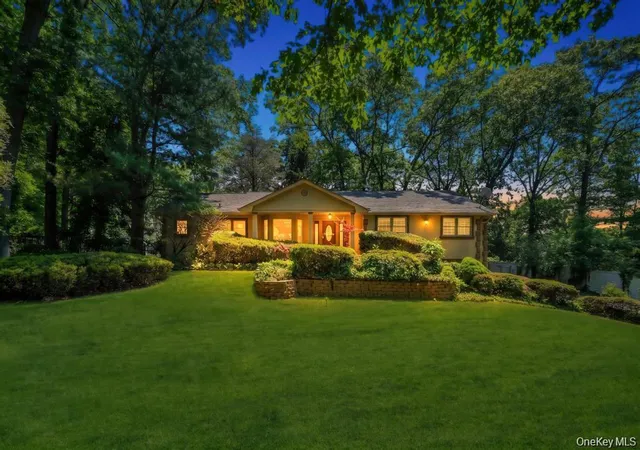
Welcome to this impressive approximately 5,500-square-foot Post-Modern Colonial set on one professionally landscaped acre in the heart of Dix Hills. Completely renovated in 2007, this distinctive residence combines dramatic architecture, expansive living spaces and exceptional indoor-outdoor amenities. A circular paver driveway leads to a carved-wood double-door entry with glass transom. Inside, the two-story center hall features designer porcelain tile flooring and a contemporary staircase, introducing the home's bright, open layout.
The main level includes a Junior Suite with private full bath and views of the front and rear property, ideal for guests or extended stays. The formal living room flows into the gourmet kitchen featuring custom cabinetry, granite countertops, a large center island with seating, Sub-Zero refrigerator and Wolf propane cooktop. The kitchen opens to the formal dining room and spectacular great room, creating a seamless setting for everyday living and entertaining.
The dramatic great room is a true centerpiece of the home, featuring approximately 23-foot ceilings, radiant-heated flooring, hardwood floors and an extraordinary two-story wall of windows overlooking the rear property and pool. Multiple glass doors provide direct access to the patio, while the second level features a striking glass overlook/catwalk and balcony with speakers overlooking the pool and grounds. The home's abundant windows and soaring ceilings create exceptional natural light throughout.
The approximately 2000-square-foot basement provides additional recreational space with a theater, wet bar, guest quarters and ductless heating/cooling. Outside, the one-acre property has been professionally landscaped with specimen trees and mature plantings and is designed for recreation and entertaining with a chlorine vinyl-lined pool, basketball court, go-kart track, patio areas and expansive grounds. A backyard drainage system with pumps near the playground directs water toward the front of the property and street.
Additional features include 400-amp electric, five-zone central air conditioning, six-zone heating, a 250-gallon oil tank and propane servicing the Wolf cooktop. Updates/ages: CAC approximately 2007; boiler approximately 2007; roof approximately 2007; cesspool approximately 2007, located in front of the driveway; Sub-Zero refrigerator approximately 2005; double oven approximately 2007; basement ductless mini-splits approximately 3 years old; vinyl pool liner approximately 5 years old; water heater 2026.
- Houzeo last checked: 2 hours ago
- Listing updated: October 5, 2026 at 9:01 am
- Listing Provided by: Elena M. Galluzzo (631) 774-3333 , Christopher Galluzzo | Compass Greater NY LLC (631) 629-7719
- Source: OneKey MLS-NY | MLS#: 1057752

Property Details
Status
Active
Type
Single Family Residence
No. of Stories
-
County
City
Neighborhood
--
Year Built
1958
HOA Fees
-
Finished Area
4,000 sqft
Lot Size
1 acre lot
Basement Area
- sqft
MLS Name
OneKey MLS
MLS Number
1057752
MLS Status
Active
Days on Market
3
Cumulative Days on Market
1

Continue Your Journey in App
Find your dream home, receive real-time updates, and many more!
Download App
Continue Your Journey in App
Find your dream home, receive real-time updates, and many more!
Location
Facts & Features
Rooms
Bedrooms & bathrooms
Bedrooms: 5
Bathrooms: 6
Living Room
Level: First
Kitchen
Level: First
Dining Room
Level: First
Family Room
Level: First
Bedroom 1
Level: First
Bedroom 2
Level: First
Primary Bedroom
Level: Second
Bedroom 4
Level: Second
Bedroom 5
Level: Second
Loft
Level: Second
Basement
Level: Basement
Interior
Heating
Oil, Propane, Radiant, Radiant Floor
Sewer
Cesspool
Window Features
Casement, Floor To Ceiling Windows, Oversized Windows, Wall Of Windows, Wood Frames
Interior Features
First Floor Bedroom, First Floor Full Bath, Breakfast Bar, Built In Features, Cathedral Ceiling(s), Ceiling Fan(s), Chandelier, Chefs Kitchen, Double Vanity, Eat In Kitchen, Energy Star Qualified Door(s), Entrance Foyer, Formal Dining, Granite Counters, High Ceilings, His And Hers Closets, In Law Floorplan, Kitchen Island, Natural Woodwork, Open Floorplan, Open Kitchen, Pantry, Primary Bathroom, Recessed Lighting, Storage, Walk In Closet(s), Washer/dryer Hookup, Wet Bar
Appliances
Dishwasher, Dryer, Gas Range, Microwave, Refrigerator, Stainless Steel Appliance(s), Tankless Water Heater, Washer, Oil Water Heater
Flooring
Ceramic Tile, Hardwood
Exterior Features
Balcony, Basketball Court, Basketball Hoop, Courtyard, Garden, Lighting, Mailbox, Playground, Rain Gutters
Cooling
Central Air
Construction
Year Built
Year Built: 1958
Home type
Single Family Residence
Foundation Details
Concrete Perimeter
Property Condition
Updated/remodeled
Architectural Style
Post Modern
Construction Materials
Frame, Stucco
Utilities & Energy
Security Features
Security Gate, Security Lights, Security System, Smoke Detector(s)
Water Source
Public
Laundry Features
In Hall
Basement
Finished, Full, Storage Space
Pool Features
Fenced, In Ground, Outdoor Pool, Pool Cover, Vinyl
Utilities
Electricity Connected
Parking Features
Attached, Driveway, Garage, Garage Door Opener
Other Features
Patio And Porch Features
Patio
Subdivision Name
The Caledonia Section
Disclosures
Lead Paint, Seller Property Disclosure
Price History
| Date | Event | Price |
|---|---|---|
10/04/2026 Source: | Listed for Sale | $2,499,000 $625/sqft |

Nearby Homes


Find Homes by Property Features in Huntington, NY


Based on information from OneKey MLS, through Oct 08, 2026, 11:01AM. IDX information is provided exclusively for personal, non-commercial use, and may not be used for any purpose other than to identify prospective properties consumers may be interested in purchasing. Information is deemed reliable but not guaranteed. © 2026 OneKey® MLS. All rights reserved.
 Advertising Broker: Derek Greene | The Greene Realty Group