- Overview
- Description
- Property Details
- Location
- HOA Management
- Facts & Features
- Getting Around
- Nearby Homes


$4,200,000
Monthly Est:$20,905
 4 Beds
 5 Baths
4 full baths + 1 half bath
 3,141sqft
25 Sandspur Trl, Bald Head Island, NC 28461
$4,200,000
$20,905/moEst:
Get Pre-Approved
Single Family Residence
Built in 2022
$51.42/mo HOA
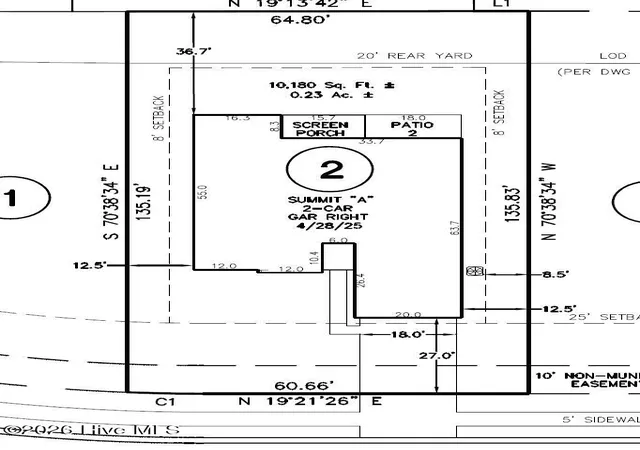
0.23 acre lot
$1,337/sq.ft
Description
FULL EQUITY BHI Membership available for separate purchase with this Oceanfront 4BR, 4.5BA reverse floorplan is constructed by award-winning Southern Living builder Whitney Blair. Furnished w/ minimal exclusions. This well-maintained executive retreat boasts incredible oceanfront views. From its IPE drive, walk and porches to its Hardy plank shingles and metal roof, this home exudes quality. The interior boasts white oak flooring, shipplapped walls, wainscoting & crown molding as well as three suites, all w/ ceiling fans, ample closets & pampering full baths featuring granite vanities & tiled showers &/or a tub. A sizable laundry completes this floor. Up a half flight by stairs or elevator is a 1/2 BA & the magnificent Primary Suite whose sliding glass door wall presents unencumbered South Beach panoramas & leads to a private, deep, covered porch. The Primary offers a multitude of windows, vaulted cypress ceiling & extensive walk-in closet-as well as its luxurious en suite wi/ a granite double vanity, HUGE tiled shower, & water closet w/ commode & bidet. The top floor reveals a sunny open floor plan w/ high ceilings & glass on all sides. The dining space is banked by a wall of windows framing water vistas. Enjoy eating in or create an alfresco dining space on the oceanfront deck. Adjacent to the dining area is a massive breakfast bar w/ spots for seating as well as yards of counter space. The chef's kitchen harbors stainless Café & Monogram appliances, wine cooler, farm sink, ample walk-in pantry w/ coffee station and pulegoso pendants. The nearby roomy living space is anchored by a wood-burning fireplace, but its showstopper is ocean vistas through its glass-door wall. Enjoy from inside or step onto the deep covered upper porch-begging to be made into an outdoor conversation area. With a four-cart garage, Rinnai water heater, gas line and full-house concrete pad underneath for storage, this home makes your island dreams a reality!
- Houzeo last checked: 3 minutes ago
- Listing updated: November 3, 2026 at 8:02 pm
- Listing Provided by: Wilmot & Thomas Island Consultants (910) 448-0688 | Munroe Properties (910) 471-4433
- Source: Hive MLS-NC | MLS#: 100564328

Property Details
Status
Active Under Contract
Type
Single Family Residence
No. of Stories
2
County
City
Neighborhood
--
Year Built
2022
HOA Fees
$51.42/mo
Finished Area
3,141 sqft
Lot Size
0.23 acre lot
Basement Area
- sqft
MLS Name
Hive MLS
MLS Number
100564328
MLS Status
Pending with Showings
Days on Market
217

Continue Your Journey in App
Find your dream home, receive real-time updates, and many more!
Continue Your Journey in App
Find your dream home, receive real-time updates, and many more!
Location
HOA Management
Bald Head Association
HOA Fees
$617/ Annually
Amenities
 Amenities and services may be covered by one or multiple associations and service providers.
 Common Area
Disclaimer: Amenities are based on third-party information and may vary; buyers must independently verify all amenities, as information is deemed reliable but not guaranteed.
Facts & Features
Rooms
Bedrooms & bathrooms
Bedrooms: 4
Bathrooms: 5
Interior
Flooring
Wood
Heating
Electric, Heat Pump
Interior Features
Walk In Closet(s), Entrance Foyer, Elevator, Ceiling Fan(s), Furnished, Reverse Floor Plan, Walk In Shower, Gas Log, Walk In Closet(s)
Window Features
Thermal Windows
Exterior Features
Outdoor Shower
Cooling
Central Air
Construction
Year Built
Year Built: 2022
Home type
Single Family Residence
Construction Materials
Wood Siding, Wood Frame
Roof
Metal
Foundation Details
Other, Pilings
Utilities & Energy
Water Source
Public
Parking Features
Garage Faces Front, Off Street, Garage
Association Amenities
Maintenance Common Areas
Security Features
Smoke Detector(s)
Fireplace Features
Gas Log
Utilities
Water Connected
Other Features
Subdivision Name
Bhi (bald Head Island)
Lot Features
Cul De Sac, Dead End, Ocean Side
Patio And Porch Features
Open, Covered, Deck, Porch, Balcony
Price History
| Date | Event | Price |
|---|---|---|
11/03/2026 Source: | Contingent (Active Under Contract) | $4,200,000 $1,337/sqft |
04/04/2026 Source: | Listed for Sale | $4,200,000 $1,337/sqft |
04/04/2026 Source: | Off Market | $4,200,000 $1,337/sqft |
04/02/2026 Source: | Coming Soon | $4,200,000 +50.27% $1,337/sqft |
07/01/2022 Source: #100279027 | Listing Removed | $2,795,000 -3.45% $890/sqft |

Show more
Nearby Homes









Find Homes by Property Features in Bald Head Island, NC
Nearby New Homes For Sale

Based on information from the Hive MLS, through Nov 06, 2026, 02:00AM. This website may not include listings or property addresses of sellers who have directed their listing brokers to withhold their listing or their property address from display on the Internet. The data relating to real estate on this web site comes in part from the Internet Data Exchange program of Hive MLS, and is updated as of Nov 06, 2026, 02:00AM. All information is deemed reliable but not guaranteed and should be independently verified. All properties are subject to prior sale, change, or withdrawal. Neither listing broker(s) nor Chosen Realty LLC nor Houzeo shall be responsible for any typographical errors, misinformation, or misprints, and shall be held totally harmless from any damages arising from reliance upon these data. IDX information is provided exclusively for personal, non-commercial use, and may not be used for any purpose other than to identify prospective properties consumers may be interested in purchasing. © 2026 Hive MLS. All Rights Reserved.
 Advertising Broker: Nicholas Huscroft | Chosen Realty
