- Overview
- Description
- Property Details
- Location
- HOA Management
- Facts & Features
- Getting Around
- Nearby Homes
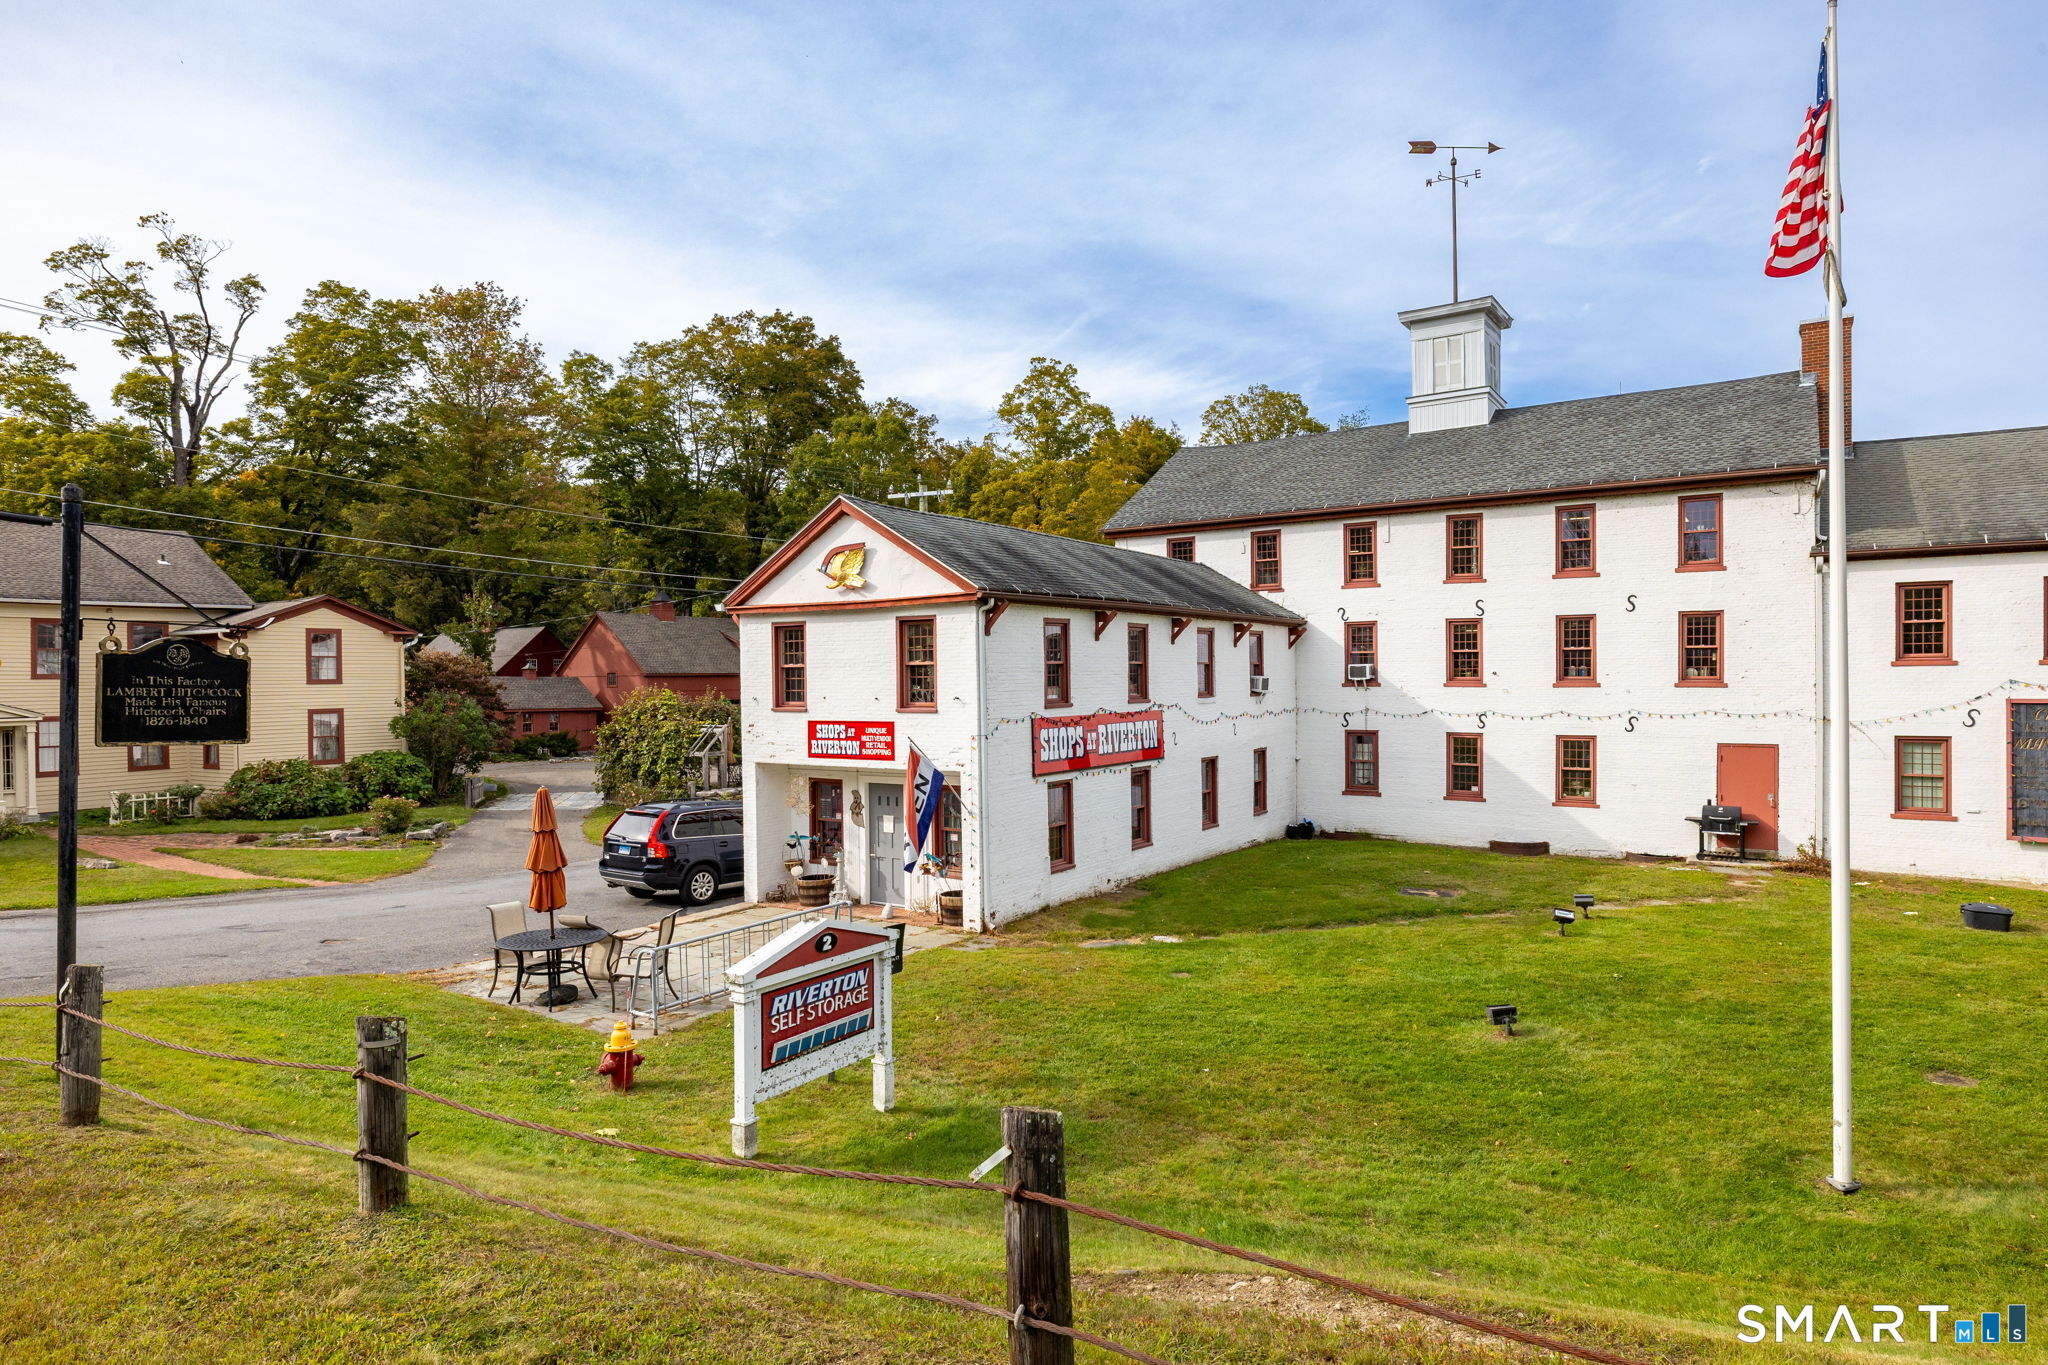

Street View
$550,000
Monthly Est:$2,738
 3 Beds
 3 Baths
3 full baths
 2,109sqft
25 School St, Riverton, CT 06065
$550,000
$2,738/moEst:
Get Pre-Approved
Single Family Residence
Built in 1825
$-- HOA
23,086.8 sqft lot
$261/sq.ft
Description
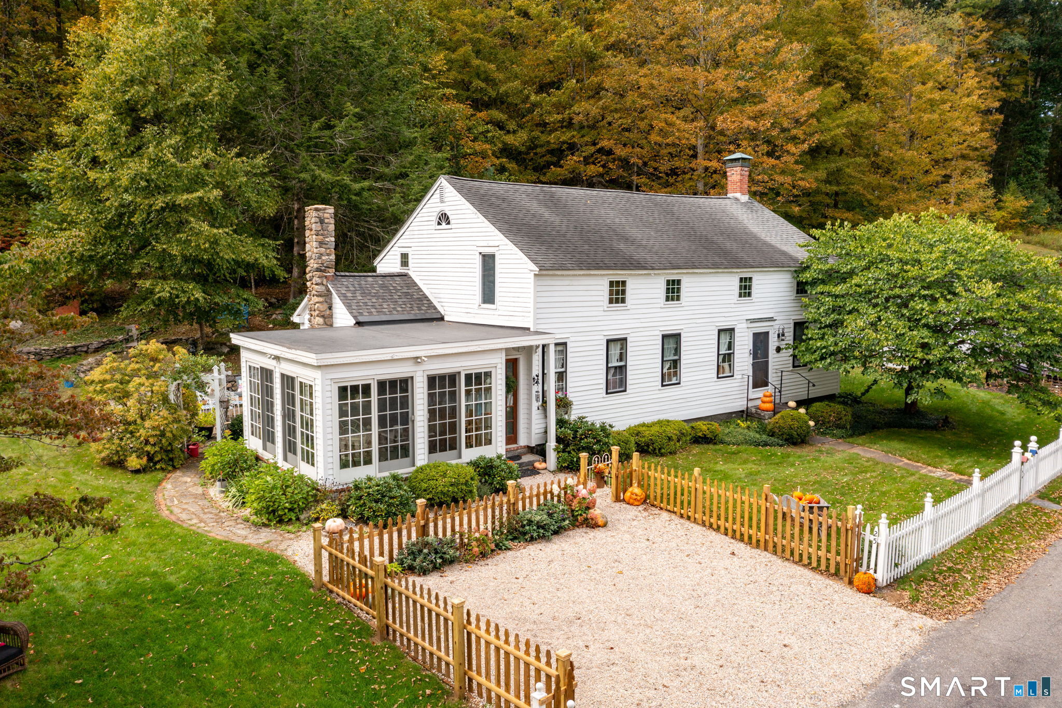
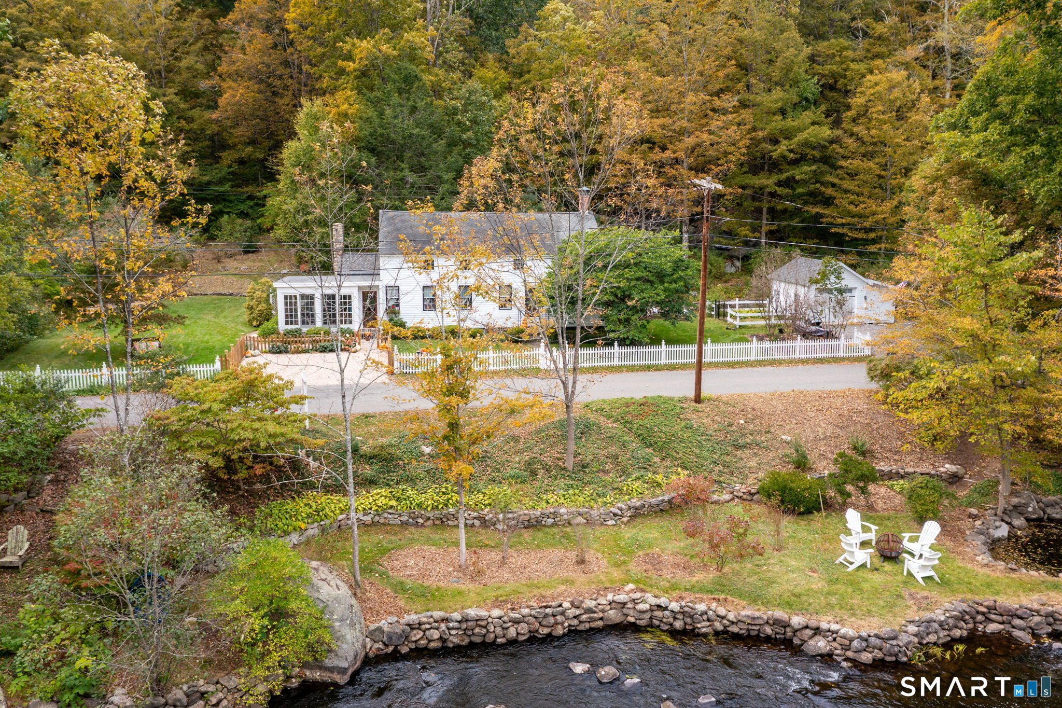
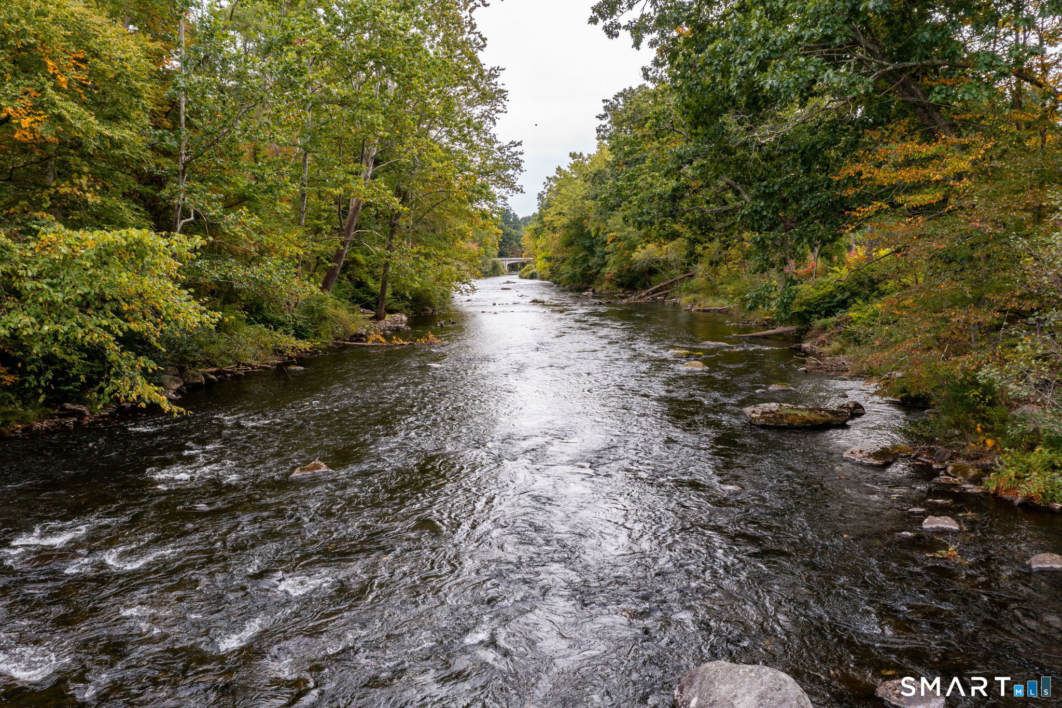
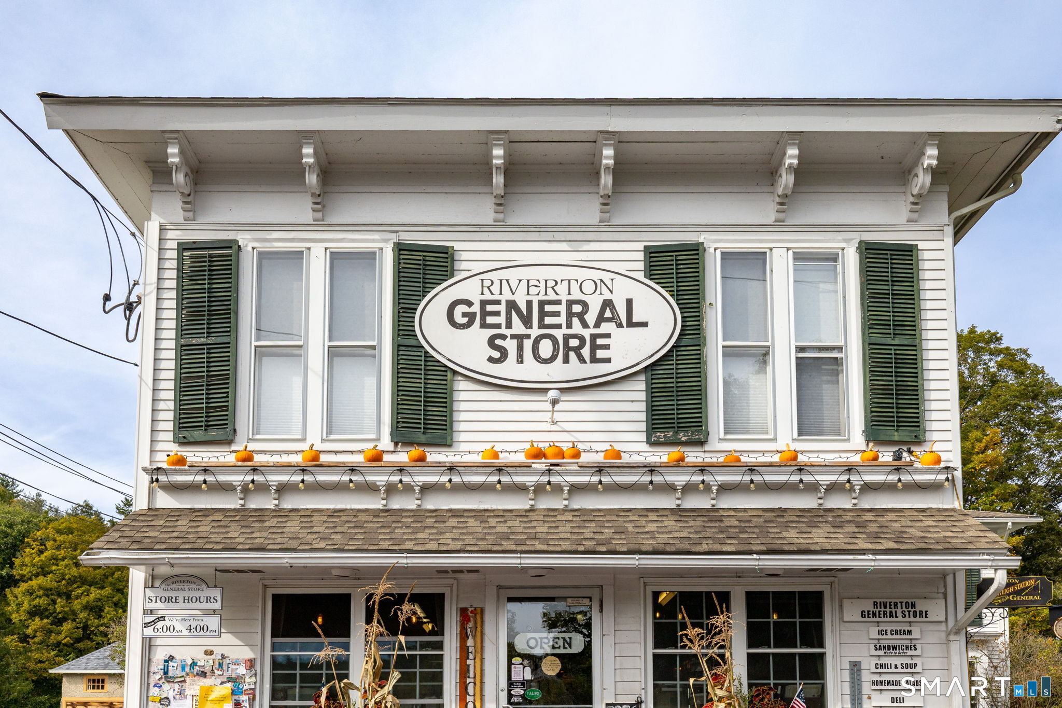
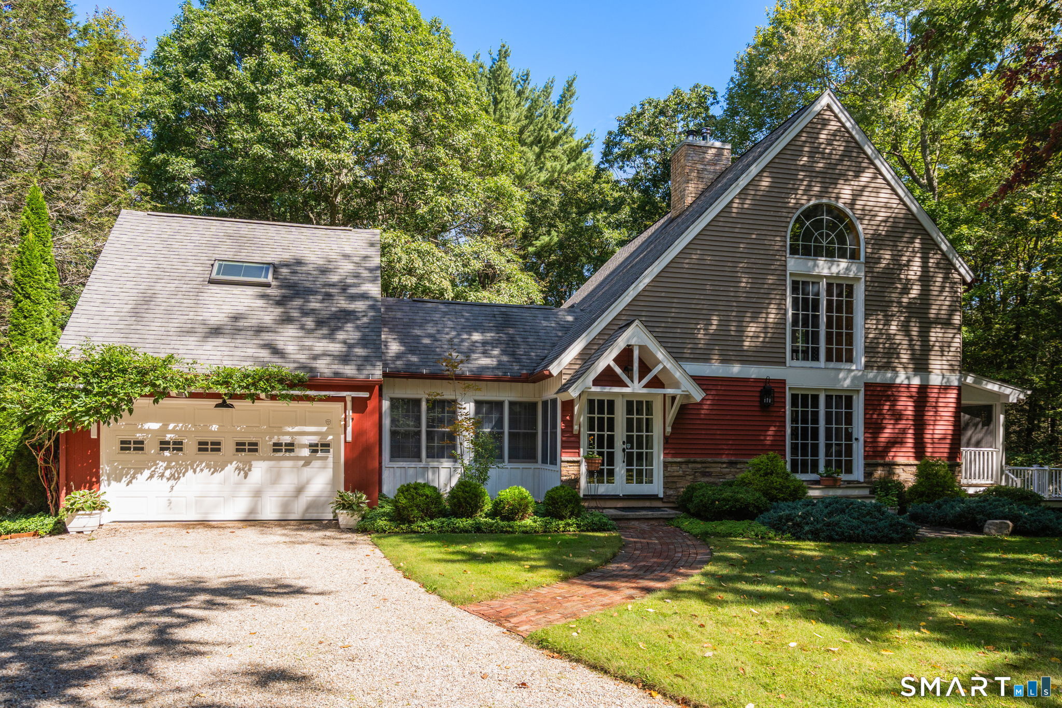
Wake up to year-round views of the renowned Farmington River in this beautifully updated antique home, set in the charming village of Riverton- a setting straight out of a Hallmark movie. Offering 3 bedrooms and 3 full baths, including a first-floor Primary bedroom and full bath for convenient one floor living, the property blends timeless New England character with modern amenities, including an updated kitchen with newer appliances including induction double oven range, a newer furnace and central air. Enjoy peaceful outdoor spaces with blueberry bushes and a peach tree and your very own slice of the Farmington River. Watch wildlife from home or explore the hidden trail along the road for added outdoor adventure. A classic picket fence enhances the picturesque setting, while Riverton's natural beauty and welcoming village atmosphere create a lifestyle that feels like a getaway every day. There is also a one car detached garage with an attached shed. The parcel across the street allows your own access to the river for fishing, kayaking, tubing or paddle boarding. This property also conveys separate parcel 24 School Street which is the river access. Riverton is home to the Historic Tavern Riverton Inn and also known for the general store too!
- Houzeo last checked: 2 hours ago
- Listing updated: September 30, 2026 at 10:40 pm
- Listing Provided by: Jennifer Roller | Berkshire Hathaway NE Prop.
- Source: SMART MLS-CT | MLS#: 24208906

Property Details
Status
Active Under Contract
Type
Single Family Residence
No. of Stories
-
County
City
Neighborhood
--
Year Built
1825
HOA Fees
-
Finished Area
2,109 sqft
Lot Size
23,086.8 sqft lot
Basement Area
- sqft
MLS Name
SMART MLS
MLS Number
24208906
MLS Status
Under Contract - Continue to Show
Days on Market
16

Continue Your Journey in App
Find your dream home, receive real-time updates, and many more!
Download App
Continue Your Journey in App
Find your dream home, receive real-time updates, and many more!
Location
HOA Management
0
HOA Fees
$-/
Disclaimer: Amenities are based on third-party information and may vary; buyers must independently verify all amenities, as information is deemed reliable but not guaranteed.
Facts & Features
Rooms
Bedrooms & bathrooms
Bedrooms: 3
Bathrooms: 3
Interior
Sewer
Septic
Exterior Features
Shed, Fruit Trees, Porch, Garden Area, Stone Wall, Patio
Cooling
Ceiling Fans, Central Air
Interior Features
Auto Garage Door Opener, Cable Pre Wired, Central Vacuum
Appliances
Oven/range, Refrigerator, Dishwasher, Washer, Dryer
Heating
Wood, Hot Water, Oil
Construction
Year Built
Year Built: 1825
Home type
Single Family Residence
Architectural Style
Antique
Roof
Asphalt Shingle
Foundation Details
Stone
Utilities & Energy
Water Source
Private Well
Basement
Crawl Space, Full, Unfinished, Sump Pump, Interior Access
Parking Features
Detached Garage, Off Street Parking
Laundry Features
Main Level
Other Features
Subdivision Name
Riverton
Lot Features
Lightly Wooded, Sloping Lot, On Cul De Sac, Water View
Price History
| Date | Event | Price |
|---|---|---|
09/30/2026 Source: | Contingent (Active Under Contract) | $550,000 $261/sqft |
09/26/2026 Source: | Listed for Sale | $550,000 $261/sqft |
09/22/2026 Source: | Coming Soon | $550,000 $261/sqft |

Nearby Homes
Find Homes by Property Features in Riverton, CT


Based on information provided to and compiled by the SMART MLS, Inc. through Oct 09, 2026, 02:30PM. IDX information is provided exclusively for consumers’ personal, non-commercial use. It may not be used for any purpose other than to identify prospective properties consumers may be interested in purchasing. The data is deemed reliable but is not guaranteed accurate by the MLS. ©2026 SMART MLS, Inc. All Rights Reserved.
 Advertising Broker: Derek Greene | The Greene Realty Group