- Overview
- Description
- Property Details
- Location
- HOA Management
- Facts & Features
- Getting Around
- Nearby Homes

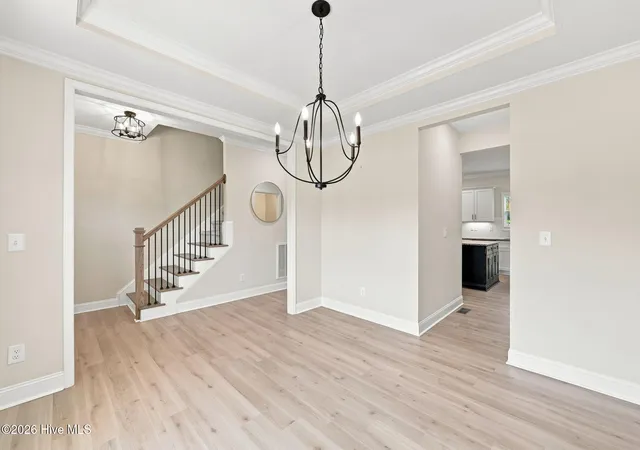


$420,000
Monthly Est:$2,090
 4 Beds
 3 Baths
2 full baths + 1 half bath
 2,245sqft
25 Sunrise Ct, Spring Hope, NC 27882
$420,000
$2,090/moEst:
Get Pre-Approved
Single Family Residence
Built in 2023
$33.33/mo HOA
0.71 acre lot
$187/sq.ft
Description
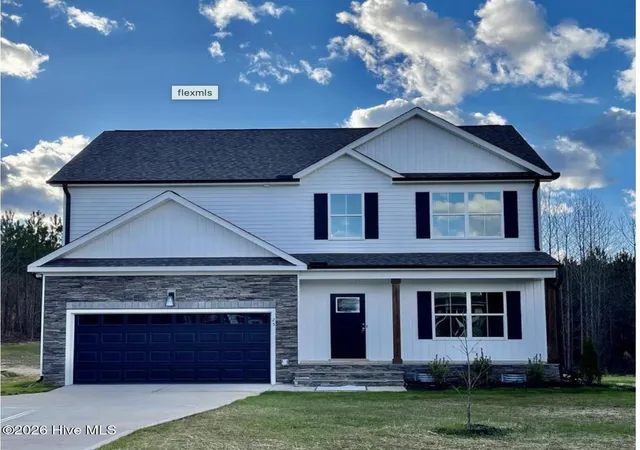
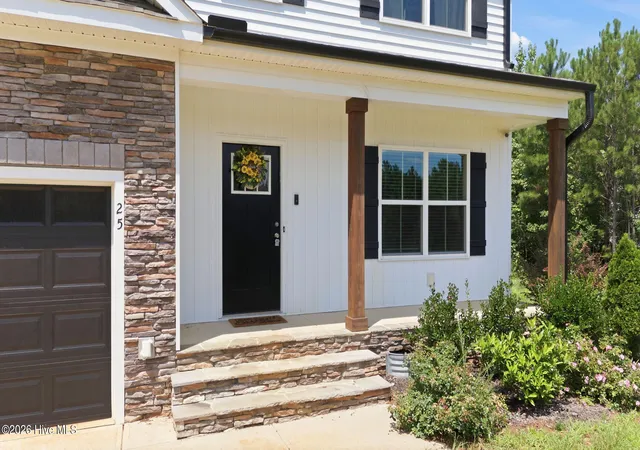
Welcome to 25 Sunrise Ct in the peaceful community of Spring Hope, NC! Tucked away on a quiet cul-de-sac, this well-maintained home offers the perfect combination of comfort, functionality, and small-town charm while remaining conveniently located with easy access to Raleigh, Rocky Mount, Wilson, Zebulon, Nashville, and major highways for commuting.
Approximate driving distances and times:
Raleigh: ~35-40 miles (about 40-45 minutes)
Wilson: ~40-45 miles (about 45-50 minutes)
Rocky Mt: ~ 20 miles (about 25 minutes)
Whether you're looking for your first home, a place to downsize, or simply more room to enjoy everyday living, this property offers exceptional value and versatility.
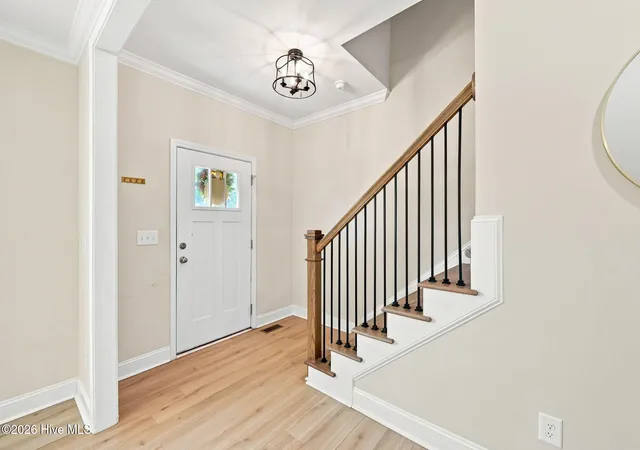
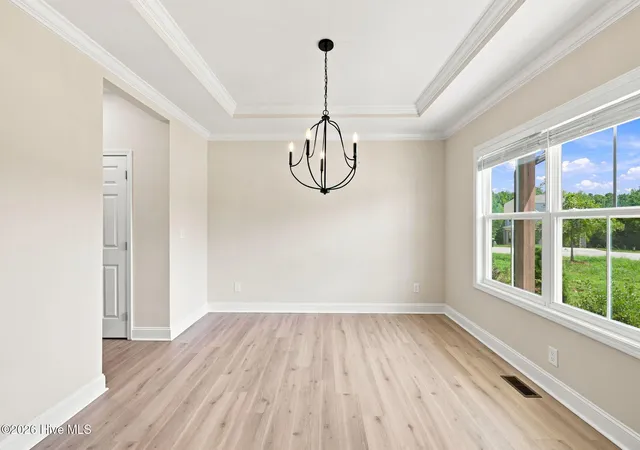
Step inside to discover a bright, inviting interior featuring a thoughtful floor plan designed for both everyday living and entertaining. The spacious living area provides plenty of room to gather with family and friends, while large windows fill the home with natural light, creating a warm and welcoming atmosphere throughout. The kitchen offers generous cabinet and countertop space, making meal preparation easy and efficient while providing ample storage for all your cooking essentials. Adjacent dining and living spaces create a seamless flow that is ideal for casual meals, holiday gatherings, or relaxing evenings at home.
The primary suite provides a comfortable retreat with ample closet space and a private bath, while additional bedrooms offer flexibility for family members, guests, a home office, hobby room, or fitness space. Each room has been designed with comfort and practicality in mind, making it easy to adapt the home to your lifestyle.
Outside, you'll appreciate the spacious yard with plenty of room for gardening, pets, outdoor recreation, or simply enjoying the peaceful surroundings. Whether you envision weekend barbecues, evenings around a fire pit, or relaxing with your morning coffee, the outdoor space provides endless opportunities to create your own private retreat. The property also offers ample parking and room for additional outdoor storage, equipment, or recreational vehicles, depending on your needs.
Located in the welcoming town of Spring Hope, you'll enjoy the benefits of small-town living while remaining close to shopping, dining, schools, parks, medical facilities, and everyday conveniences. The location provides an easy commute to surrounding communities while allowing you to come home to a quieter pace of life at the end of each day.
This move-in-ready property presents an excellent opportunity for buyers seeking quality, comfort, and convenience in a desirable location. Whether you're searching for your forever home or your next chapter, 25 Sunrise Ct is ready to welcome you home. Schedule your private showing today and experience everything this wonderful property has to offer.
- Houzeo last checked: 12 hours ago
- Listing updated: August 19, 2026 at 10:57 pm
- Listing Provided by: CLARENCE WHITLEY (252) 378-0075 DRE #276741 | Whitley Realty Team LLC (252) 378-0075
- Source: Hive MLS-NC | MLS#: 100592318

Property Details
Status
Active
Type
Single Family Residence
No. of Stories
2
County
City
Neighborhood
--
Year Built
2023
HOA Fees
$33.33/mo
Finished Area
2,245 sqft
Lot Size
0.71 acre lot
Basement Area
- sqft
MLS Name
Hive MLS
MLS Number
100592318
MLS Status
Active
Days on Market
73

Continue Your Journey in App
Find your dream home, receive real-time updates, and many more!
Download App
Continue Your Journey in App
Find your dream home, receive real-time updates, and many more!
Location
HOA Management
Wake HOA
HOA Fees
$400/ Annually
Amenities
 Amenities and services may be covered by one or multiple associations and service providers.
 Road Maintenance
 Common Area
 Street Light
Management
Disclaimer: Amenities are based on third-party information and may vary; buyers must independently verify all amenities, as information is deemed reliable but not guaranteed.
Facts & Features
Rooms
Bedrooms & bathrooms
Bedrooms: 4
Bathrooms: 3
Bedroom 4
Level: Second
Area: Square Feet
Dimensions: 123.12
Bedroom 2
Level: Second
Area: Square Feet
Dimensions: 147.00
Master Bedroom
Level: Second
Area: Square Feet
Dimensions: 289.60
Laundry
Level: Second
Bedroom 3
Level: Second
Area: Square Feet
Dimensions: 136.80
Dining Room
Level: Main
Area: Square Feet
Dimensions: 144.00
Family Room
Level: Main
Area: Square Feet
Dimensions: 298.76
Interior
Interior Features
Walk In Closet(s), High Ceilings, Entrance Foyer, Ceiling Fan(s), Pantry, Walk In Shower, Gas Log, Walk In Closet(s)
Flooring
Lvt/lvp, Carpet
Cooling
Central Air
Heating
Electric, Forced Air, Heat Pump
Appliances
Electric Oven, Built In Microwave, Dishwasher
Construction
Year Built
Year Built: 2023
Home type
Single Family Residence
Roof
Shingle
Construction Materials
Vinyl Siding, Wood Frame
Foundation Details
Combination, Brick/mortar, Block, Crawl Space
Utilities & Energy
Water Source
Well
Laundry Features
Laundry Room
Utilities
Water Available, Private
Security Features
Smoke Detector(s)
Fireplace Features
Gas Log
Association Amenities
Maintenance Common Areas, Maintenance Roads, Management, Street Lights
Parking Features
Concrete, Garage Door Opener, Garage
Other Features
Lot Features
Cul De Sac, Interior Lot
Patio And Porch Features
Deck, Porch
Subdivision Name
Brantley Ridge
Price History
| Date | Event | Price |
|---|---|---|
07/29/2026 Source: | Listed for Sale | $420,000 +7.72% $187/sqft |
03/29/2024 Source: | Sold | $389,900 $174/sqft |


Nearby Homes

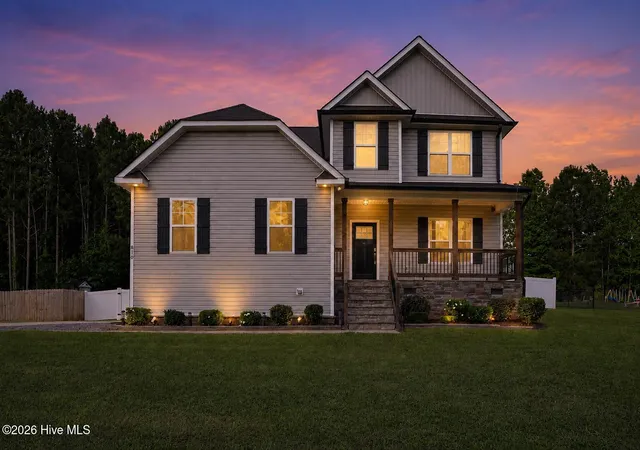
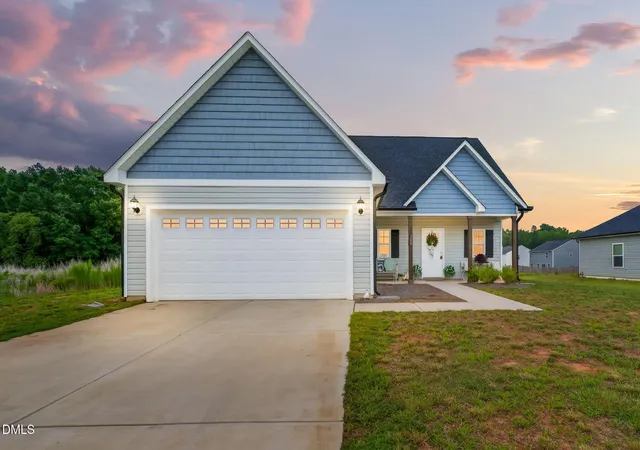
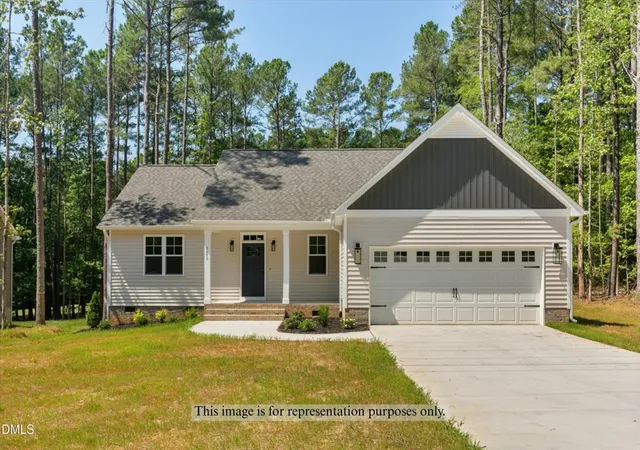




Find Homes by Property Features in Spring Hope, NC
Nearby New Homes For Sale

Based on information from the Hive MLS, through Oct 10, 2026, 01:15PM. This website may not include listings or property addresses of sellers who have directed their listing brokers to withhold their listing or their property address from display on the Internet. The data relating to real estate on this web site comes in part from the Internet Data Exchange program of Hive MLS, and is updated as of Oct 10, 2026, 01:15PM. All information is deemed reliable but not guaranteed and should be independently verified. All properties are subject to prior sale, change, or withdrawal. Neither listing broker(s) nor Chosen Realty LLC nor Houzeo shall be responsible for any typographical errors, misinformation, or misprints, and shall be held totally harmless from any damages arising from reliance upon these data. IDX information is provided exclusively for personal, non-commercial use, and may not be used for any purpose other than to identify prospective properties consumers may be interested in purchasing. © 2026 Hive MLS. All Rights Reserved.
 Advertising Broker: Nicholas Huscroft | Chosen Realty