
- Overview
- Description
- Property Details
- Location
- HOA Management
- Facts & Features
- Getting Around
- Nearby Homes


Street View
$1,995,000
Monthly Est:$9,930
 3 Beds
 2 Baths
2 full baths
 1,850sqft
25 Sutton Pl S #16G, New York City, NY 10022
$1,995,000
Get Pre-Approved
Apartment
Built in 1959
$6,109/mo HOA
1.04 acres lot
$1,078/sq.ft
Description
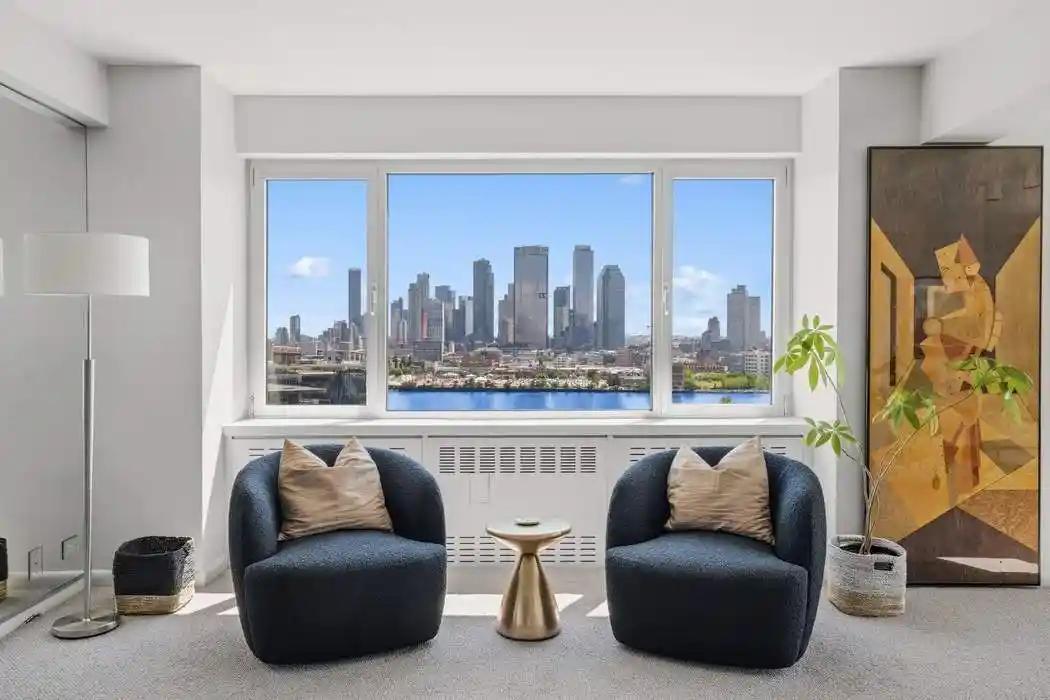
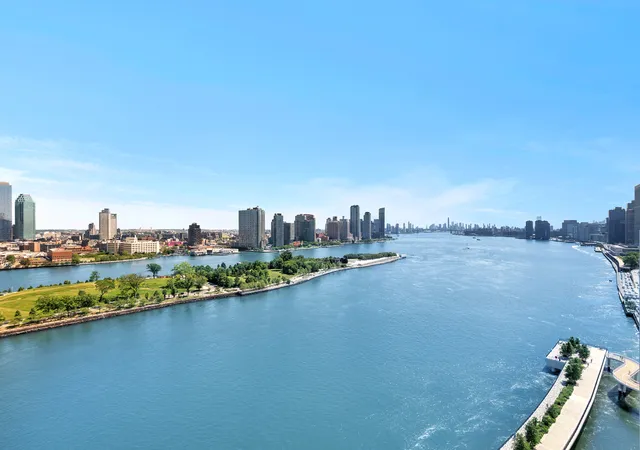
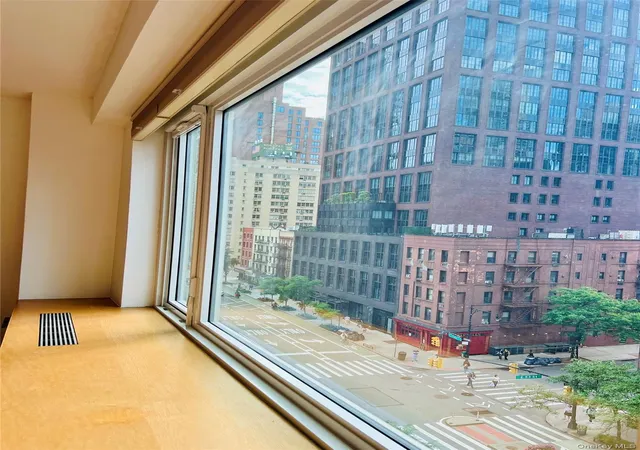
Residence 16G is a Move-in Condition, sun-flooded High Floor Corner Residence offering approximately 1,850 square feet across a grandly scaled Living and Dining Room, Three Bedrooms and Two Bathrooms. Wall-to-wall windows capture spectacular direct East River views through Southern and Eastern exposures.
This home offers gracious proportions with excellent separation between the Entertaining Spaces and Private Bedroom Wing.
Grandly Scaled Entertaining
Gracious Entry Foyer opening to a large Gallery
Expansive Living Room with wall-to-wall windows and direct East River views
Corner Dining Area surrounded by windows with panoramic River and skyline views
Exceptional South and East exposures providing abundant natural light throughout the day
Generously scaled Living and Dining spaces ideal for both everyday living and large-scale entertaining
Windowed Eat-In Kitchen
Windowed Eat-In Kitchen conveniently positioned between the entertaining spaces and Bedroom Wing
Generous cabinetry and storage
Opportunity to personalize the Kitchen to suit the next owner’s taste
Private Bedroom Wing
Large Primary Bedroom with En-Suite Bathroom and two Walk-In Closets
Excellent Second Bedroom with excellent closet space
Third Bedroom/Library with custom built-ins, Walk-In Closet, and spectacular East River views
Two Full Bathrooms
Exceptional closet space throughout the residence
Building & Lifestyle
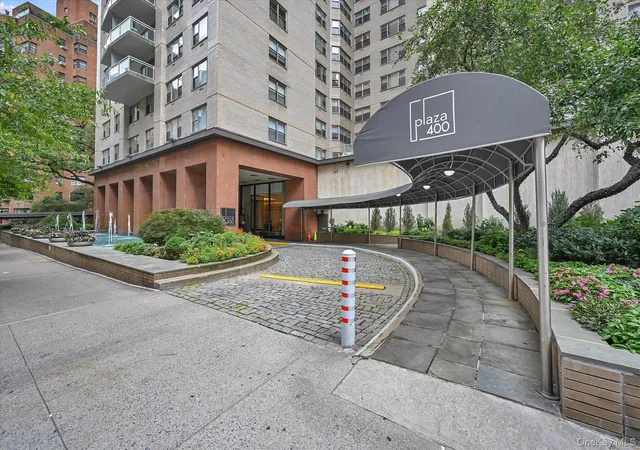
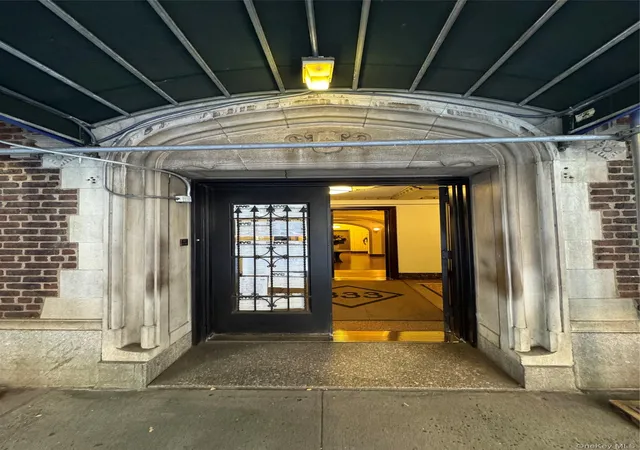
25 Sutton Place South is a distinguished full-service cooperative situated directly along the East River in one of Manhattan’s most elegant residential enclaves. Residents enjoy 24-hour Doorman and Concierge service, a live-in Resident Manager, Fitness Center, landscaped Garden, Garage with Electric Car Charging, Bike Storage, Storage, Package Room, and Laundry Room. Pets (cats only / no dogs allowed) and pied-à-terre ownership are permitted. Subletting is permitted and subject to Board approval.
50% Financing Permitted. Maintenance: $6,109.18/month. 2% Flip Tax paid by Purchaser.
Sutton Place is one of Manhattan’s most established residential enclaves, offering a peaceful neighborhood setting along the East River with five parks, nearby grocery stores including Trader Joe’s and Whole Foods, restaurants, shopping, and convenient access to East Side schools and major medical centers. The neighborhood is well served by bus and subway transportation, with easy access to the FDR Drive, the Ed Koch Queensboro Bridge, and routes to Long Island.
- Houzeo last checked: 1 minute ago
- Listing updated: October 25, 2026 at 4:57 pm
- Listing Provided by: Nikki Field (212) 606-7669 , Ian Ament (646) 369-3970 | Sothebys International Realty (212) 606-7784
- Source: Rebny MLS-NY | MLS#: RLS20113409

This condo is in:
 Park / Green Space
 Door Person
Property Details
Status
Pending
Type
Condominium
No. of Stories
20
County
City
Neighborhood
--
Year Built
1959
HOA Fees
$6109/mo
Finished Area
1,850 sqft
Lot Size
1.04 acres lot
Basement Area
- sqft
MLS Name
Rebny MLS
MLS Number
RLS20113409
Days on Market
53

Continue Your Journey in App
Find your dream home, receive real-time updates, and many more!
Continue Your Journey in App
Find your dream home, receive real-time updates, and many more!
Location
HOA Management
N/A
HOA Fees
$6,109/ Monthly
Disclaimer: Amenities are based on third-party information and may vary; buyers must independently verify all amenities, as information is deemed reliable but not guaranteed.
Facts & Features
Rooms
Bedrooms & bathrooms
Bedrooms: 3
Bathrooms: 2
Interior
Exterior Features
Building Garden
Flooring
Hardwood
Appliances
Dishwasher
Utilities & Energy
Parking Features
Garage
Laundry Features
Common On Floor, Common Area
Other Features
Subdivision Name
Sutton Place
Price History
| Date | Event | Price |
|---|---|---|
10/16/2026 Source: | Pending | $1,995,000 $1,078/sqft |
09/08/2026 Source: | Listed for Sale | $1,995,000 $1,078/sqft |

Nearby Homes



Find Homes by Property Features in New York City, NY


The real estate listing data marked with this icon comes from the IDX program of the RLS at REBNY Listing Service (RLS). Listing information for certain New York City properties provided courtesy of the Real Estate Board of New York's Residential Listing Service (the "RLS") through Nov 01, 2026, 07:01AM. Information deemed reliable but not guaranteed. Information is provided exclusively for consumers' personal, non-commercial use, and may not be used for any purpose other than the identification of potential properties for purchase. The information contained in this listing has not been verified by the RLS and should be verified by the consumer. The listing information provided here is for the consumer's personal, non-commercial use. Retransmission, redistribution or copying of this listing information is strictly prohibited except in connection with a consumer's consideration of the purchase and/or sale of an individual property. This listing information is not verified for authenticity or accuracy and is not guaranteed and may not reflect all real estate activity in the market. Buyer to verify all information. © 2026 The Real Estate Board of New York, Inc. All rights reserved.
 Advertising Broker: Derek Greene | The Greene Realty Group
