 Street View
25 Sutton Pl S
25 Sutton Pl S, New York, NY 10022
How do you rate 25 Sutton Pl S

Stories
20

Units
128

Available Units For Sale
17

Unit Types
1bd, 2bd, 4+bd

Built Year
1959

HOA Fees
N/A
About
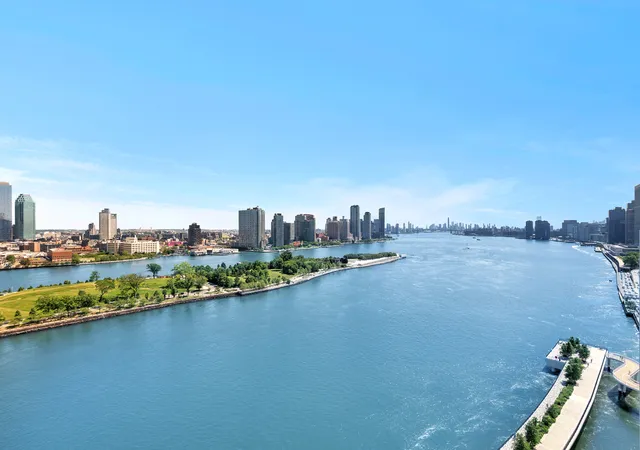
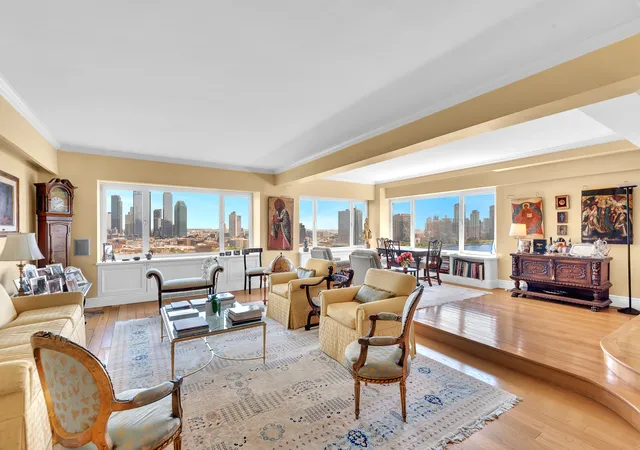
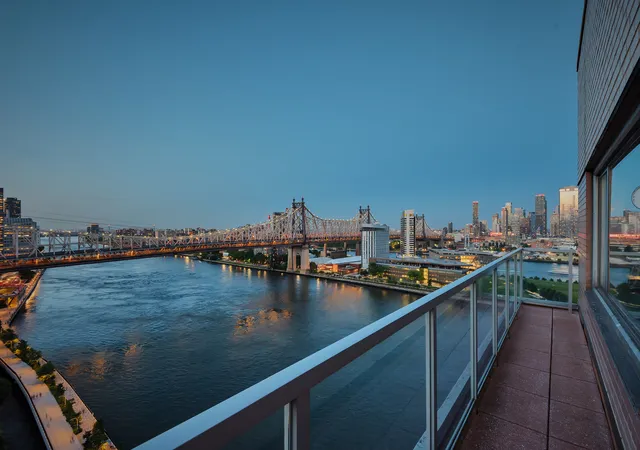
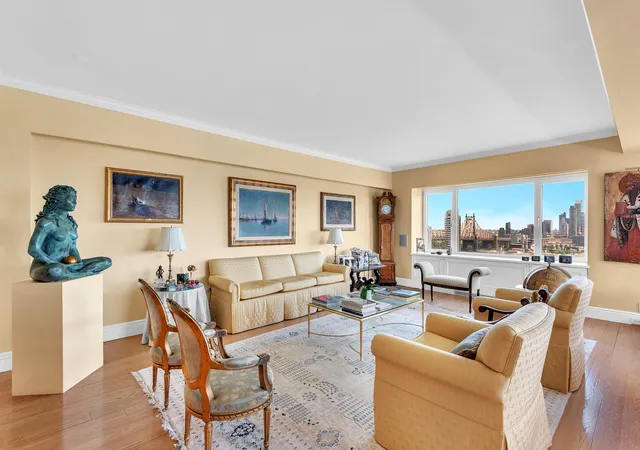
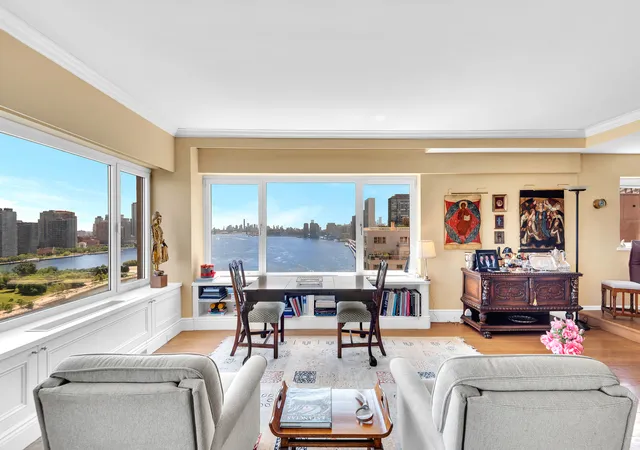
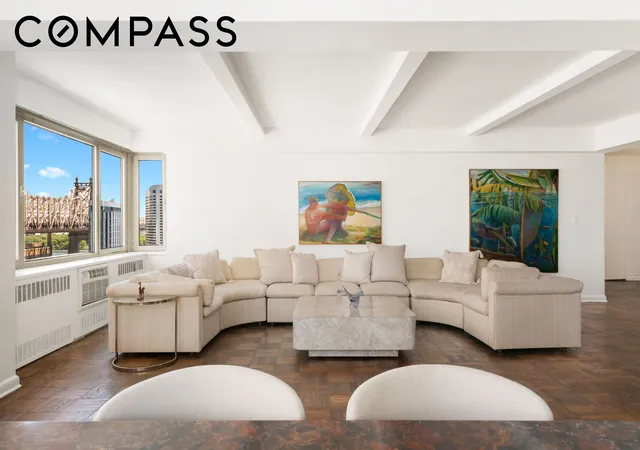
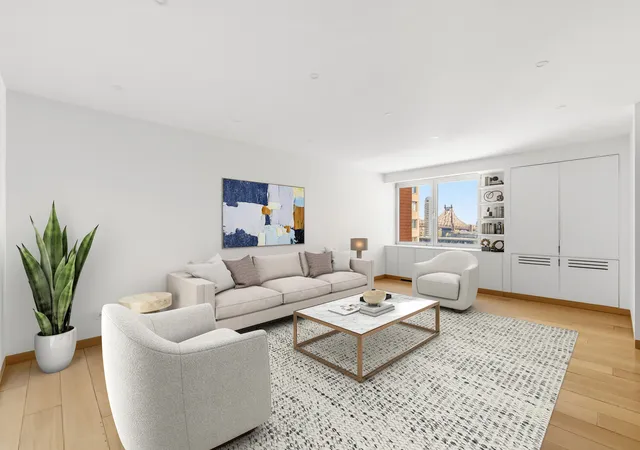
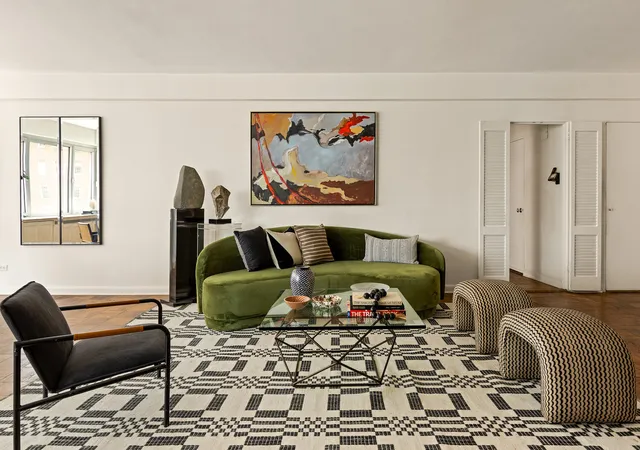
A mid-century cooperative high-rise on Sutton Place, completed in 1959 and rising about 20 stories with roughly 127 residences, the building presents a postwar, white‑glove profile in an exclusively residential riverside enclave. Apartments range from one- and two-bedroom layouts to larger four‑bedroom homes; many units feature oversized picture windows, high ceilings, formal dining rooms, separate foyers and generous closets that reflect the original scale and prewar-inspired proportions. Common interiors include staffed entry service with full‑time doormen and concierge, an attended resident manager, elevators, multiple laundry rooms, a fitness center, storage and bike rooms, and a conference/playroom. Exterior amenities emphasize landscaped shared outdoor space: a multi-level garden/terrace overlooking the East River and an elevated roof deck provide private outdoor retreats for residents. Practical building policies and services include an on-site garage with resident discounts, utilities often folded into maintenance, allowance for pied-à‑terres and co‑purchasing, and board-regulated alterations such as washer/dryer installations subject to approval. Pet policy is restrictive in many units (dogs typically prohibited), financing often permits up to 50% purchase loans, and certain cooperative fees and occasional capital assessments have been applied for maintenance and façade work. Located steps from the East River Promenade, parks, transit options and Midtown amenities, the property emphasizes quiet riverfront living within Manhattan.
Available Units
Floor
(1 Unit)



Floor
(2 Units)

Floor
(1 Unit)
Floor
(1 Unit)

Building Features
Interior
Interior Features
Built In Features
Dining Area
Eat In Kitchen
Elevator
Entrance Foyer
Galley Kitchen
High Ceilings
His And Hers Closets
Kitchen Window
Pantry
Separate Formal Dining Room
Smoke Free
Storage
Walk In Closets
Flooring
Carpet
Hardwood
Heating
Central
Wall Furnace
Cooling
Central Air
Electric
Wall Units
Window Units
Appliances
Cooktop
Dishwasher
Dryer
Gas Cooktop
Oven
Refrigerator
Stainless Steel Appliances
Washer
Washer Dryer Allowed
Amenities & Parking
Other Features
Parking Features
Garage
Exterior Amenities
Building Courtyard
Building Garden
Building Roof Deck
Building Storage
Garden
Private Outdoor Space Over60sqft
Private Outdoor Space Under60sqft
Disclaimer: Unit Features may vary by unit; buyers must independently verify all features. Information is deemed reliable but not guaranteed
- Home
- Homes For Sale
- New York
- New York
- 25 Sutton Pl S
Frequently Asked Questions
How many units are for sale at 25 Sutton Pl S?

How much does a condo at 25 Sutton Pl S cost?
What bedroom options are available in 25 Sutton Pl S?
Houzeo Corp. holds real estate brokerage licenses in Alabama (License No. 000157023 - 0) and Texas (License No. 9013396)
TREC: Info About Brokerage Services, Consumer Protection Notice.
§ 442‑H New York Standard Operating Procedure.
New York State Fair Housing Notice.


