
- Overview
- Description
- Property Details
- Location
- Facts & Features
- Getting Around
- Nearby Homes


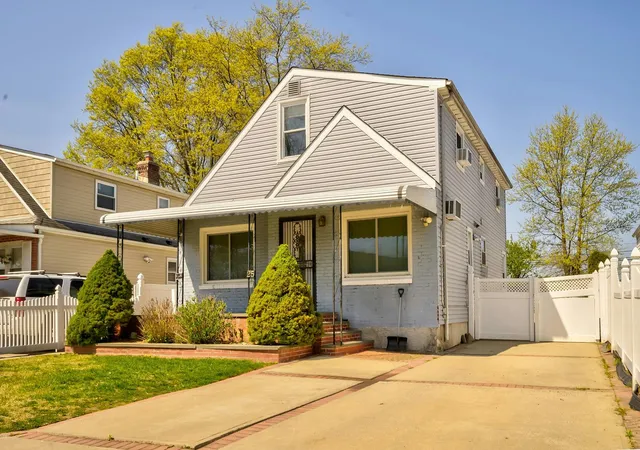


Street View
$899,000
Monthly Est:$4,475
 5 Beds
 3 Baths
3 full baths
 1,918sqft
25 Virginia Dr, Elmont, NY 11003
$899,000
$4,475/moEst:
Get Pre-Approved
Single Family Residence
Built in 1947
$-- HOA
6,280 sqft lot
$469/sq.ft
Description
WELCOME TO 25 VIRGINIA DRIVE ELMONT! This expanded home is much larger than it looks! Features three levels of living space - without the basement the square footage is approx. 1,900. Inviting front porch, great for relaxing or people watching. There is an eat-in-kitchen with stainless steel appliances and gas cooking. Good side living room. Hardwood floors. Gas heating. There are 5 plus bedrooms. A separate entrance leads to the second floor,
a great lay-out for a mother/daughter situation (new owner must apply for permits). The basement is finished and features a full bathroom, laundry room and an outside entrance. The property is oversized at 40 x 148. Super long driveway - perfect for those who have a few cars. Fenced-in yard. Sewanhaka Schools. Great location - near all!
- Houzeo last checked: 10 minutes ago
- Listing updated: September 18, 2026 at 3:30 pm
- Listing Provided by: Susan R. McCoy GRI CBR , John A. Caggioni | Your Home Sold Guaranteed Rlty (516) 445-4520
- Source: OneKey MLS-NY as distributed by MLS GRID | MLS#: 846537

Property Details
Status
Pending
Type
Single Family Residence
No. of Stories
-
County
City
Neighborhood
--
Year Built
1947
HOA Fees
-
Finished Area
1,918 sqft
Lot Size
6,280 sqft lot
Basement Area
- sqft
MLS Name
OneKey MLS
MLS Number
846537
MLS Status
Pending
Days on Market
554
Cumulative Days on Market
53

Continue Your Journey in App
Find your dream home, receive real-time updates, and many more!
Continue Your Journey in App
Find your dream home, receive real-time updates, and many more!
Location
Facts & Features
Rooms
Bedrooms & bathrooms
Bedrooms: 5
Bathrooms: 3
Interior
Appliances
Dryer, Gas Oven
Heating
Hot Water, Natural Gas
Cooling
Multi Units, Wall/window Unit(s)
Interior Features
First Floor Bedroom, First Floor Full Bath, Eat In Kitchen, Formal Dining
Flooring
Hardwood
Sewer
Public Sewer
Construction
Year Built
Year Built: 1947
Home type
Single Family Residence
Construction Materials
Vinyl Siding
Architectural Style
Exp Cape
Foundation Details
Concrete Perimeter
Utilities & Energy
Parking Features
Driveway
Utilities
Electricity Connected, Natural Gas Available
Water Source
Public
Laundry Features
In Basement
Basement
Finished, Full, Storage Space, Walk Out Access
Other Features
Lot Features
Near Public Transit, Near School, Near Shops, Sprinklers In Front, Sprinklers In Rear
Patio And Porch Features
Patio, Porch
Price History
| Date | Event | Price |
|---|---|---|
06/26/2025 Source: | Pending | $899,000 $469/sqft |
04/28/2025 Source: | Coming Soon | $899,000 $469/sqft |

Nearby Homes
Find Homes by Property Features in Elmont, NY


Based on information from OneKey MLS® through Nov 04, 2026, 01:16AM as submitted to and distributed by MLS GRID. All data is obtained from various sources and may not have been verified by broker or MLS GRID. Supplied Open House Information is subject to change without notice. All information should be independently reviewed and verified for accuracy. Properties may or may not be listed by the office/agent presenting the information. IDX information is provided exclusively for consumers’ personal non-commercial use. It may not be used for any purpose other than to identify prospective properties consumers may be interested in purchasing. The data is deemed reliable but is not guaranteed by MLS GRID. The use of the MLS GRID Data may be subject to an end-user license agreement prescribed by the Member Participant’s applicable MLS, if any, and as amended from time to time. © 2026 OneKey MLS. All rights reserved.
 Advertising Broker: Derek Greene | The Greene Realty Group
